Active 1 / 25
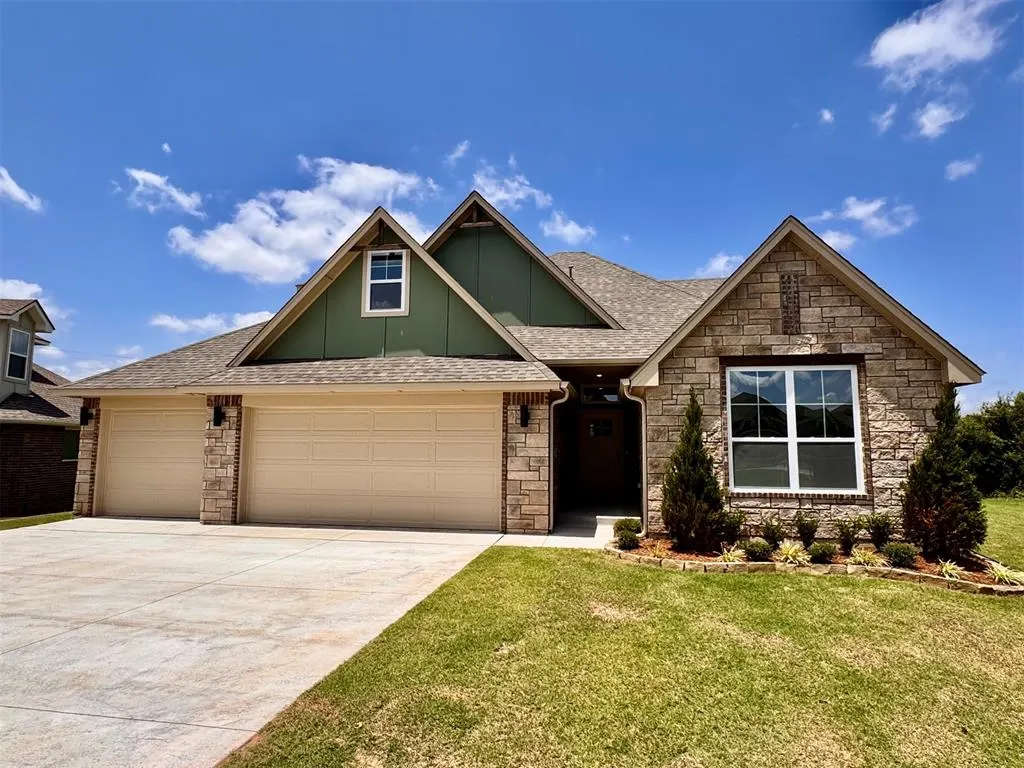
Front exterior — 10173 NW 100th Street, Yukon, OK 73099
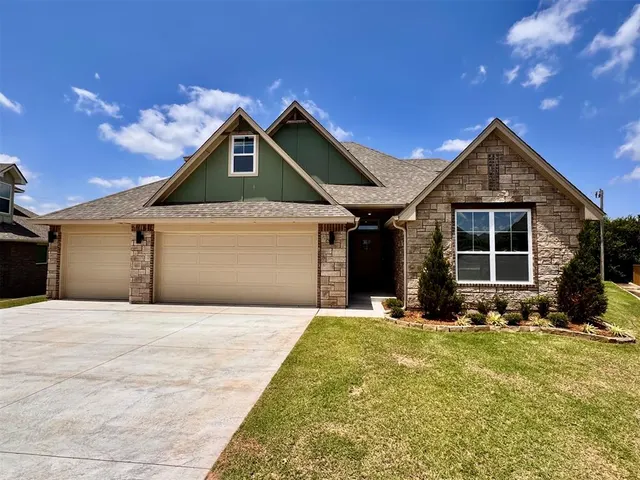
Photo 2 — 10173 NW 100th Street, Yukon, OK 73099
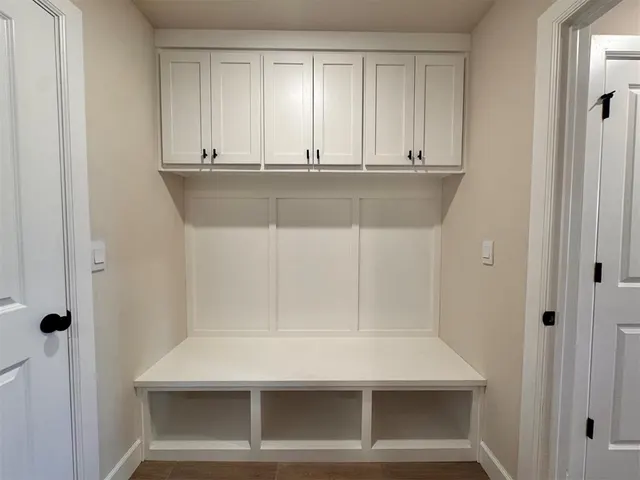
Photo 3 — 10173 NW 100th Street, Yukon, OK 73099
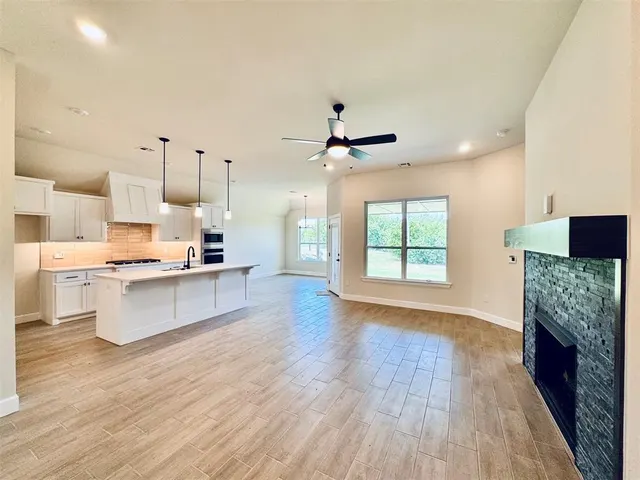
Photo 4 — 10173 NW 100th Street, Yukon, OK 73099
Photo 5 — 10173 NW 100th Street, Yukon, OK 73099
Active
10173 NW 100th Street, Yukon, OK 73099
Photo 1 — 10173 NW 100th Street, Yukon, OK 73099
Photo 2 — 10173 NW 100th Street, Yukon, OK 73099
Photo 3 — 10173 NW 100th Street, Yukon, OK 73099
Photo 4 — 10173 NW 100th Street, Yukon, OK 73099
Photo 5 — 10173 NW 100th Street, Yukon, OK 73099
Photo 6 — 10173 NW 100th Street, Yukon, OK 73099
Photo 7 — 10173 NW 100th Street, Yukon, OK 73099
Photo 8 — 10173 NW 100th Street, Yukon, OK 73099
Photo 9 — 10173 NW 100th Street, Yukon, OK 73099
Photo 10 — 10173 NW 100th Street, Yukon, OK 73099
Photo 11 — 10173 NW 100th Street, Yukon, OK 73099
Photo 12 — 10173 NW 100th Street, Yukon, OK 73099
Photo 13 — 10173 NW 100th Street, Yukon, OK 73099
Photo 14 — 10173 NW 100th Street, Yukon, OK 73099
Photo 15 — 10173 NW 100th Street, Yukon, OK 73099
Photo 16 — 10173 NW 100th Street, Yukon, OK 73099
Photo 17 — 10173 NW 100th Street, Yukon, OK 73099
Photo 18 — 10173 NW 100th Street, Yukon, OK 73099
Photo 19 — 10173 NW 100th Street, Yukon, OK 73099
Photo 20 — 10173 NW 100th Street, Yukon, OK 73099
Photo 21 — 10173 NW 100th Street, Yukon, OK 73099
Photo 22 — 10173 NW 100th Street, Yukon, OK 73099
Photo 23 — 10173 NW 100th Street, Yukon, OK 73099
Photo 24 — 10173 NW 100th Street, Yukon, OK 73099
Photo 25 — 10173 NW 100th Street, Yukon, OK 73099

Valdera — Yukon, OK

$476,875 +0.4% since listing

10173 NW 100th Street, Yukon, OK 73099

4 BD · 4 BA · 2,535 sq ft · Built 2026

$188
per sq ft
95
days listed
0.5
acre lot
3-car
garage
Type
Single Family Residence
Year built
2026
Garage
3-car attached
HOA
$445 / yr
School district
Yukon
MLS #
1223261

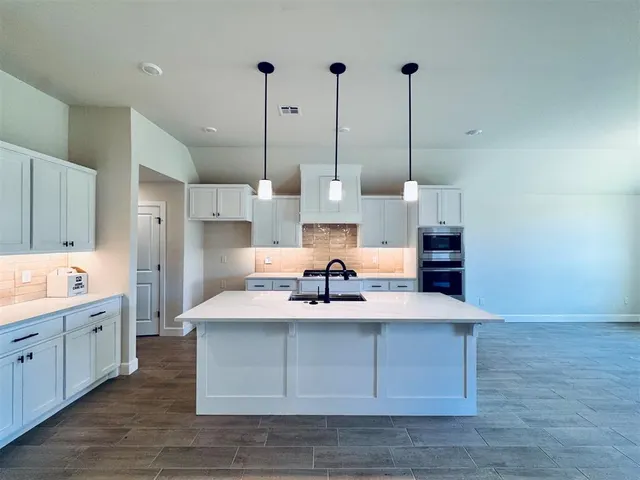
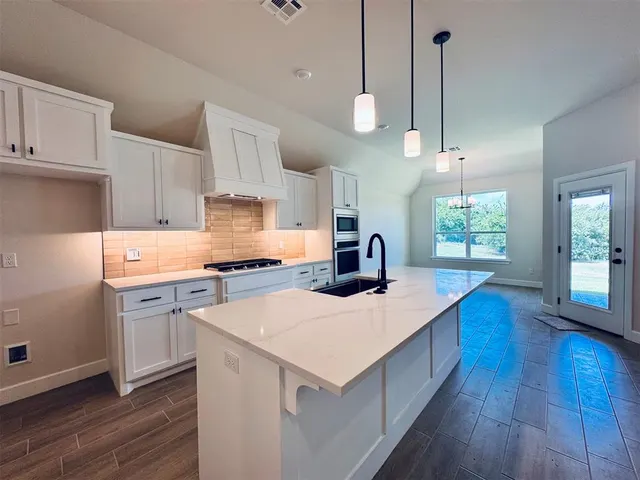
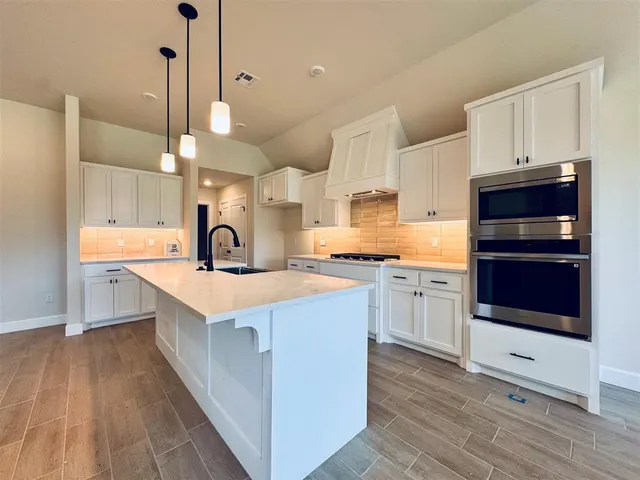
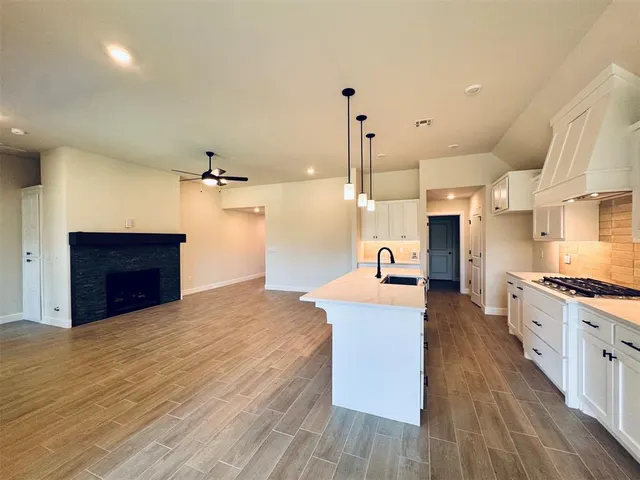
This beautiful home is loaded with wonderful finishes and is located on a prime cul de sac homesite in a popular neighborhood! This great layout has a large living room that is open to a spacious kitchen that includes custom cabinets, thick quartz tops, a big island with deep sink, under cabinet lighting, decorative wood vented hood, stainless steel Samsung built in appliances, beautiful tiled backsplash, wide double door pantry, coffee bar area and much more! The primary bathroom features a large walk in doorless shower, soaker tub, long two sink vanity, enclosed toilet area and huge closet with seasonal storage. All of the spare bedrooms are roomy and inviting. You will love the game room area upstairs along with the fourth bedroom and full bathroom. Very energy efficient home with quality construction.

Back on market
Jul 27, 2026
Listed for sale$474,875
Apr 9, 2026

History from MLS records since this home was listed.

Monthly cost

/ month

Principal, interest, taxes, insurance, and HOA.

Principal & interest
Property taxes
Home insurance
HOA

An estimate, not a quote. Rates vary by lender and credit.

Listing courtesy of Central Oklahoma Real Estate.

Based on information submitted to the MLS GRID as of Jul 27, 2026, 9:15 AM CT. All data is obtained from various sources and may not have been verified by broker or MLS GRID. Supplied Open House Information is subject to change without notice. All information should be independently reviewed and verified for accuracy. Properties may or may not be listed by the office/agent presenting the information. Some IDX listings have been excluded from this website.

Data last updated Jul 27, 2026, 9:15 AM CT. MLS # 1223261. Homestead & Co is a licensed Oklahoma real estate brokerage.

$476,875 +0.4%

Phone is optional. By providing it, you agree Homestead & Co may call or text you about your inquiry (e.g. showing confirmations, follow-ups). Msg & data rates may apply; reply STOP to opt out, HELP for help. Consent is not a condition of any purchase or listing. SMS Terms · Privacy.

No account needed. If your agent is with a client, our client-care team picks up every request.

What's your home worth?
A range from real nearby sales — not an appraisal.
Get your estimate