Ranchwood South Sec3 — Yukon, OK
1006 Garden Grove, Yukon, OK 73099
3 BD · 2 BA · 1,376 sq ft · Built 1978
The details
About this home
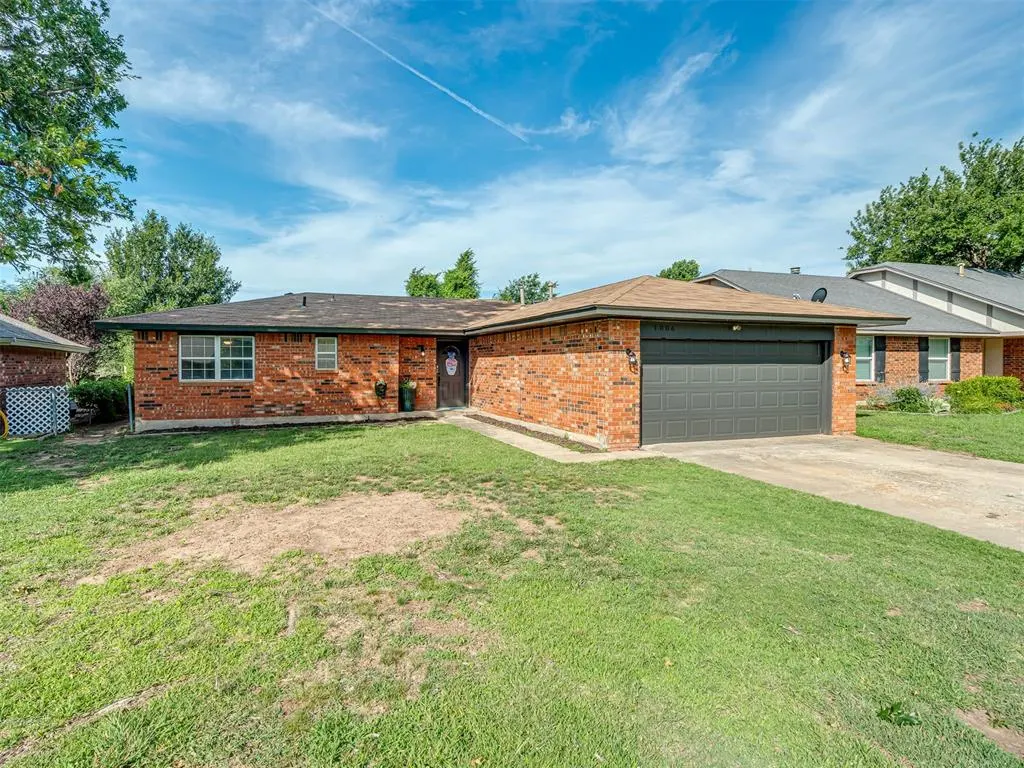
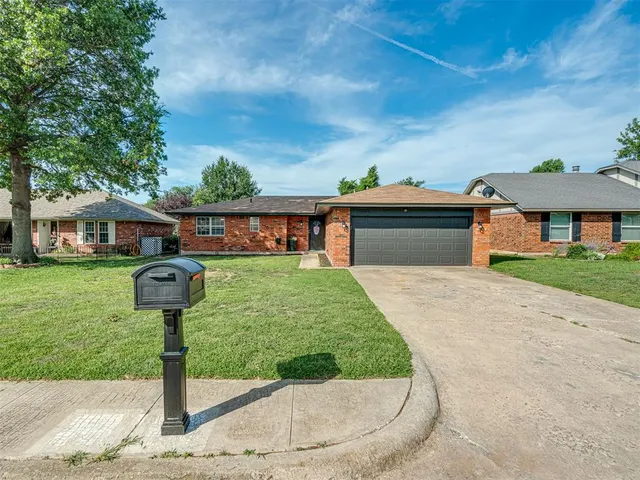
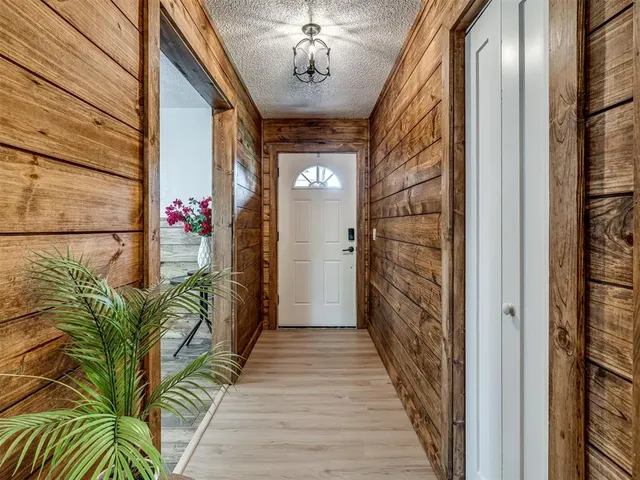
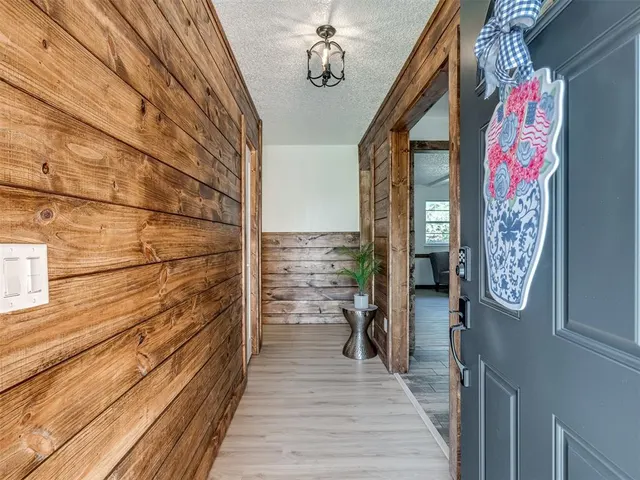
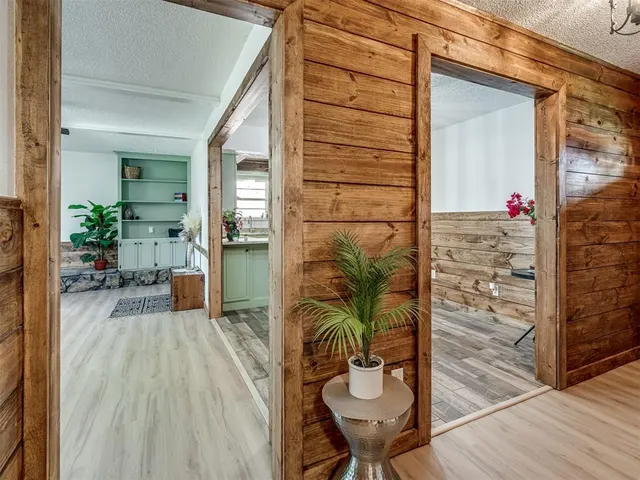
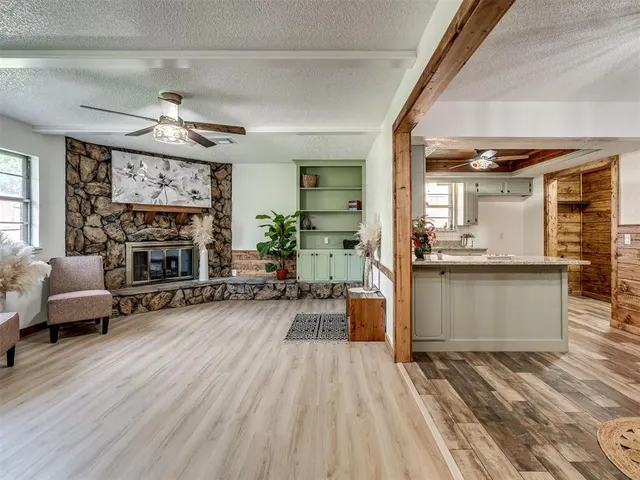
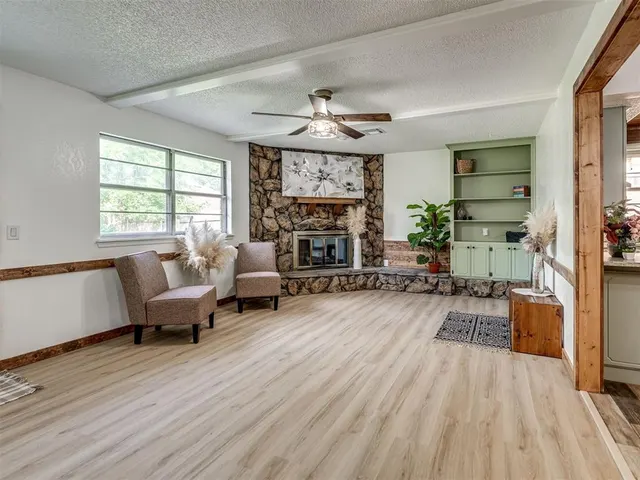
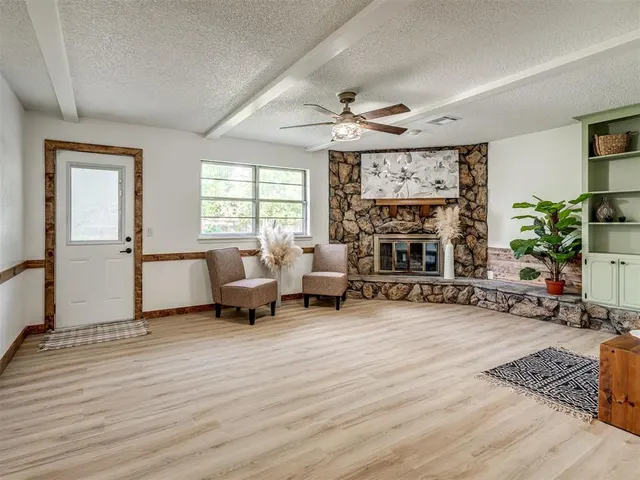
Welcome to your new home, located minutes from the high school and tucked into the Rachwood addition this beautiful home has left nothing untouched. Walk through the front door and into a roomy entry way, to the right you will find a full size dinning room that opens to both the kitchen and main living area making this the center price of the home. The entire home has fresh paint, new floors though out, updated fixtures, all new plumbing, and hosts unique touches. The kitchen is large and open with new granite counter tops and back splash, updated fixtures, freshly painted cabinets, and a new stove, hood vent, and dishwasher. The main living area is good sized and centers around a gas place with a built in on one side. Large windows and new doors offer great views of the back yard and allow the home to fill with natural light. All three bedroom can found on the East side of the home, both guest bedrooms are good sized, have large windows overlooking the back yard, host new carpets, paint, doors, fixtures, and over sized closets. A hall bathroom can be found between them with new tile floors, new toilet, double vanity sinks with led lit mirrors and a standard tub/ shower combo. The master is located at the end of hall, it is large and open allowing for any arrangement of furniture. Master has two large windows over looking the front of the home, hosts new carpet, fresh paint, new fixtures, has a large 4 step walk in closet with attached master bathroom. The master bathroom is updated with a new toilet, fresh paint, tile floor and walk in shower. Plumbing throughout has been upgraded to pex and a new water manifold can be found in the over sized laundry room off the kitchen. Standard 2 car garage is located off the laundry area. Access to the back yard can be found off the living room and host a large patio, is fenced, and ready to make it your own. See supplements for a full list of upgrades and floor plan. Book your showing today, this on wont last long!
Price history
History from MLS records since this home was listed.
Monthly cost
— / month
Principal, interest, taxes, insurance, and HOA.
- Principal & interest
- —
- Property taxes
- —
- Home insurance
- —
- HOA
- —
Planning estimate, not a quote. Rate and insurance are editable assumptions. Taxes can change after purchase; confirm HOA dues and their frequency. Mortgage insurance, closing costs, and maintenance are not included.
Recently sold nearby
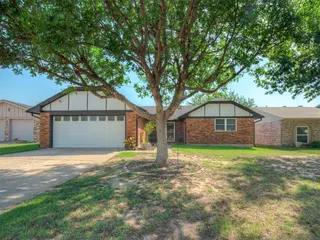 Sold
Sold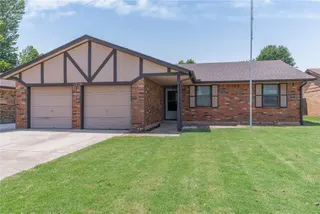 Sold
Sold Sold
Sold Sold
Sold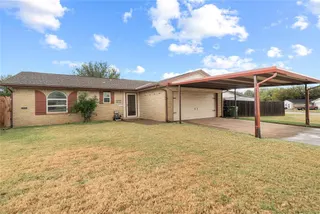 Sold
Sold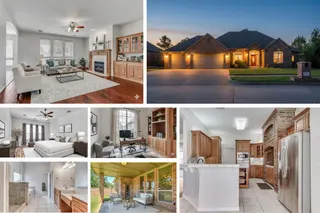 Sold
Sold Listing provided courtesy of Sarah King, Community Real Estate ((405) 664-4007). Status: Sold.
Listings courtesy of MLSOK as distributed by MLS GRID.
Based on information submitted to the MLS GRID as of Sep 1, 2026, 10:01 PM CT. All data is obtained from various sources and may not have been verified by broker or MLS GRID. Supplied Open House Information is subject to change without notice. All information should be independently reviewed and verified for accuracy. Properties may or may not be listed by the office/agent presenting the information. Some IDX listings have been excluded from this website.
Properties displayed may be listed or sold by various participants in the MLS, as established by the applicable MLS Governing Documents.
The listing information provided here is for consumers' personal, non-commercial use and may not be used for any purpose other than to identify prospective properties consumers may be interested in purchasing. Any use or search of this data other than by a consumer looking to purchase real estate is prohibited.
Data last updated Sep 1, 2026, 10:01 PM CT. MLS # 1232612. Homestead & Co is a licensed Oklahoma real estate brokerage.
Speak to an agent
We got your message
An agent will reach out shortly. Prefer to talk now? Call or text (405) 509-0541.