
Highschool 1 Moore — Moore, OK
101 NE 5th Street, Moore, OK 73160
3 BD · 1 BA · 998 sq ft · Built 1958
The details
About this home
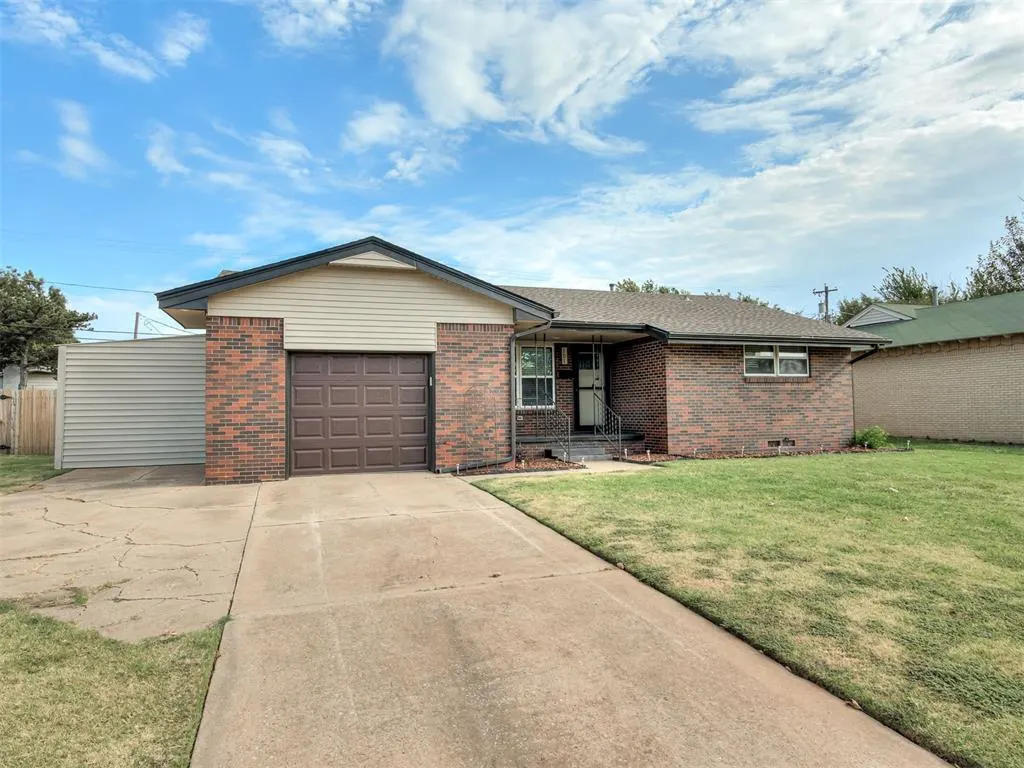
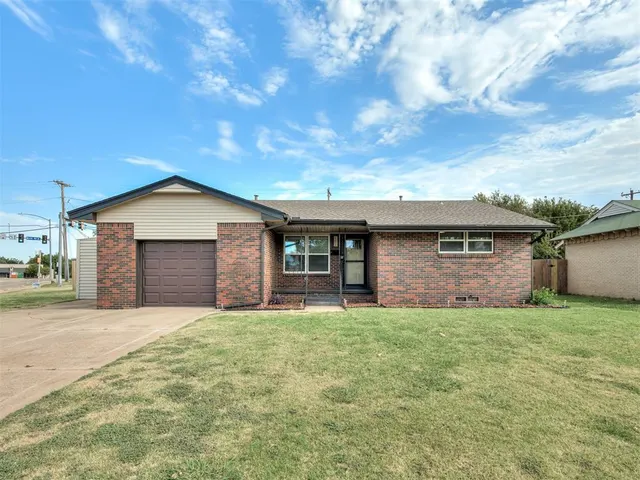
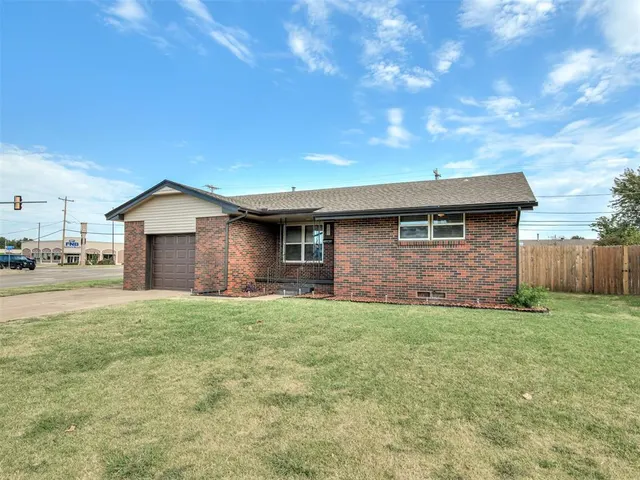
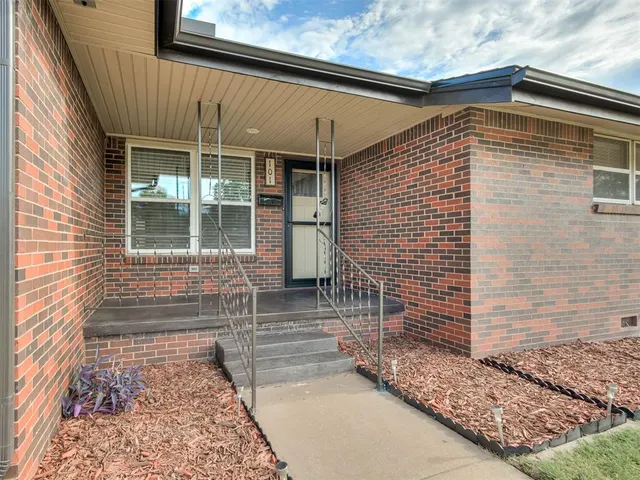
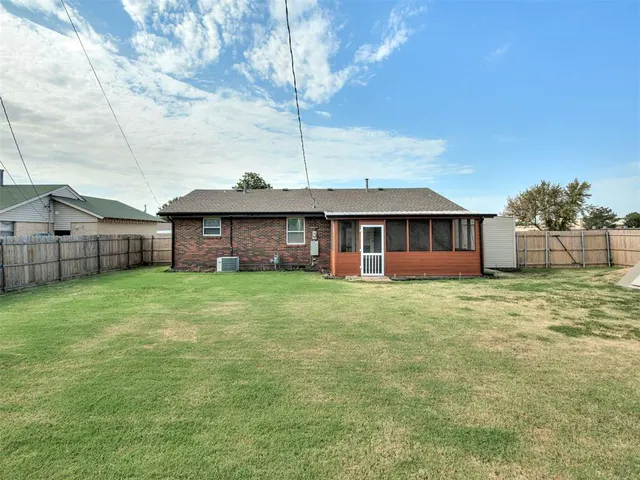
Welcome to Moore. Quick access to the highway, restaurants, and the school just across the street. Updated in 2026, it has been re-designed with beautiful custom wood cabinetry and doors throughout the entire home. The hardwood floors are original to the home and have been beautifully refinished. The kitchen features replaced countertops, stainless steel sink, garbage disposal, gas range, built-in microwave, and matching dishwasher (lighted w/ 3rd rack); custom pantry - perfect for storage, all drawers and cabinets have self-closing features and go all the way to the ceiling. There are three bedrooms with ceiling fans, and the primary bedroom is large and includes a custom closet with built-in shelves. The oversized garage is a great space with an epoxy floor treatment, insulated ceiling and insulated garage door, with an attached enclosed storage shed with pegboard walls for storage and organization. The back patio is covered and screened in and a great space to rest and watch the sunsets. The entire lot is 0.30 MOL, fenced, and includes a cellar. The exterior of the home has been painted, updated with vinyl siding in the gables, and guttering (backyard). The bathroom has been designed with cabinet storage, vinyl plank flooring, ceramic tile, curved shower rod with dark matte accessories. Move in ready. Beautifully prepared and a must-see! Welcome Home Schedule your showing today. Shown by appointment.
Price history
History from MLS records since this home was listed.
Monthly cost
— / month
Principal, interest, taxes, insurance, and HOA.
- Principal & interest
- —
- Property taxes
- —
- Home insurance
- —
- HOA
- —
Planning estimate, not a quote. Rate and insurance are editable assumptions. Taxes can change after purchase; confirm HOA dues and their frequency. Mortgage insurance, closing costs, and maintenance are not included.
Recently sold nearby
 Sold
 Sold
 Sold
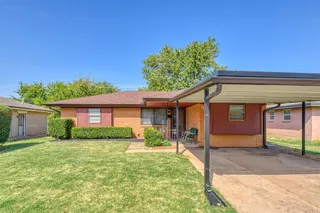 Sold
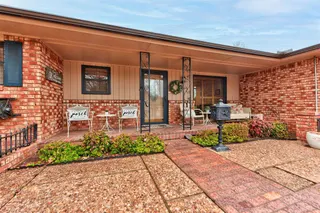 Sold
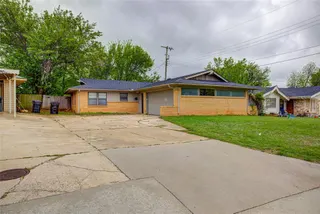 Sold
 Listing provided courtesy of Jeanie Wilson, Metro First Realty Group ((405) 703-1333). Status: Sold.
Listings courtesy of MLSOK as distributed by MLS GRID.
Based on information submitted to the MLS GRID as of Oct 21, 2026, 10:01 PM CT. All data is obtained from various sources and may not have been verified by broker or MLS GRID. Supplied Open House Information is subject to change without notice. All information should be independently reviewed and verified for accuracy. Properties may or may not be listed by the office/agent presenting the information. Some IDX listings have been excluded from this website.
Properties displayed may be listed or sold by various participants in the MLS, as established by the applicable MLS Governing Documents.
The listing information provided here is for consumers' personal, non-commercial use and may not be used for any purpose other than to identify prospective properties consumers may be interested in purchasing. Any use or search of this data other than by a consumer looking to purchase real estate is prohibited.
Data last updated Oct 21, 2026, 10:01 PM CT. MLS # 1245567. Homestead & Co is a licensed Oklahoma real estate brokerage.
Speak to an agent
We got your message
An agent will reach out shortly. Prefer to talk now? Call or text (405) 509-0541.