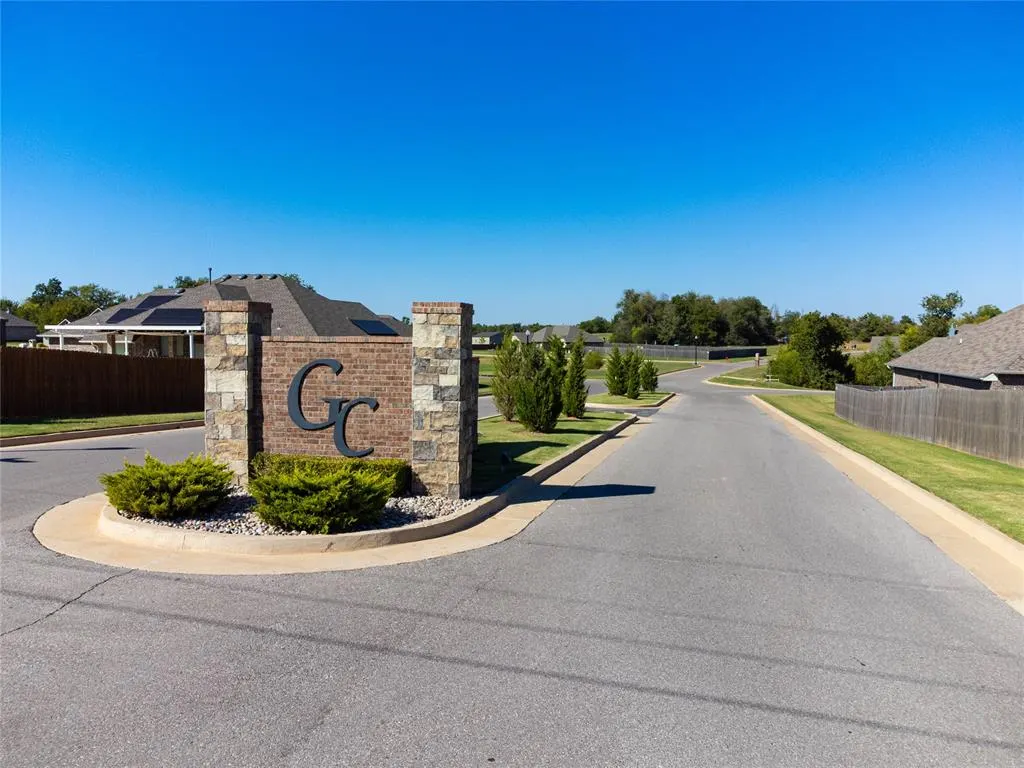
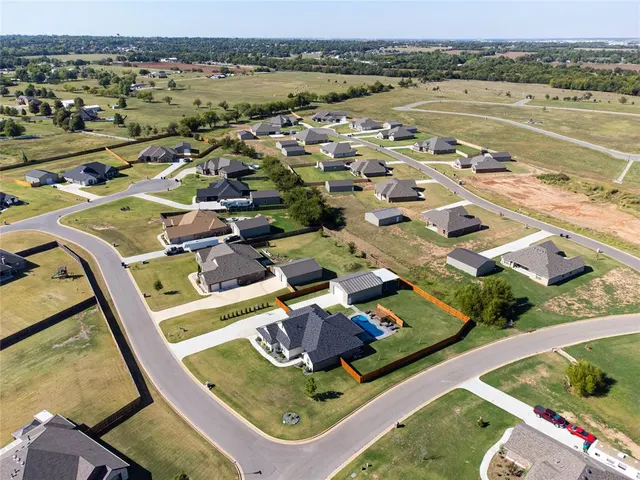
Gentry Crossing — Oklahoma City, OK
10108 Baldwin Lane, Oklahoma City, OK 73169
4 BD · 3 BA · 2,517 sq ft · Built 2026
The details
About this home
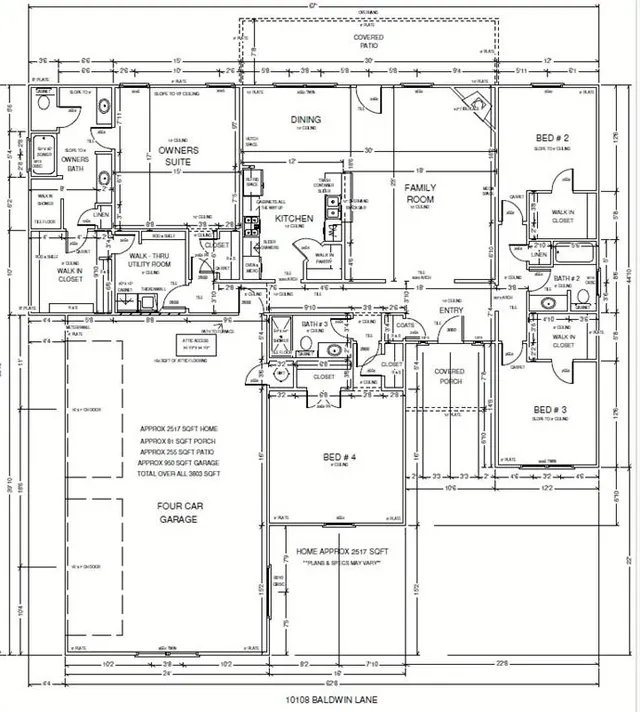
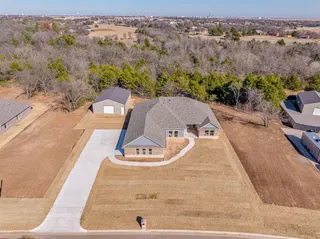
Check out this fantastic floorplan complete with modern finishes like a connecting laundry room to primary closet, built in kitchen appliances, tall ceilings and walk in closets in guest rooms. The central living space is accented by twin double windows along the back wall providing natural light and views of the yard. Additional finishes include a modern fireplace (not shown on the floorplan) ten-foot ceilings and wood look tile flooring. Enjoy a chefs kitchen featuring ceiling-height cabinetry, a breakfast bar, quartz counter tops and a large walk-in pantry. The privately positioned primary suite includes a soaking tub, separate walk-in shower, two vanities, and a spacious walk-in closet. Enjoy direct access to the walk-through utility room with folding counter and hanging rack. A second utility closet is located across the hallway. Two secondary bedrooms feature also large walk-in closets and share a nearby full bathroom. A fourth bedroom and adjacent 3rd bathroom offers flexibility for guests, a home office, den or other personalized living needs. Enjoy outdoor gatherings or a quiet morning on the approximately 30-foot-wide covered patio. The expansive 24ft deep four-car garage provides plenty of space for parking, tools, hobbies and storage. Floorplan, specifications, and square footage are subject to change. This lot is shop building approved, inquire for details and pricing.
Price history
History from MLS records since this home was listed.
Monthly cost
— / month
Principal, interest, taxes, insurance, and HOA.
The MLS reports $222 in annual taxes, which may not reflect the next owner's assessment. This calculation starts with a planning allowance of 1.1% of the price. Adjust taxes below after confirming the amount with your lender or county assessor.
- Principal & interest
- —
- Property taxes
- —
- Home insurance
- —
- HOA
- —
Planning estimate, not a quote. Rate and insurance are editable assumptions. Taxes can change after purchase; confirm HOA dues and their frequency. Mortgage insurance, closing costs, and maintenance are not included.
Recently sold nearby
 Sold
 Sold
 Sold
 Sold
 Sold
 Sold
 Listing provided courtesy of Tamela McSwain, Coldwell Banker Select ((405) 720-1116). Status: Active.
Listings courtesy of MLSOK as distributed by MLS GRID.
Based on information submitted to the MLS GRID as of Oct 12, 2026, 10:16 AM CT. All data is obtained from various sources and may not have been verified by broker or MLS GRID. Supplied Open House Information is subject to change without notice. All information should be independently reviewed and verified for accuracy. Properties may or may not be listed by the office/agent presenting the information. Some IDX listings have been excluded from this website.
Properties displayed may be listed or sold by various participants in the MLS, as established by the applicable MLS Governing Documents.
The listing information provided here is for consumers' personal, non-commercial use and may not be used for any purpose other than to identify prospective properties consumers may be interested in purchasing. Any use or search of this data other than by a consumer looking to purchase real estate is prohibited.
Data last updated Oct 12, 2026, 10:16 AM CT. MLS # 1252851. Homestead & Co is a licensed Oklahoma real estate brokerage.
Speak to an agent
We got your message
An agent will reach out shortly. Prefer to talk now? Call or text (405) 509-0541.
You’re all set
Five quick questions
So the agent who helps you already knows where you are. Every one is optional — skip anything you’d rather not say yet.