Redmont Trace — Edmond, OK
1020 Ascot, Edmond, OK 73034
5 BD · 4 BA · 4,062 sq ft · Built 2017
The details
About this home
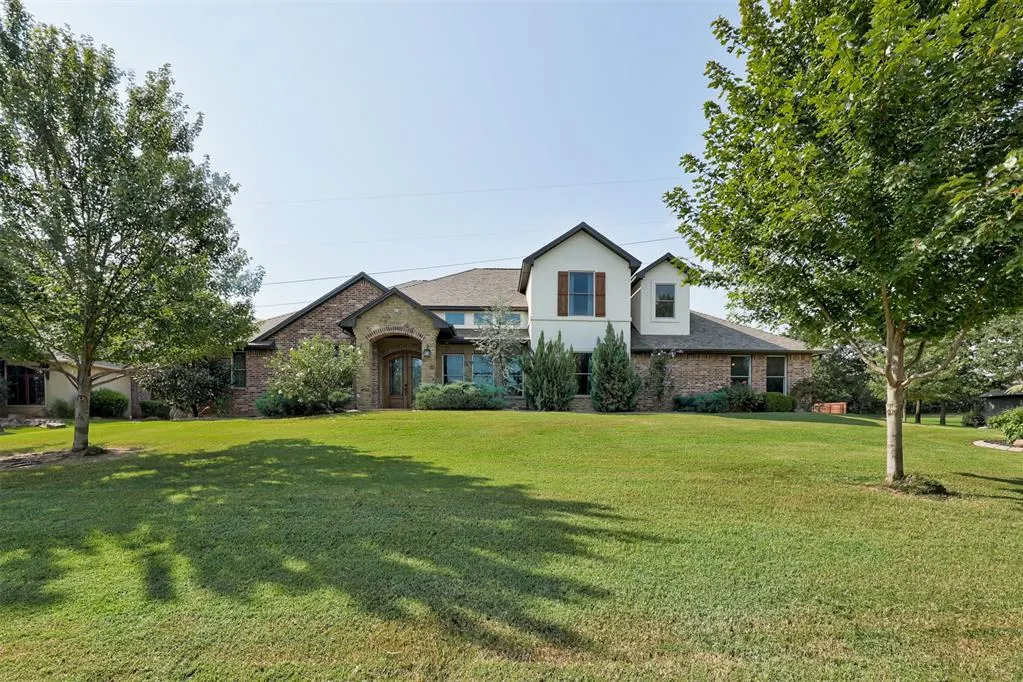
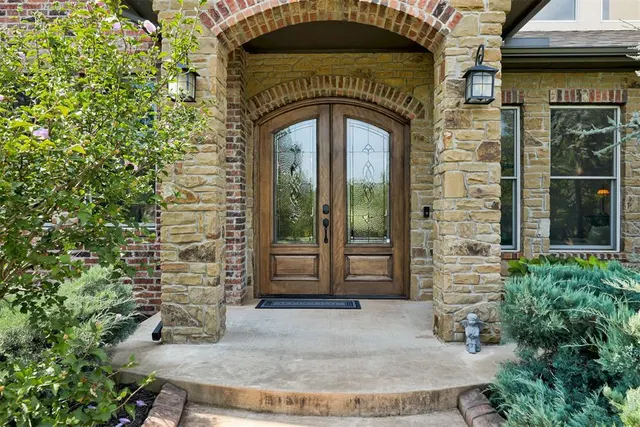
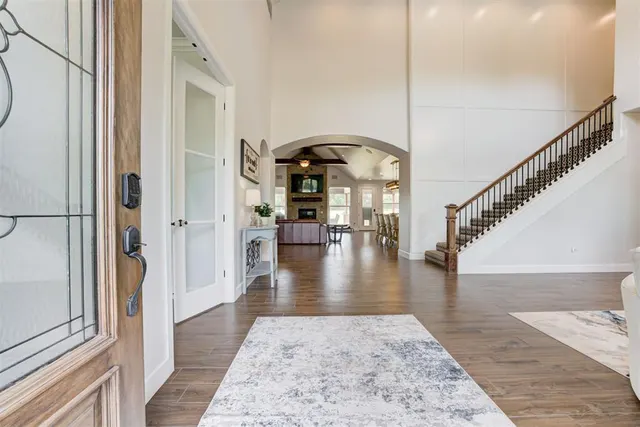
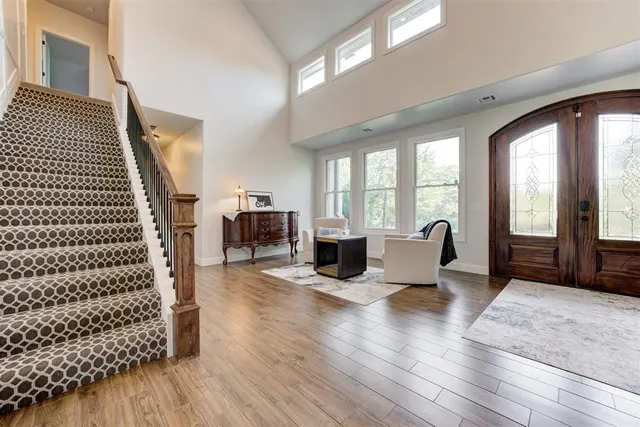
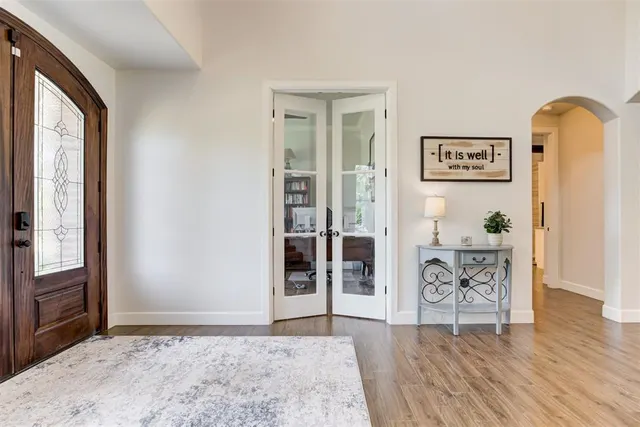
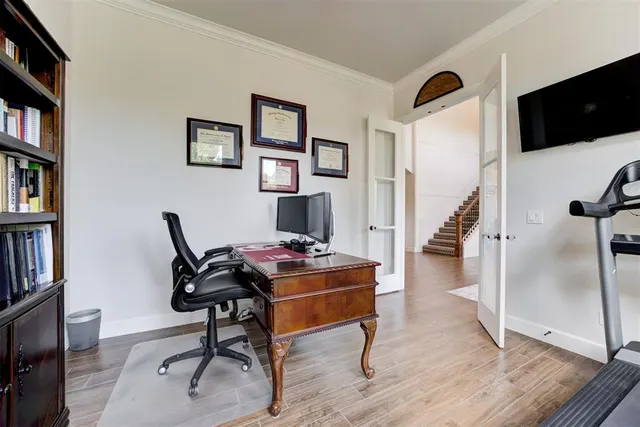
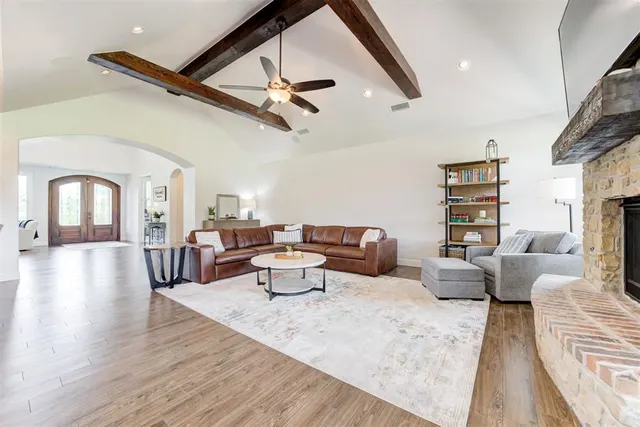
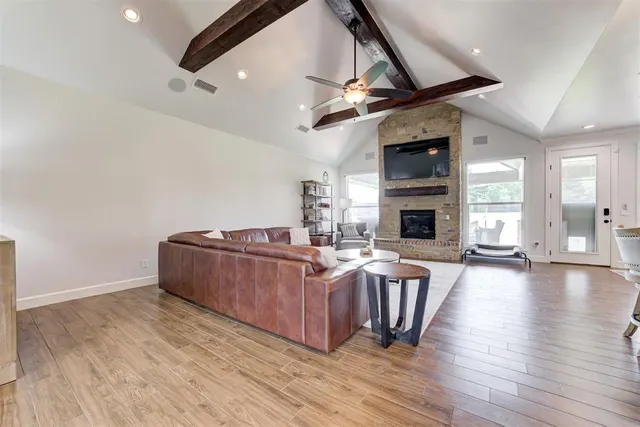
Stunning custom-built home in beautiful, gated Redmont Trace. Sitting on a .88 acre MOL lot, this property has tons of room to run and play. The side entry garage, mature landscaping and gorgeous exterior create amazing curb appeal. As you step inside, you will be greeted by soaring ceilings and great natural light ushered in by all the massive picture windows. The great room offers a spacious living area, dining space and kitchen for the perfect place to gather with friends and family. The kitchen would make a pro-chef swoon with 5 burner gas cooktop, double ovens, pot filler, island for prep space, wine/coffee bar, pantry and an additional island with bar seating. The Primary suite is a true retreat with spacious bedroom, a coffee bar and spa-like bathroom with soaking tub, shower with two-sided entry, two vanities and a walk-in closet. There are two secondary bedrooms downstairs with a Jack & Jill bathroom. Upstairs offers two more bedrooms and a full bathroom. A fabulous media room with 168" movie screen, bar seating and room for comfy theater chairs or a nice big sofa completes this gem of a home. Step out back to enjoy the massive yard and outdoor living area with spacious covered patio, fireplace, ceiling fans and tv hookup. Roof replaced in 2024.
Price history
History from MLS records since this home was listed.
Monthly cost
— / month
Principal, interest, taxes, insurance, and HOA.
- Principal & interest
- —
- Property taxes
- —
- Home insurance
- —
- HOA
- —
An estimate, not a quote. Rates vary by lender and credit.
Recently sold nearby
 Sold
Sold Sold
Sold Sold
Sold Sold
Sold Sold
Sold Sold
Sold  Listing provided courtesy of Laura Robertson, Keller Williams Central OK ((405) 330-2626). Status: Active.
Listings courtesy of MLSOK as distributed by MLS GRID.
Based on information submitted to the MLS GRID as of Sep 4, 2026, 10:03 PM CT. All data is obtained from various sources and may not have been verified by broker or MLS GRID. Supplied Open House Information is subject to change without notice. All information should be independently reviewed and verified for accuracy. Properties may or may not be listed by the office/agent presenting the information. Some IDX listings have been excluded from this website.
Properties displayed may be listed or sold by various participants in the MLS, as established by the applicable MLS Governing Documents.
The listing information provided here is for consumers' personal, non-commercial use and may not be used for any purpose other than to identify prospective properties consumers may be interested in purchasing. Any use or search of this data other than by a consumer looking to purchase real estate is prohibited.
Data last updated Sep 4, 2026, 10:03 PM CT. MLS # 1247803. Homestead & Co is a licensed Oklahoma real estate brokerage.
Speak to an agent
We got your message
An agent will reach out shortly. Prefer to talk now? Call or text (405) 509-0541.