


Canyon Ridge Estates — Mustang, OK
10433 SW 51st Street, Mustang, OK 73064
4 BD · 3 BA · 2,175 sq ft · Built 2026
The details
About this home
Discover one of our best-selling floorplans, offering 2,175sqft of beautifully designed living space that combines style, comfort, and everyday functionality. This versatile layout features 4 bedrooms with the flexibility for an optional 5th bedroom or private home office, along with 3 full bathrooms and a thoughtfully designed split-bedroom arrangement. Ideal for guests or multi-generational living, the secluded fourth bedroom includes its own private bathroom and spacious walk-in closet. The heart of the home showcases vaulted ceilings, durable wood-look tile flooring, designer lighting, and a stunning floor-to-ceiling shiplap fireplace finished with natural stone accents, and wood mantel. The open-concept design seamlessly connects the living room, dining area, and kitchen, creating an inviting space for entertaining. Designed with function in mind, the kitchen features custom white cabinetry, elegant quartz countertops, matte black hardware, under-cabinet lighting, gas range, DBL ovens and microwave, designer vent hood, oversized island with bar seating, and an impressive walk-in pantry complete with additional countertop workspace and storage. The spacious primary suite provides a relaxing escape with tray ceilings and a luxurious ensuite bath featuring dual quartz vanities, marble-look tile flooring, a soaking tub, oversized walk-in shower with floor-to-ceiling tile, dual shower heads, and an expansive walk-in closet with custom built-in shelving. Additional highlights include Low-E energy-efficient windows, full home guttering, front and backyard sprinkler system, front LED exterior soffit lighting, and a gas connection for your outdoor grill on the back patio! Conveniently located in the Mustang School District with easy access to I-44 and the turnpike, making commuting throughout the Oklahoma City metro quick and convenient.
Price history
History from MLS records since this home was listed.
Monthly cost
— / month
Principal, interest, taxes, insurance, and HOA.
- Principal & interest
- —
- Property taxes
- —
- Home insurance
- —
- HOA
- —
An estimate, not a quote. Rates vary by lender and credit.
Recently sold nearby
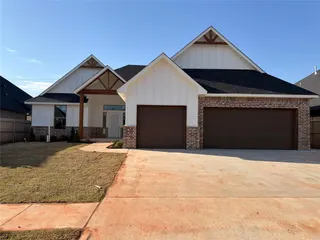 Sold
Sold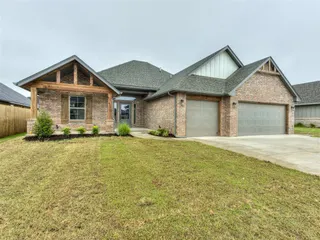 Sold
Sold Sold
Sold Sold
Sold Sold
Sold Sold
Sold  Listing provided courtesy of Phillip Kitchen, Keller Williams Realty Elite ((405) 948-7500). Status: Active.
Listings courtesy of MLSOK as distributed by MLS GRID.
Based on information submitted to the MLS GRID as of Sep 9, 2026, 2:45 PM CT. All data is obtained from various sources and may not have been verified by broker or MLS GRID. Supplied Open House Information is subject to change without notice. All information should be independently reviewed and verified for accuracy. Properties may or may not be listed by the office/agent presenting the information. Some IDX listings have been excluded from this website.
Properties displayed may be listed or sold by various participants in the MLS, as established by the applicable MLS Governing Documents.
The listing information provided here is for consumers' personal, non-commercial use and may not be used for any purpose other than to identify prospective properties consumers may be interested in purchasing. Any use or search of this data other than by a consumer looking to purchase real estate is prohibited.
Data last updated Sep 9, 2026, 2:45 PM CT. MLS # 1236296. Homestead & Co is a licensed Oklahoma real estate brokerage.
Speak to an agent
We got your message
An agent will reach out shortly. Prefer to talk now? Call or text (405) 509-0541.