


The Canyons — Mustang, OK
10524 SW 55th Street, Mustang, OK 73064
3 BD · 2 BA · 1,500 sq ft · Built 2022
The details
About this home
Custom built one-owner, barely lived in, BETTER THAN NEW with tons of upgrades! This property is SUPER clean and extremely well maintained. Popular and functional floorplan features utility room access from master closet. Gorgeous island kitchen with built-in gas cooktop, custom vent hood, roomy pantry, separate in-wall oven & microwave. Living room fireplace has gas logs with forced air blower. Fantastic master suite has double sinks, whirlpool tub, seperate tile shower with bench seat, private water closet and spacious walk-in closet. LOADED with wood look tile, plantation shutters, and neutral colors. Garage is TWO FEET DEEPER than standard with in-ground storm shelter, window and automatic opener with security camera. Full brick exterior, sidewalk all around, guttering, sprinkler system and lighting in eaves. Extended patio with gas grill hook-up and never before used outdoor fireplace. 10 x 12 outbuilding with electricity and 220 outlet. Backs to horse farm with beautiful view, no back neighbor. Mounted living room TV, washer, dryer and refrigerator to remain with acceptable offer.
Price history
History from MLS records since this home was listed.
Monthly cost
— / month
Principal, interest, taxes, insurance, and HOA.
- Principal & interest
- —
- Property taxes
- —
- Home insurance
- —
- HOA
- —
Planning estimate, not a quote. Rate and insurance are editable assumptions. Taxes can change after purchase; confirm HOA dues and their frequency. Mortgage insurance, closing costs, and maintenance are not included.
Recently sold nearby
 Sold
Sold Sold
Sold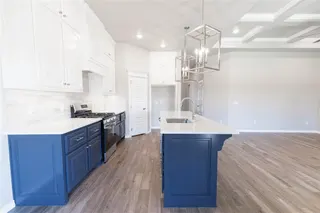 Sold
Sold Sold
Sold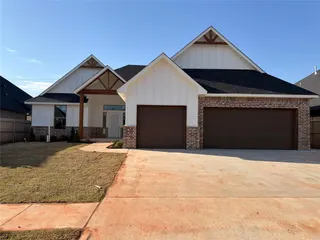 Sold
Sold Sold
Sold Listing provided courtesy of Stephanie Abbott, RE/MAX Preferred (405-751-4848). Status: Sold.
Listings courtesy of MLSOK as distributed by MLS GRID.
Based on information submitted to the MLS GRID as of Aug 28, 2026, 10:01 PM CT. All data is obtained from various sources and may not have been verified by broker or MLS GRID. Supplied Open House Information is subject to change without notice. All information should be independently reviewed and verified for accuracy. Properties may or may not be listed by the office/agent presenting the information. Some IDX listings have been excluded from this website.
Properties displayed may be listed or sold by various participants in the MLS, as established by the applicable MLS Governing Documents.
The listing information provided here is for consumers' personal, non-commercial use and may not be used for any purpose other than to identify prospective properties consumers may be interested in purchasing. Any use or search of this data other than by a consumer looking to purchase real estate is prohibited.
Data last updated Aug 28, 2026, 10:01 PM CT. MLS # 1227856. Homestead & Co is a licensed Oklahoma real estate brokerage.
Speak to an agent
We got your message
An agent will reach out shortly. Prefer to talk now? Call or text (405) 509-0541.