


Carlton Landing — Carlton Landing, OK
106 Brookside Drive, Carlton Landing, OK 74432
5 BD · 6 BA · 4,600 sq ft · Built 2023
The details
About this home
Set in a quiet enclave of Carlton Landing, 106 Brookside is an exceptional 5-bedroom, 5.5-bath structural masonry home where old world character meets modern craftsmanship. A Clay Chapman Design/Build and collaboration with Anchor Home, every detail reflects the enduring beauty of traditional architecture paired with the thoughtful innovations of sustainable living. Behind its classic brick garden walls lies a home that feels both timeless and effortlessly livable. Inside, exposed brick walls lend warmth and texture, while expansive French doors fill the interior with natural light and invite a seamless indoor-outdoor connection. A wood burning fireplace anchors the living room, creating an intimate space for gathering year-round. In the chef’s kitchen, architectural details abound; oversized custom steel windows, quartzite countertops, all wood custom cabinetry, and Wolf and Sub-Zero appliances come together to form a space that is both functional and refined. Two beautifully appointed primary suites on the main level offer privacy and flexibility, while upstairs, three additional bedrooms, including two whimsical bunk rooms, provide a playful retreat for guests. Designed for fun and imagination, the bunk rooms feature arcade games, a climbing wall, and cozy loft nooks. The screened porch just off the kitchen extends the living space outdoors, complete with a second solid brick fireplace and a fully equipped outdoor kitchen overlooking the community’s future green space. Within the brick walled garden, there’s ample room to play, unwind, or gather around the fire pit under the stars. With a two car garage and two car carport, there’s space for guests and lake toys alike. 106 Brookside is more than a residence; it’s a work of art built to stand the test of time. Thoughtfully designed, low maintenance, and rich in character, this is a rare opportunity to steward a legacy home that captures the soul of timeless lakeside living for generations to come
Price history
History from MLS records since this home was listed.
Monthly cost
— / month
Principal, interest, taxes, insurance, and HOA.
- Principal & interest
- —
- Property taxes
- —
- Home insurance
- —
- HOA
- —
Planning estimate, not a quote. Rate and insurance are editable assumptions. Taxes can change after purchase; confirm HOA dues and their frequency. Mortgage insurance, closing costs, and maintenance are not included.
Recently sold nearby
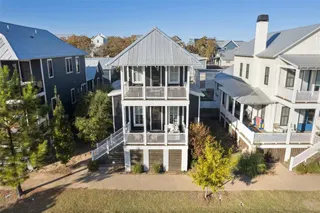 Sold
Sold Sold
Sold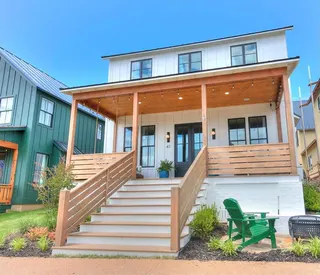 Sold
Sold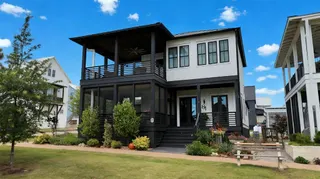 Sold
Sold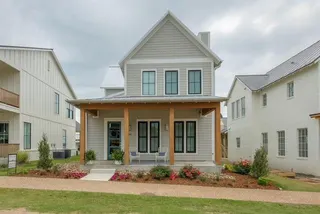 Sold
Sold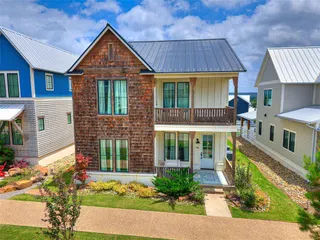 Sold
Sold Listing provided courtesy of Katie Chapman, The Agency (405-216-3693). Status: Sold.
Listings courtesy of MLSOK as distributed by MLS GRID.
Based on information submitted to the MLS GRID as of Dec 15, 2025, 1:03 PM CT. All data is obtained from various sources and may not have been verified by broker or MLS GRID. Supplied Open House Information is subject to change without notice. All information should be independently reviewed and verified for accuracy. Properties may or may not be listed by the office/agent presenting the information. Some IDX listings have been excluded from this website.
Properties displayed may be listed or sold by various participants in the MLS, as established by the applicable MLS Governing Documents.
The listing information provided here is for consumers' personal, non-commercial use and may not be used for any purpose other than to identify prospective properties consumers may be interested in purchasing. Any use or search of this data other than by a consumer looking to purchase real estate is prohibited.
Data last updated Dec 15, 2025, 1:03 PM CT. MLS # 1199825. Homestead & Co is a licensed Oklahoma real estate brokerage.
Speak to an agent
We got your message
An agent will reach out shortly. Prefer to talk now? Call or text (405) 509-0541.