Farmington — Newcastle, OK
1096 SE 17th Street, Newcastle, OK 73065
4 BD · 3 BA · 2,440 sq ft · Built 2021
The details
About this home
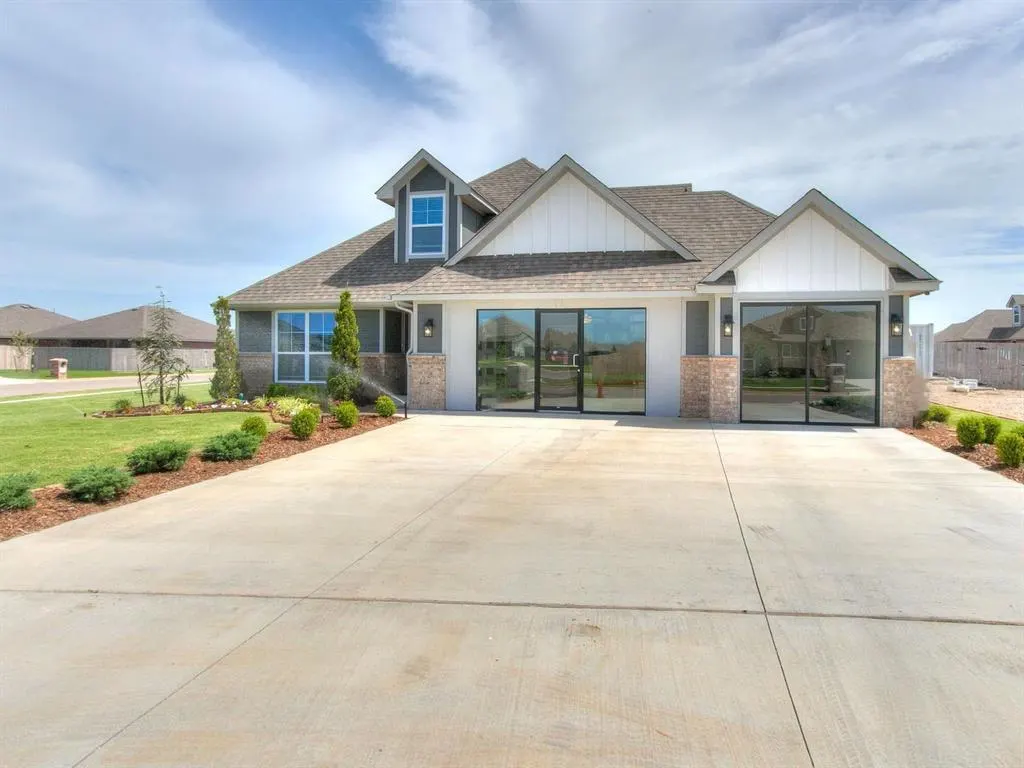
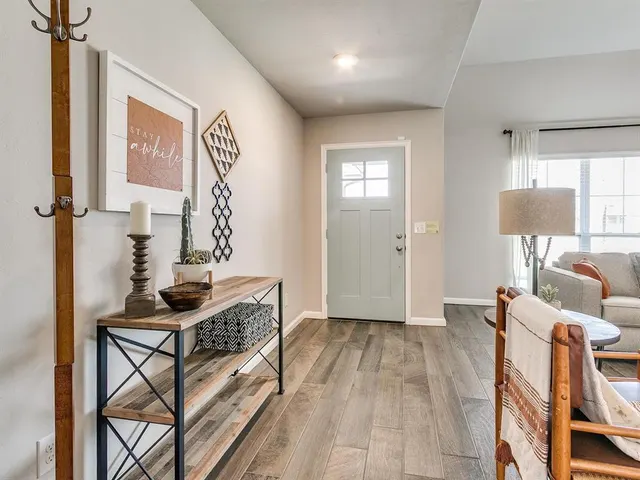
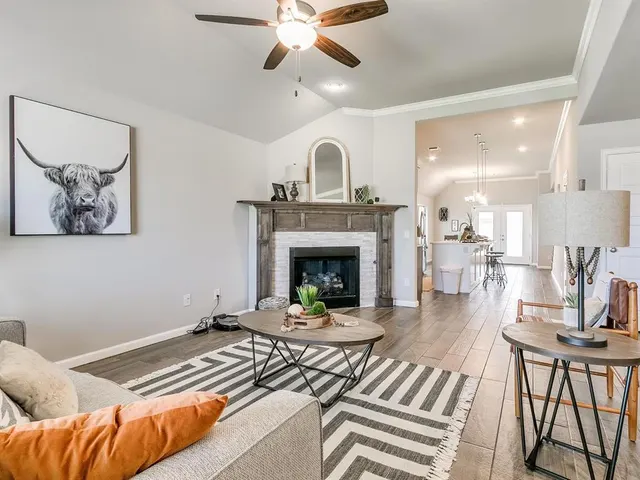
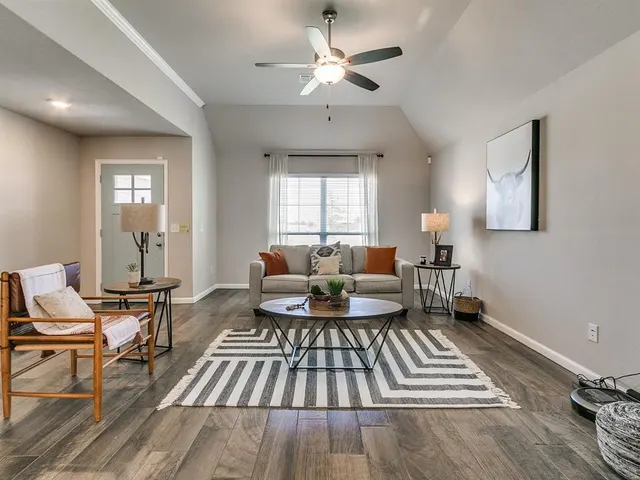
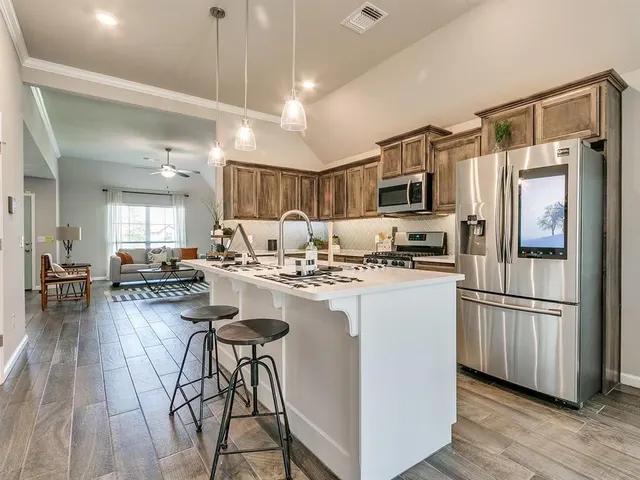
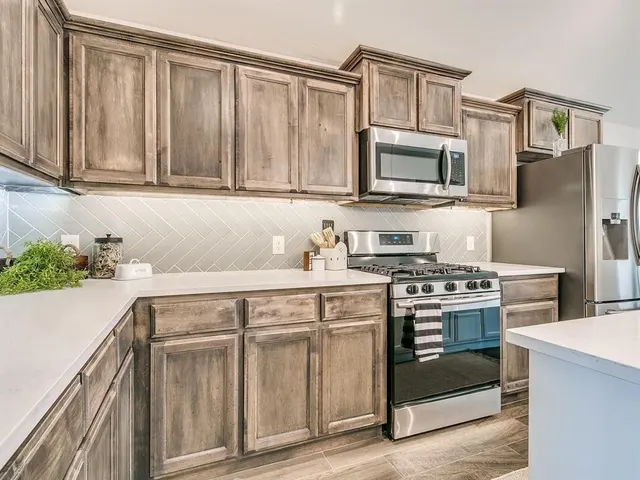
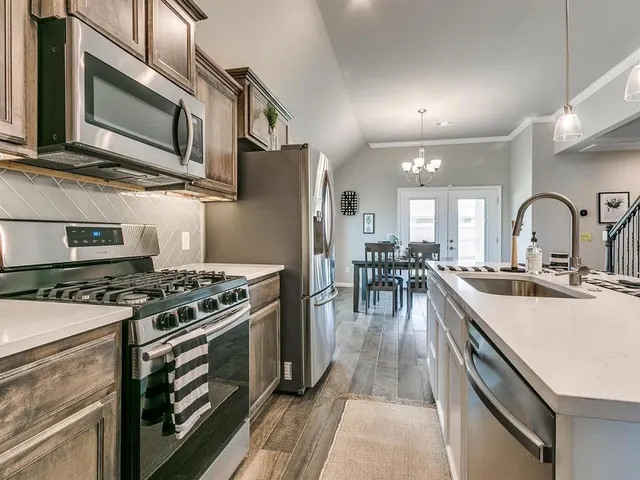
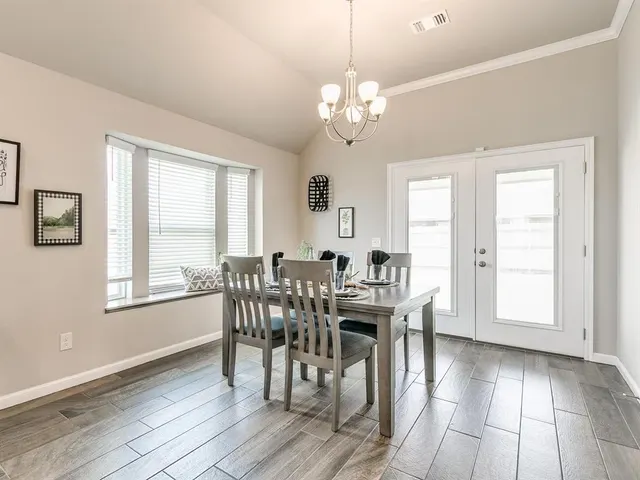
RARE OPPORTUNITY – The professionally designed builder’s model home is now available for sale and move-in ready with the ability to close in as little as 30 days! Situated on a desirable corner homesite with a full sprinkler system, this thoughtfully designed two-story home offers 4 bedrooms, 3 bathrooms, 2 living areas, and a spacious 3-car garage complete with a climate-controlled interior for year-round comfort and an in-ground 4-6 person storm shelter. From the moment you walk inside, the elevated finishes and attention to detail stand out with wood-look tile flooring throughout the kitchen, dining, and main living area, LED lighting, ceramic tile in bathrooms and utility room, and a stunning floating pine mantel fireplace that anchors the open-concept design. The kitchen was designed for both everyday living and entertaining with 3cm quartz countertops, oversized center island, under-cabinet lighting, stained maple cabinetry with soft-close hinges, large pantry, and Samsung stainless steel appliances including a 5-burner gas range, microwave, and dishwasher. The spacious primary suite features a spa-inspired bathroom with a Schluter waterproof doorless tiled shower, separate garden tub, and double vanity. Additional features include a tankless hot water system with up to 97% efficiency, ECOBEE programmable smart thermostat, covered back patio, and energy-efficient construction throughout. Located in a community with a neighborhood park, convenient highway access, and close proximity to shopping, dining, Newcastle Schools, I-44, Highway 9, and Will Rogers Airport. Builder model homes are designed to showcase premium finishes and upgraded features, making this a rare opportunity to own one of the community’s most highly upgraded homes. USDA and VA financing eligible.
Price history
History from MLS records since this home was listed.
Monthly cost
— / month
Principal, interest, taxes, insurance, and HOA.
An annual tax record is not available. This calculation starts with a planning allowance of 1.1% of the price. Adjust taxes below after confirming the amount with your lender or county assessor.
- Principal & interest
- —
- Property taxes
- —
- Home insurance
- —
- HOA
- —
Planning estimate, not a quote. Rate and insurance are editable assumptions. Taxes can change after purchase; confirm HOA dues and their frequency. Mortgage insurance, closing costs, and maintenance are not included.
Recently sold nearby
 Sold
Sold Sold
Sold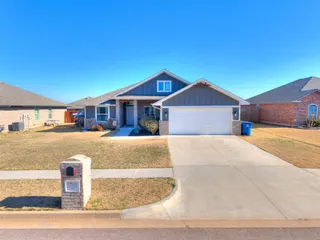 Sold
Sold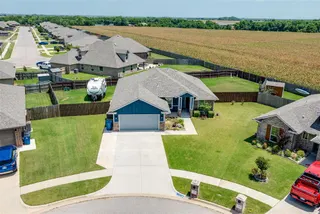 Sold
Sold Sold
Sold Sold
Sold Listing provided courtesy of John Burris, Central Oklahoma Real Estate ((405) 445-8361). Status: Sold.
Listings courtesy of MLSOK as distributed by MLS GRID.
Based on information submitted to the MLS GRID as of Sep 4, 2026, 10:02 PM CT. All data is obtained from various sources and may not have been verified by broker or MLS GRID. Supplied Open House Information is subject to change without notice. All information should be independently reviewed and verified for accuracy. Properties may or may not be listed by the office/agent presenting the information. Some IDX listings have been excluded from this website.
Properties displayed may be listed or sold by various participants in the MLS, as established by the applicable MLS Governing Documents.
The listing information provided here is for consumers' personal, non-commercial use and may not be used for any purpose other than to identify prospective properties consumers may be interested in purchasing. Any use or search of this data other than by a consumer looking to purchase real estate is prohibited.
Data last updated Sep 4, 2026, 10:02 PM CT. MLS # 1244325. Homestead & Co is a licensed Oklahoma real estate brokerage.
Speak to an agent
We got your message
An agent will reach out shortly. Prefer to talk now? Call or text (405) 509-0541.