


Maple Grove — Shawnee, OK
1101 Magnolia Drive, Shawnee, OK 74804
3 BD · 2 BA · 1,709 sq ft · Built 2025
The details
About this home
Professional landscaping package to be added when weather permits.There’s nothing like moving into a brand-new, energy-efficient home—no surprise repairs, no projects waiting, just unpack and enjoy. Stylish new-construction red brick home in the Grove School District offers 3 bedrooms plus an office, 2 baths, and an open-concept layout in a highly convenient location. A wide entryway, modern black front door with four glass panels, and large covered front porch create an inviting first impression with standout curb appeal. Inside, the home feels bright, warm, and welcoming with a neutral, relaxing color palette and lots of natural light. Vaulted ceiling with a wood beam, add character and volume. The open living, dining, and kitchen areas make everyday living and entertaining easy. The kitchen has stainless appliances ,gas cooking, upgraded light granite countertops, breakfast bar, generous counter space, and abundant cabinet storage. A luxury of granite in every window sill ties the design together and adds an upscale touch. The dedicated office/flex offers privacy and architectural interest with its sliding paneled door, making it perfect for working from home, a playroom, or second living area. The vaulted primary bedroom also features a wood beam, two walk-in closets, and a luxury bath with double vanities and a walk-in tiled shower accented by a stunning blue shower floor. Out back, a covered patio extends your living space outdoors, ideal for morning coffee or evening relaxation. Additional features include a garage door opener and energy-conscious new construction benefits. Close to shopping, restaurants, and medical facilities with a short commute to OKC, this home is approximately 33 minutes to TFAF Base and 37 minutes to Bricktown to enjoy OKC Thunder basketball and downtown entertainment. Move-in ready with new construction peace of mind and a 1-year builder’s warranty, this home blends modern style, smart design, and a fantastic location.
Price history
History from MLS records since this home was listed.
Monthly cost
— / month
Principal, interest, taxes, insurance, and HOA.
An annual tax record is not available. This calculation starts with a planning allowance of 1.1% of the price. Adjust taxes below after confirming the amount with your lender or county assessor.
- Principal & interest
- —
- Property taxes
- —
- Home insurance
- —
- HOA
- —
Planning estimate, not a quote. Rate and insurance are editable assumptions. Taxes can change after purchase; confirm HOA dues and their frequency. Mortgage insurance, closing costs, and maintenance are not included.
Recently sold nearby
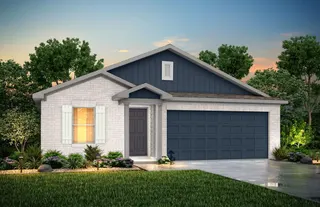 Sold
Sold Sold
Sold Sold
Sold Sold
Sold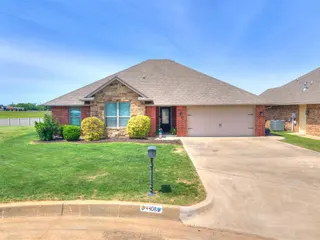 Sold
Sold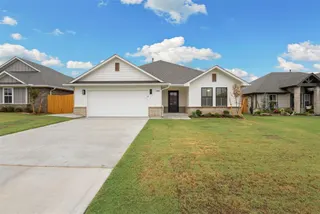 Sold
Sold Listing provided courtesy of Patty Wagstaff, Berkshire Hathaway-Benchmark (405-275-8182). Status: Sold.
Listings courtesy of MLSOK as distributed by MLS GRID.
Based on information submitted to the MLS GRID as of Apr 8, 2026, 10:01 PM CT. All data is obtained from various sources and may not have been verified by broker or MLS GRID. Supplied Open House Information is subject to change without notice. All information should be independently reviewed and verified for accuracy. Properties may or may not be listed by the office/agent presenting the information. Some IDX listings have been excluded from this website.
Properties displayed may be listed or sold by various participants in the MLS, as established by the applicable MLS Governing Documents.
The listing information provided here is for consumers' personal, non-commercial use and may not be used for any purpose other than to identify prospective properties consumers may be interested in purchasing. Any use or search of this data other than by a consumer looking to purchase real estate is prohibited.
Data last updated Apr 8, 2026, 10:01 PM CT. MLS # 1207235. Homestead & Co is a licensed Oklahoma real estate brokerage.
Speak to an agent
We got your message
An agent will reach out shortly. Prefer to talk now? Call or text (405) 509-0541.