


Nichols Hills — Nichols Hills, OK
1109 Tedford Way, Nichols Hills, OK 73116
2 BD · 3 BA · 2,084 sq ft · Built 1947
The details
About this home
Welcome to 1109 Tedford Way - an absolutely picturesque house on an incredibly charming Nichols Hills street. This home includes a fully finished basement featuring a cozy fireplace and full bathroom, offering flexible space that can serve as a third bedroom, second living area, bonus room, or playroom. The basement has been thoughtfully updated with new luxury vinyl plank flooring, and fresh paint making it both stylish and functional. Head outside into the backyard oasis - serene, inviting, and perfect for every season. The oversized pool sets the stage for summer fun, while the incredible pergola and outdoor fireplace create a charming setting for dinners or relaxing evenings. The current owners enjoy this space year-round, often hosting friends and family around the fire. The pergola cover was recently replaced to ensure durability and enjoyment in all weather. Back inside, the kitchen is beautifully appointed with marble countertops, stainless steel appliances and a functional marble breakfast bar, ideal for casual dining or morning coffee. Just beyond the kitchen, the main living area offers comfort and style with a large stone fireplace as its focal point. The home offers two spacious bedrooms and a full bathroom upstairs, along with a stylish half bath on the main level for guests. The sellers had plans created to add on an additional bedroom to the home, which can be provided upon request. Additional improvements include newer windows throughout the home, a 2022 roof, upgraded electrical panel, a new sump pump, and various pool equipment updates. The finished basement square footage is 516 square feet and is included in the home’s total square footage.
Price history
History from MLS records since this home was listed.
Monthly cost
— / month
Principal, interest, taxes, insurance, and HOA.
- Principal & interest
- —
- Property taxes
- —
- Home insurance
- —
- HOA
- —
Planning estimate, not a quote. Rate and insurance are editable assumptions. Taxes can change after purchase; confirm HOA dues and their frequency. Mortgage insurance, closing costs, and maintenance are not included.
Recently sold nearby
 Sold
Sold Sold
Sold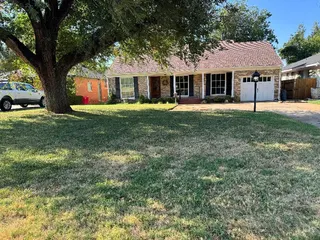 Sold
Sold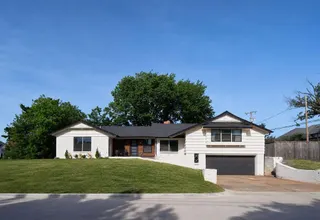 Sold
Sold Sold
Sold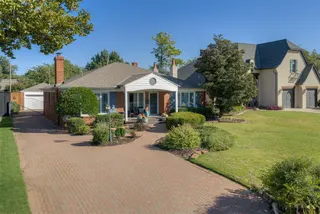 Sold
Sold Listing provided courtesy of Stacia Ranallo, Sage Sotheby's Realty (405-748-0405). Status: Sold.
Listings courtesy of MLSOK as distributed by MLS GRID.
Based on information submitted to the MLS GRID as of Nov 25, 2025, 9:02 PM CT. All data is obtained from various sources and may not have been verified by broker or MLS GRID. Supplied Open House Information is subject to change without notice. All information should be independently reviewed and verified for accuracy. Properties may or may not be listed by the office/agent presenting the information. Some IDX listings have been excluded from this website.
Properties displayed may be listed or sold by various participants in the MLS, as established by the applicable MLS Governing Documents.
The listing information provided here is for consumers' personal, non-commercial use and may not be used for any purpose other than to identify prospective properties consumers may be interested in purchasing. Any use or search of this data other than by a consumer looking to purchase real estate is prohibited.
Data last updated Nov 25, 2025, 9:02 PM CT. MLS # 1202875. Homestead & Co is a licensed Oklahoma real estate brokerage.
Speak to an agent
We got your message
An agent will reach out shortly. Prefer to talk now? Call or text (405) 509-0541.