


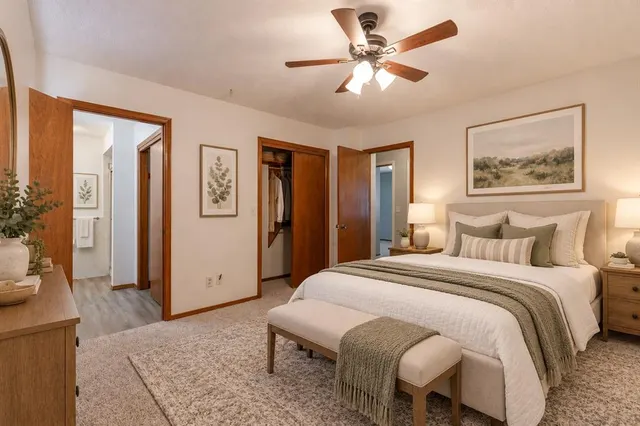


Westchester Rplt — Mustang, OK
1119 W Johnathan Way, Mustang, OK 73064
3 BD · 2 BA · 1,686 sq ft · Built 1978
The details
About this home
Offering unmatched comfort and functionality, this well-cared-for 3-bedroom, 2-bathroom Mustang home features fresh interior updates, including brand-new carpet in all bedrooms, stylish new vinyl flooring through the main living areas, and crisp updated trim. The light-filled, open living space anchors around a cozy gas fireplace flanked by custom built-in shelving, seamlessly flowing into a functional kitchen equipped with brand-new appliances and a built-in coffee bar or work desk. Daily chores are effortless thanks to an oversized laundry room featuring an extra storage closet for overflow pantry needs. The primary suite serves as a relaxing retreat with dual closets, ample storage space, and a tiled shower, while the secondary bedrooms offer generous space, including one with a walk-in closet, and a classic full hall bath. Complete with a 2-car garage on a quiet lot, this turnkey property sits just minutes from top-rated Mustang schools, local parks, and shopping—reach out today to schedule your private tour!
Price history
History from MLS records since this home was listed.
Monthly cost
— / month
Principal, interest, taxes, insurance, and HOA.
- Principal & interest
- —
- Property taxes
- —
- Home insurance
- —
- HOA
- —
An estimate, not a quote. Rates vary by lender and credit.
Recently sold nearby
 Sold
Sold Sold
Sold Sold
Sold Sold
Sold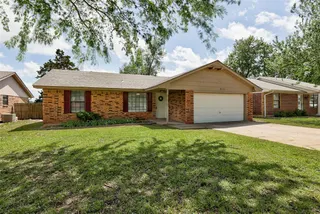 Sold
Sold Sold
Sold  Listing provided courtesy of Tara Levinson, LRE Realty, LLC ((405) 285-5750). Status: Active.
Listings courtesy of MLSOK as distributed by MLS GRID.
Based on information submitted to the MLS GRID as of Sep 17, 2026, 2:02 PM CT. All data is obtained from various sources and may not have been verified by broker or MLS GRID. Supplied Open House Information is subject to change without notice. All information should be independently reviewed and verified for accuracy. Properties may or may not be listed by the office/agent presenting the information. Some IDX listings have been excluded from this website.
Properties displayed may be listed or sold by various participants in the MLS, as established by the applicable MLS Governing Documents.
The listing information provided here is for consumers' personal, non-commercial use and may not be used for any purpose other than to identify prospective properties consumers may be interested in purchasing. Any use or search of this data other than by a consumer looking to purchase real estate is prohibited.
Data last updated Sep 17, 2026, 2:02 PM CT. MLS # 1249405. Homestead & Co is a licensed Oklahoma real estate brokerage.
Speak to an agent
We got your message
An agent will reach out shortly. Prefer to talk now? Call or text (405) 509-0541.