


Nichols Hills — Nichols Hills, OK
1121 Fenwick Place, Nichols Hills, OK 73116
4 BD · 5 BA · 3,708 sq ft · Built 2016
The details
About this home
Beautiful 2-story stone with 3 car garage+Primary Bed+2nd Bed on main floor! Built in 2016 in the HEART of Nichols Hills with quick access to Nichols Hills Plaza, Trader Joe’s, restaurants, and parks. A spectacular open kitchen/living/dining area with a large island + breakfast bar, quartz countertops, 60" Miele gas range (integrated microwave/convection/warming drawer + 6 burners + griddle), pot filler, and built-in KitchenAid stainless refrigerator/freezer + bar/beverage station with counter space, built-ins, a wine refrigerator and an optional wine room nearby. The primary suite is a dream with wood floors, double glass doors overlooking wooded views leading out the the patio, a fantastic bathroom with double sinks, heated floors, a large tub, walk-in shower, and a spacious walk-in closet. A large second bedroom on first floor with full bath (large walk-in shower) and walk-in closet that is also an above ground WALK-IN STORM SHELTER. The study has wood floors, wonderful windows and is tucked away from the hustle and bustle of the main living area. Upstairs are two additional bedrooms, each with full baths and walk-in closets, plus a very large upstairs living room (all new carpet!) and walk-out attic access. Additional features include: dual tankless hot water system, Culligan whole-home water softener, wiring for generator, wiring for EV charger, central vacuum system, and a tandem 3-car garage (the 3rd car space can be used for so many things including space for shop). This area in Nichols Hills offers a relaxed, neighborhood feel with mature trees, winding streets, parks plus plenty of options for activities. The City of Nichols Hills has its own city hall, fire department, and police department, contributing to the strong sense of community. See floor plan in photos.
Price history
History from MLS records since this home was listed.
Monthly cost
— / month
Principal, interest, taxes, insurance, and HOA.
- Principal & interest
- —
- Property taxes
- —
- Home insurance
- —
- HOA
- —
Planning estimate, not a quote. Rate and insurance are editable assumptions. Taxes can change after purchase; confirm HOA dues and their frequency. Mortgage insurance, closing costs, and maintenance are not included.
Recently sold nearby
 Sold
Sold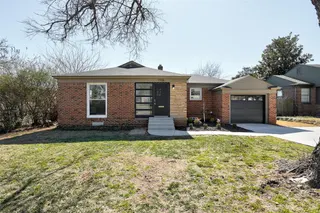 Sold
Sold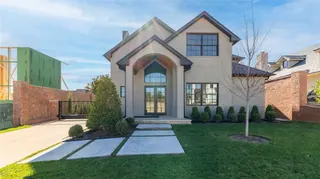 Sold
Sold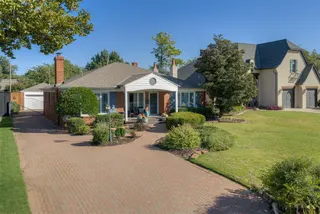 Sold
Sold Sold
Sold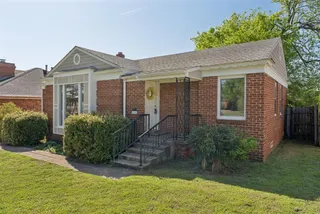 Sold
Sold Listing provided courtesy of Anne Wilson, Keller Williams Central OK ED (405-330-2626). Status: Sold.
Listings courtesy of MLSOK as distributed by MLS GRID.
Based on information submitted to the MLS GRID as of Mar 19, 2026, 10:01 PM CT. All data is obtained from various sources and may not have been verified by broker or MLS GRID. Supplied Open House Information is subject to change without notice. All information should be independently reviewed and verified for accuracy. Properties may or may not be listed by the office/agent presenting the information. Some IDX listings have been excluded from this website.
Properties displayed may be listed or sold by various participants in the MLS, as established by the applicable MLS Governing Documents.
The listing information provided here is for consumers' personal, non-commercial use and may not be used for any purpose other than to identify prospective properties consumers may be interested in purchasing. Any use or search of this data other than by a consumer looking to purchase real estate is prohibited.
Data last updated Mar 19, 2026, 10:01 PM CT. MLS # 1204346. Homestead & Co is a licensed Oklahoma real estate brokerage.
Speak to an agent
We got your message
An agent will reach out shortly. Prefer to talk now? Call or text (405) 509-0541.