Greenbriar Kngswd — Oklahoma City, OK
11213 Greenbriar Chase, Oklahoma City, OK 73170
4 BD · 5 BA · 5,244 sq ft · Built 1977
The details
About this home
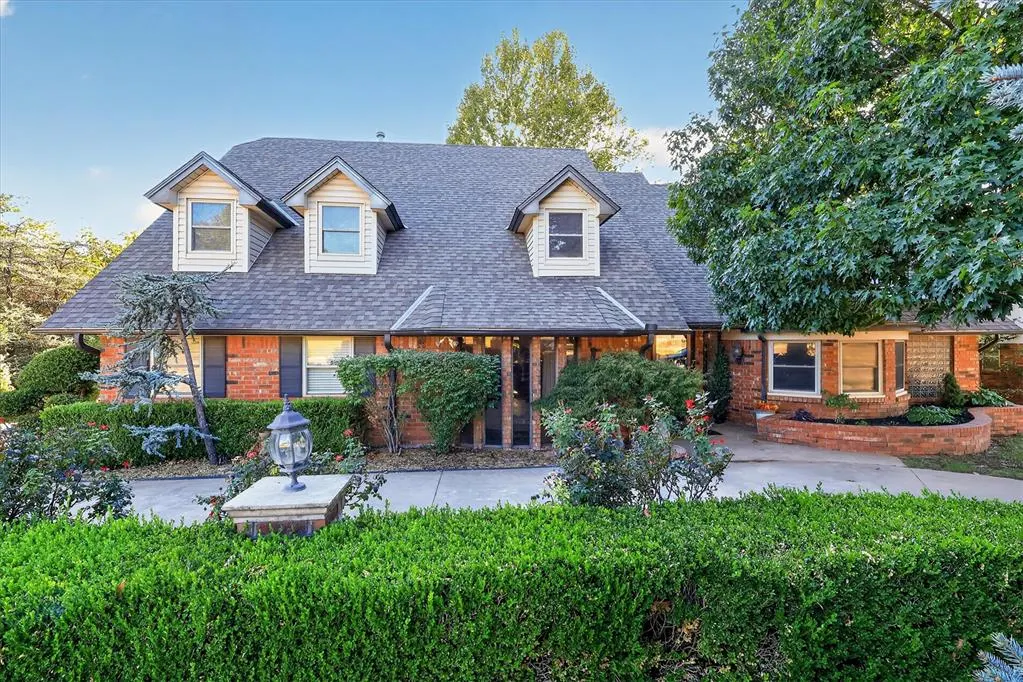
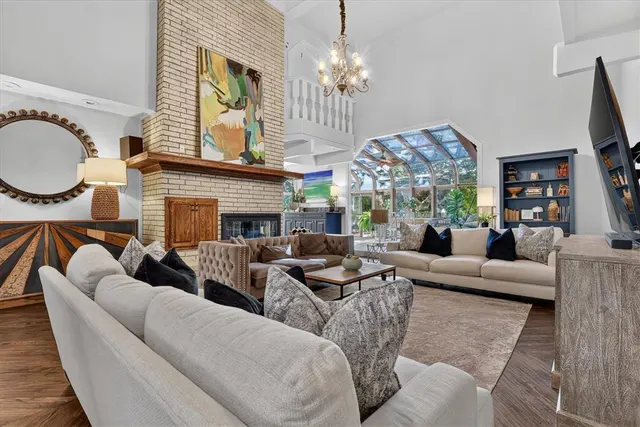
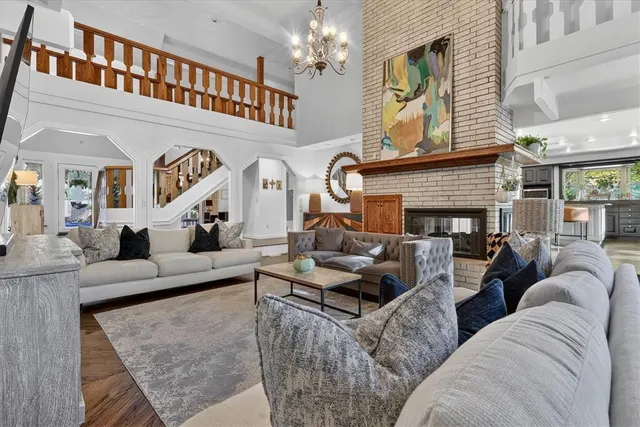
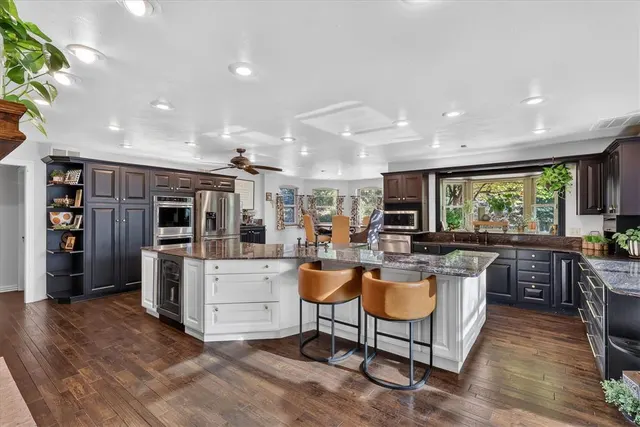
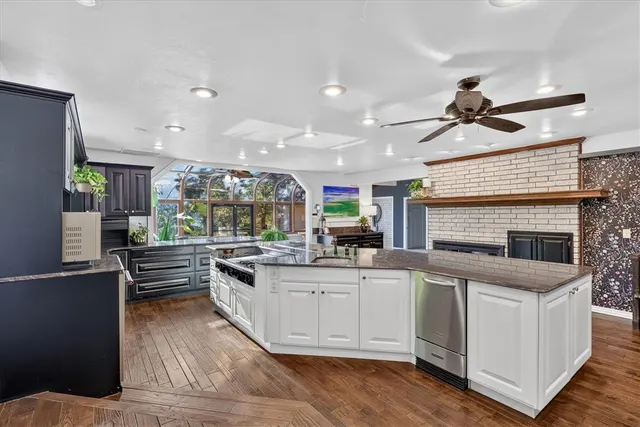
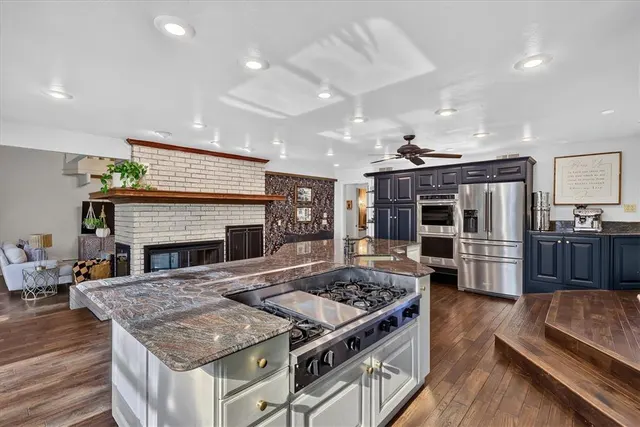
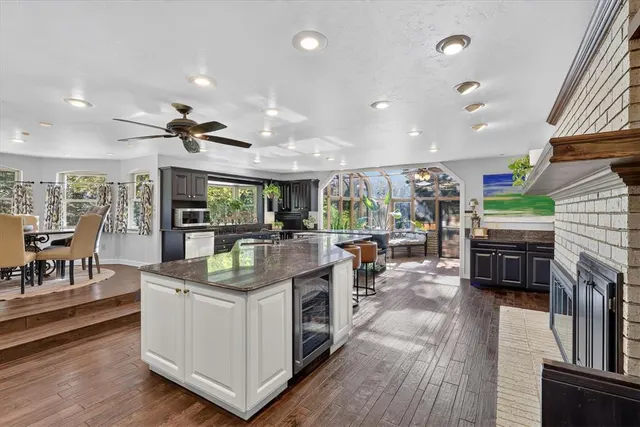
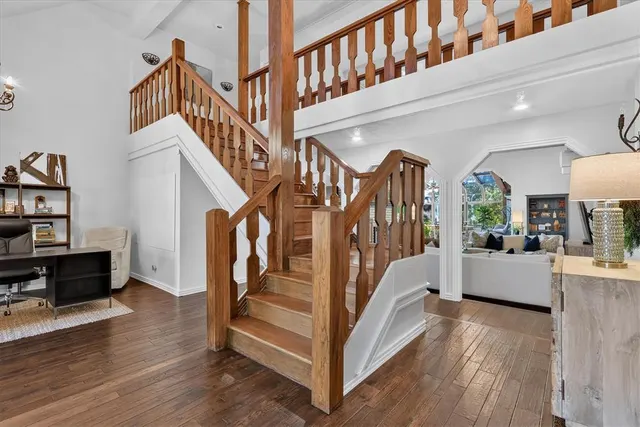
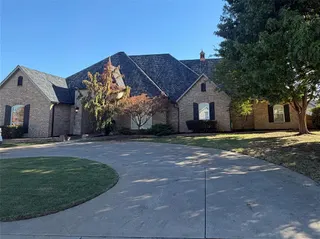
A country-like feel in the city. Minimal yard work. Move-in ready. Enjoy the best of both worlds in Kingswood: approximately 5,000 square feet of beautifully maintained living space, peaceful greenbelt views, and the convenience of having the pool, tennis and basketball courts, and clubhouse just a short walk away. Imagine starting your morning on the back deck with a cup of coffee, looking out over the trees and greenbelt. The green space is maintained for you, giving you the privacy and beauty of a natural setting without the upkeep of a large yard. Inside, a grand foyer opens to a spacious floorplan with wood floors throughout the main level and a stunning three-sided fireplace framed in floor-to-ceiling brick. The living area flows into the oversized chef's kitchen, complete with double ovens, breakfast bar and buffet, then continues into the sunroom and atrium. With views of the greenbelt from nearly every angle, the trees and natural setting become an extension of the home, creating an almost treehouse-like feel. The main-level primary suite is a true retreat, featuring a huge walk-in closet with built-ins, jetted tub, double sinks, and private access to a salon/office. Upstairs, three spacious bedrooms each feature their own attached bathroom and great closet space, with two offering their own interior Juliette balconies. A gigantic laundry room provides plenty of room for storage and organization, while an underground tornado shelter in the garage provides added peace of mind. With brand-new HVAC systems, a newly redone deck, beautiful greenbelt views, and a floorplan designed for both everyday living and gathering, this home is ready for you to move in and enjoy. Room to spread out. Room to gather. A view you'll never get tired of—and a lifestyle that's hard to find. Come see it for yourself.
Price history
History from MLS records since this home was listed.
Monthly cost
— / month
Principal, interest, taxes, insurance, and HOA.
- Principal & interest
- —
- Property taxes
- —
- Home insurance
- —
- HOA
- —
Planning estimate, not a quote. Rate and insurance are editable assumptions. Taxes can change after purchase; confirm HOA dues and their frequency. Mortgage insurance, closing costs, and maintenance are not included.
Recently sold nearby
 Sold
 Sold
 Sold
 Sold
 Sold
 Sold
 Listing provided courtesy of Bryan Shaw, Nine North Real Estate ((405) 255-8987). Status: Active.
Listings courtesy of MLSOK as distributed by MLS GRID.
Based on information submitted to the MLS GRID as of Oct 5, 2026, 10:02 PM CT. All data is obtained from various sources and may not have been verified by broker or MLS GRID. Supplied Open House Information is subject to change without notice. All information should be independently reviewed and verified for accuracy. Properties may or may not be listed by the office/agent presenting the information. Some IDX listings have been excluded from this website.
Properties displayed may be listed or sold by various participants in the MLS, as established by the applicable MLS Governing Documents.
The listing information provided here is for consumers' personal, non-commercial use and may not be used for any purpose other than to identify prospective properties consumers may be interested in purchasing. Any use or search of this data other than by a consumer looking to purchase real estate is prohibited.
Data last updated Oct 5, 2026, 10:02 PM CT. MLS # 1252274. Homestead & Co is a licensed Oklahoma real estate brokerage.
Speak to an agent
We got your message
An agent will reach out shortly. Prefer to talk now? Call or text (405) 509-0541.
You’re all set
Five quick questions
So the agent who helps you already knows where you are. Every one is optional — skip anything you’d rather not say yet.