


Quail Creek — Oklahoma City, OK
11217 Blue Sage Road, Oklahoma City, OK 73120
3 BD · 3 BA · 2,415 sq ft · Built 1977
The details
About this home
Nestled in the highly desirable Quail Creek neighborhood, this beautifully maintained home offers approximately 2,415 square feet (mol) of refined living just moments from Quail Creek Park. Featuring 3 bedrooms and 2.5 bathrooms, the layout is thoughtfully designed for both everyday living and elevated entertaining. Light-filled interiors, clean lines, and well-proportioned spaces create a seamless flow throughout the home. The main living area feels open yet inviting, anchored by expansive sliding patio doors that create seamless access to the outdoor living spaces. The kitchen is both functional and stylish, offering abundant counter space, rich cabinetry, and a spacious island with cooktop—ideal for gathering and meal preparation. Adjacent dining and breakfast areas are filled with natural light and positioned perfectly for indoor-outdoor living. The private primary suite offers a serene retreat, featuring large windows overlooking the front courtyard and a well-appointed ensuite featuring dual vanities, a walk-in shower with skylight, soaking tub, and generous storage. Step outside to a backyard designed for both relaxation and entertaining, with a sparkling pool and mature trees providing shade and privacy. Additional highlights include two guest bedrooms, a well-placed half bath near the entry, and a wet bar that adds a sophisticated touch for hosting. Ideally located in a sought-after, family-friendly area near parks, shopping, and dining, this home offers a rare blend of comfort, style, and location. Schedule your showing today, you don't want to miss this one!
Price history
History from MLS records since this home was listed.
Monthly cost
— / month
Principal, interest, taxes, insurance, and HOA.
- Principal & interest
- —
- Property taxes
- —
- Home insurance
- —
- HOA
- —
Planning estimate, not a quote. Rate and insurance are editable assumptions. Taxes can change after purchase; confirm HOA dues and their frequency. Mortgage insurance, closing costs, and maintenance are not included.
Recently sold nearby
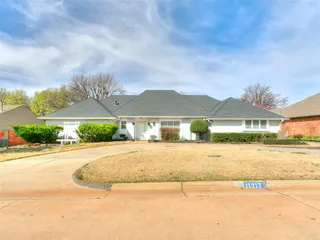 Sold
Sold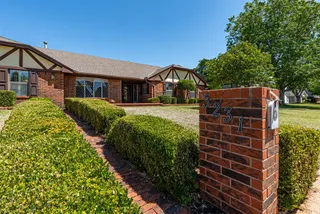 Sold
Sold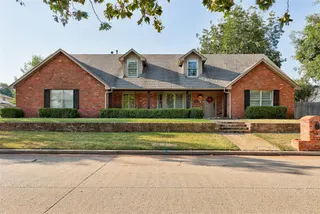 Sold
Sold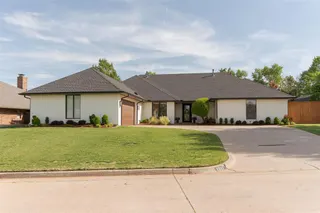 Sold
Sold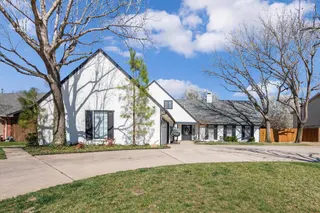 Sold
Sold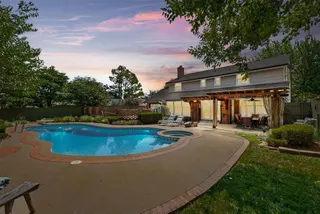 Sold
Sold Listing provided courtesy of Kelly D Blundell, Senemar & Associates (405-724-7003). Status: Sold.
Listings courtesy of MLSOK as distributed by MLS GRID.
Based on information submitted to the MLS GRID as of Jun 15, 2026, 10:01 PM CT. All data is obtained from various sources and may not have been verified by broker or MLS GRID. Supplied Open House Information is subject to change without notice. All information should be independently reviewed and verified for accuracy. Properties may or may not be listed by the office/agent presenting the information. Some IDX listings have been excluded from this website.
Properties displayed may be listed or sold by various participants in the MLS, as established by the applicable MLS Governing Documents.
The listing information provided here is for consumers' personal, non-commercial use and may not be used for any purpose other than to identify prospective properties consumers may be interested in purchasing. Any use or search of this data other than by a consumer looking to purchase real estate is prohibited.
Data last updated Jun 15, 2026, 10:01 PM CT. MLS # 1226631. Homestead & Co is a licensed Oklahoma real estate brokerage.
Speak to an agent
We got your message
An agent will reach out shortly. Prefer to talk now? Call or text (405) 509-0541.