Nichols Hills — Oklahoma City, OK
1122 Larchmont Lane, Oklahoma City, OK 73116
3 BD · 4 BA · 2,636 sq ft · Built 1942
The details
About this home
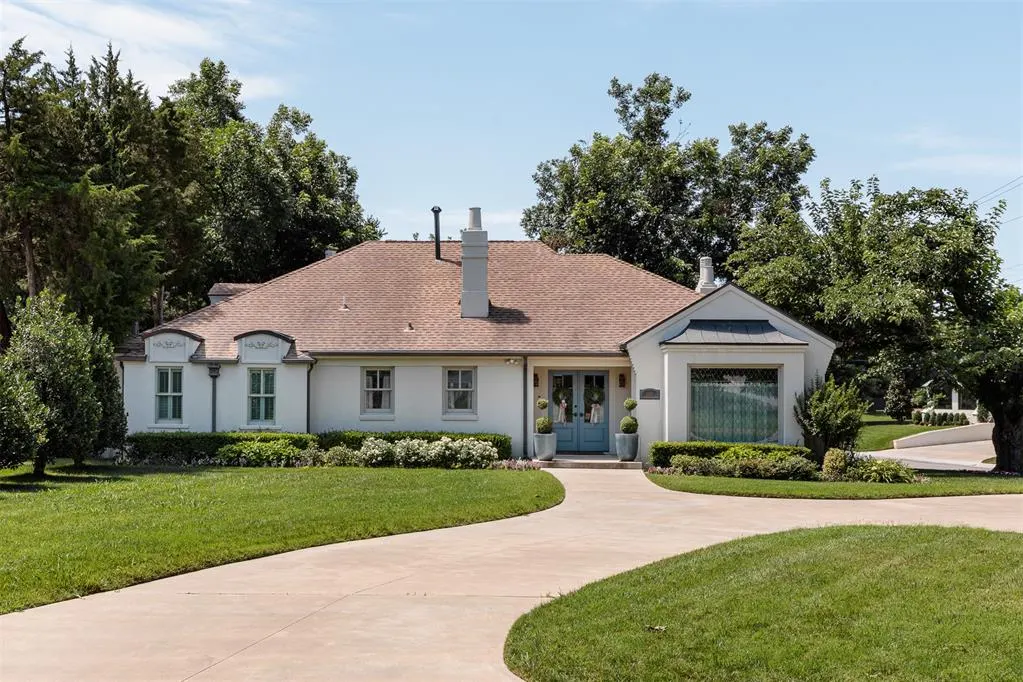
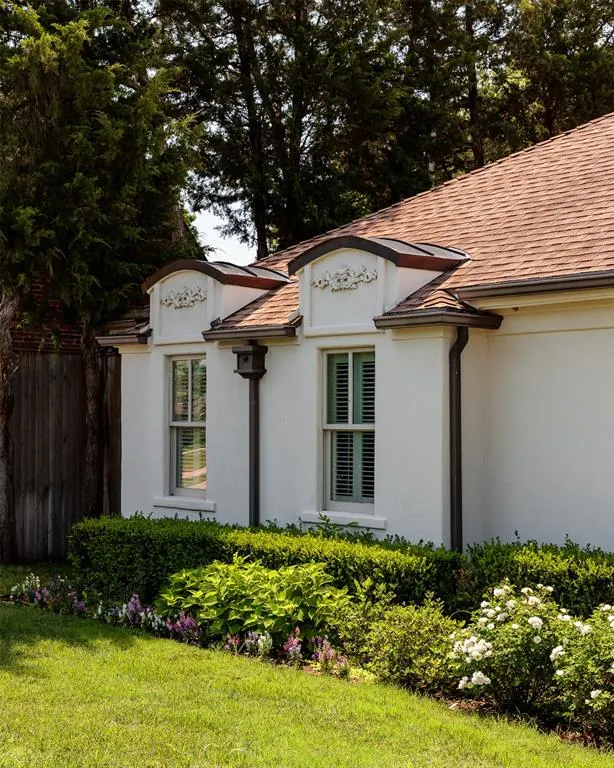
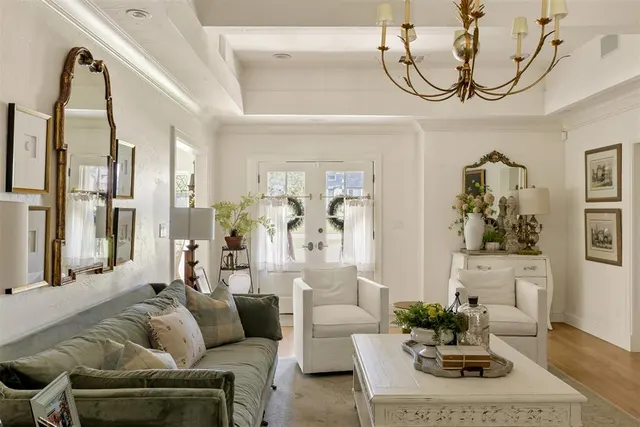
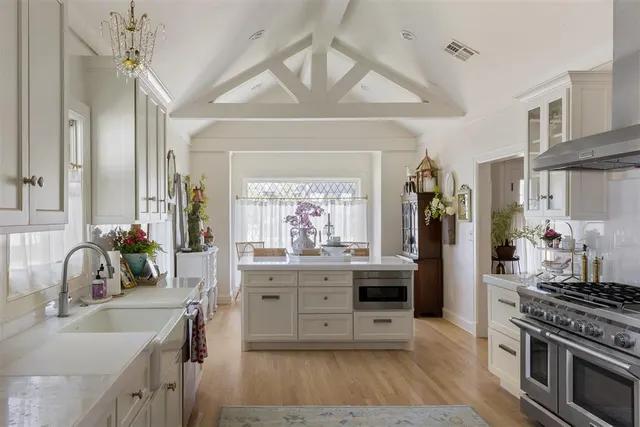
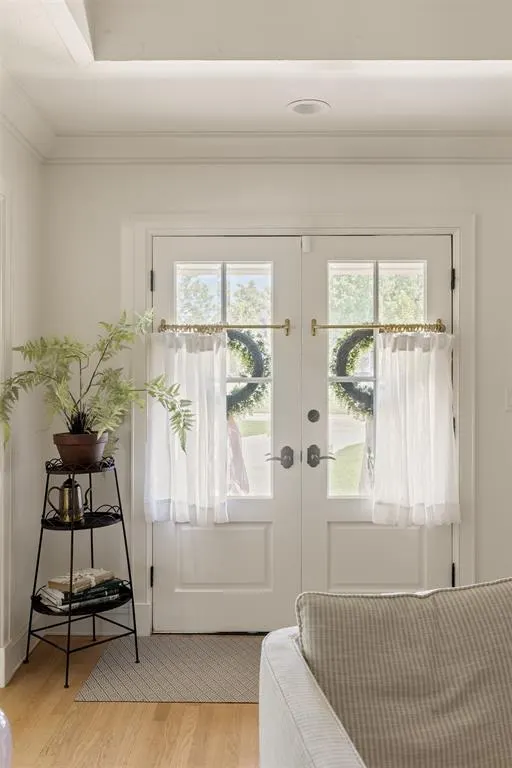
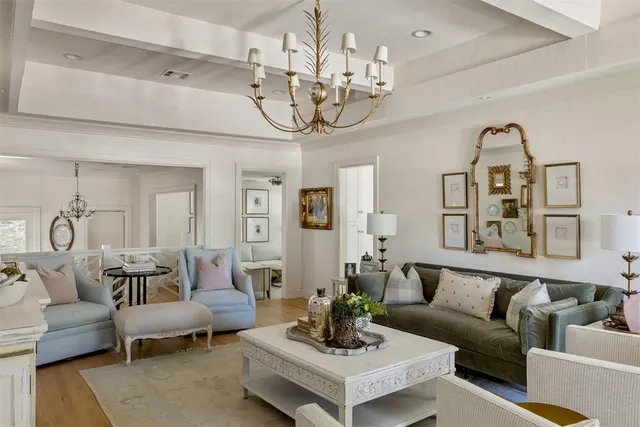
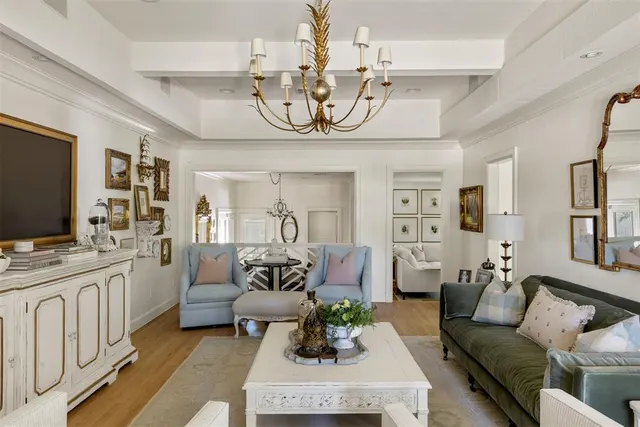
This French Eclectic cottage on Larchmont Lane has long been a Nichols Hills favorite. Gracefully framed by mature trees and meticulously maintained landscaping, its soft stucco exterior, elegant eyebrow dormers and welcoming front entry reflect warmth and authenticity that's increasingly hard to find. Inside, the home is every bit as exquisite as its curb appeal suggests. Blonde hardwood floors flow throughout the living spaces, adding warmth to timeless interiors. The light-filled formal living room with its beamed ceiling opens to the showstopper kitchen. A vaulted ceiling, leaded glass windows, gourmet appliances, abundant cabinetry and generous island make it as inviting as it is functional. Beyond, the secondary living room, anchored by a marble fireplace, offers a place to relax. The formal dining room opens through full-lite doors to the covered patio, making entertaining effortless. The primary suite is a true retreat with a spacious bedroom and private sitting room. Its ensuite bath offers dual vanities, extensive cabinetry and a large shower. A walk-in closet provides generous storage. The second bedroom is served by a lovely full bath, while the powder bath serves guests. Privately positioned off the attached garage, under the main roofline, the third bedroom has its own full bath and separate entrance, making it an ideal guest suite, home office or private retreat (included in overall sqft). The one-story layout offers the ease buyers are searching for. Outside, the expansive covered patio with its stone fireplace and brick pavers creates an inviting outdoor living space. The private backyard offers the right amount of green space to enjoy without the upkeep. A circular drive and attached side-entry garage provide ample parking for family and guests. An above-ground safe room offers peace of mind. Moments from Western Avenue and Nichols Hills Plaza, you'll enjoy the location and everything that makes this home so special. Simply a beautiful way to live.
Price history
History from MLS records since this home was listed.
Monthly cost
— / month
Principal, interest, taxes, insurance, and HOA.
- Principal & interest
- —
- Property taxes
- —
- Home insurance
- —
- HOA
- —
An estimate, not a quote. Rates vary by lender and credit.
Recently sold nearby
 Sold
Sold Sold
Sold Sold
Sold Sold
Sold Sold
Sold Sold
Sold  Listing provided courtesy of Jennifer Kragh, Sage Sotheby's Realty ((405) 748-0405). Status: Active.
Listings courtesy of MLSOK as distributed by MLS GRID.
Based on information submitted to the MLS GRID as of Sep 13, 2026, 12:36 AM CT. All data is obtained from various sources and may not have been verified by broker or MLS GRID. Supplied Open House Information is subject to change without notice. All information should be independently reviewed and verified for accuracy. Properties may or may not be listed by the office/agent presenting the information. Some IDX listings have been excluded from this website.
Properties displayed may be listed or sold by various participants in the MLS, as established by the applicable MLS Governing Documents.
The listing information provided here is for consumers' personal, non-commercial use and may not be used for any purpose other than to identify prospective properties consumers may be interested in purchasing. Any use or search of this data other than by a consumer looking to purchase real estate is prohibited.
Data last updated Sep 13, 2026, 12:36 AM CT. MLS # 1247481. Homestead & Co is a licensed Oklahoma real estate brokerage.
Speak to an agent
We got your message
An agent will reach out shortly. Prefer to talk now? Call or text (405) 509-0541.