Piedmont, OK 73078
11235 NW 150th Street, Piedmont, OK 73078
5 BD · 5 BA · 3,797 sq ft · Built 2010
The details
About this home
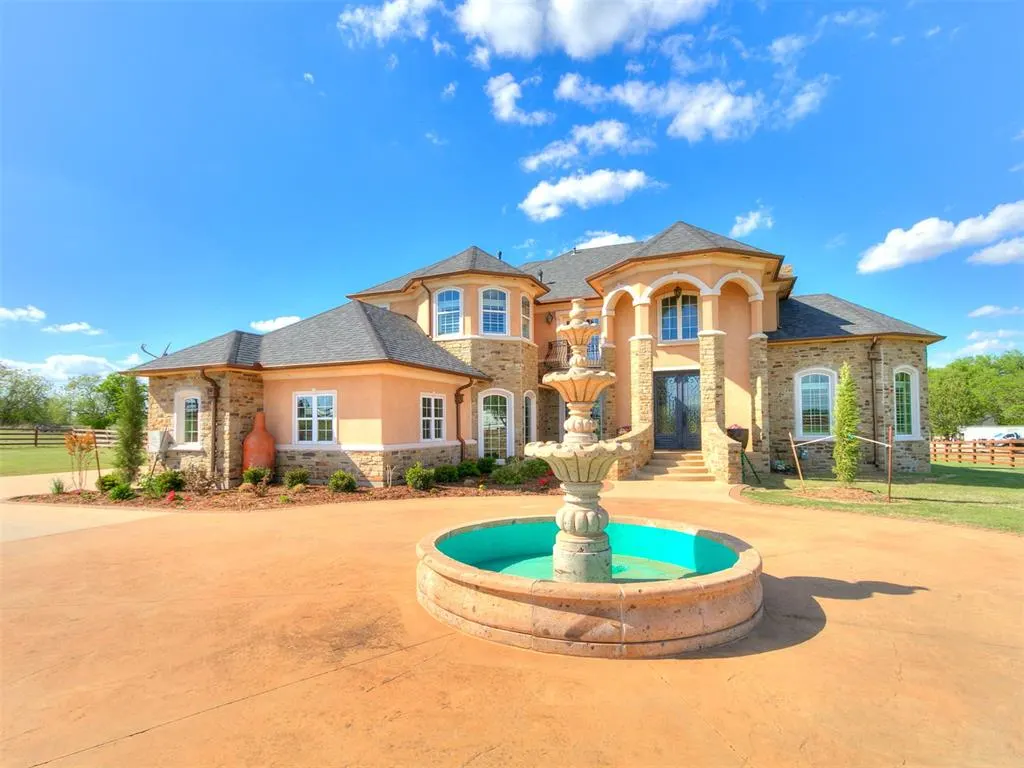
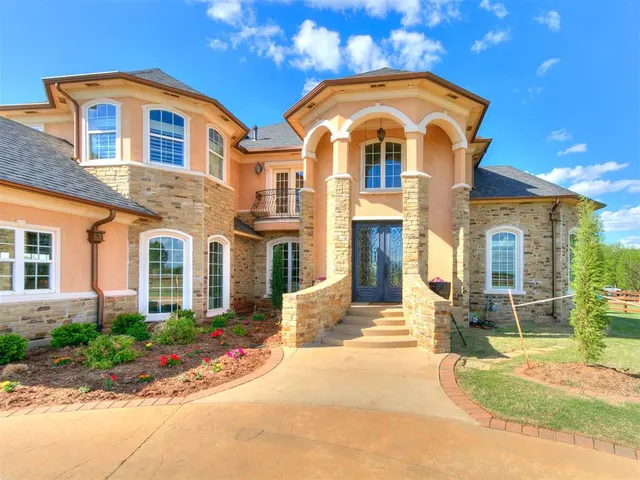
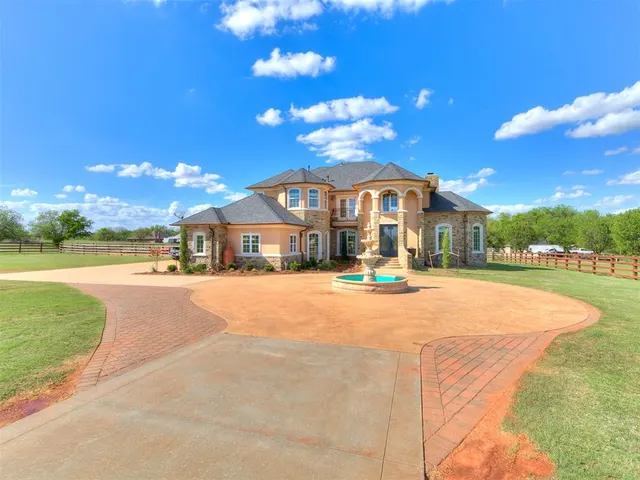
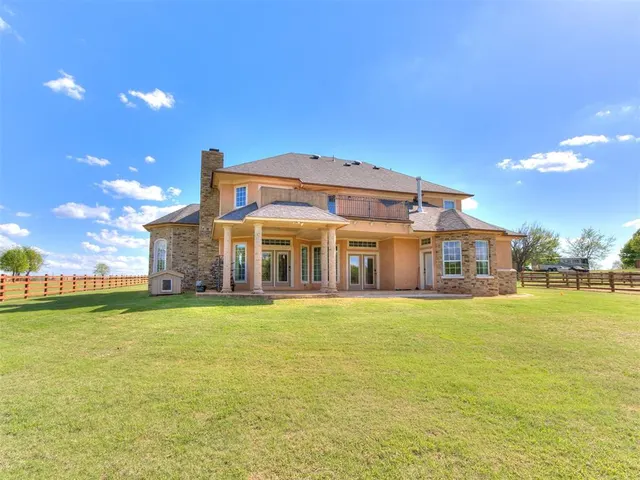
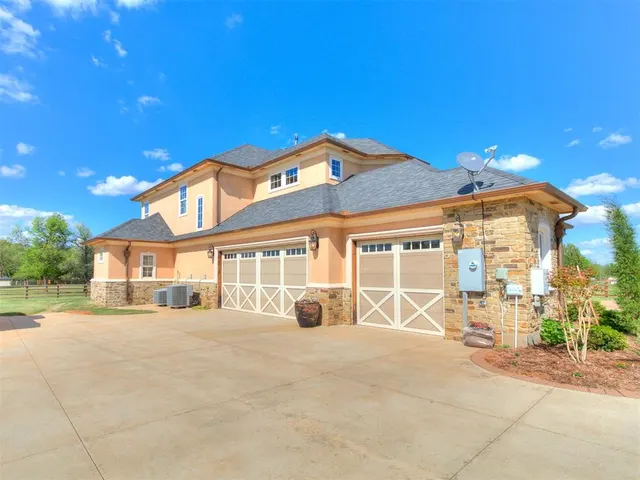
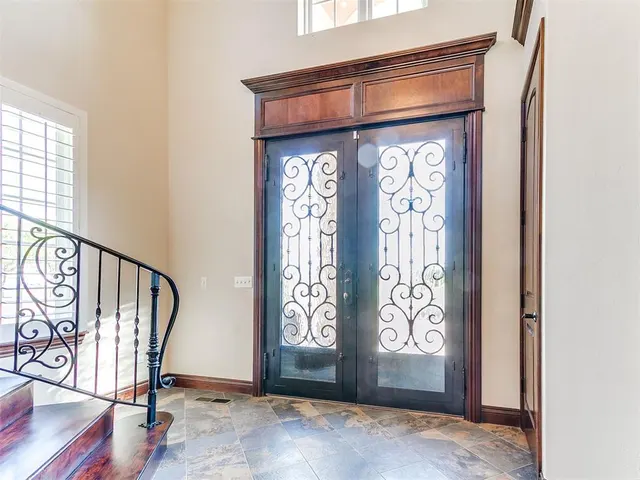
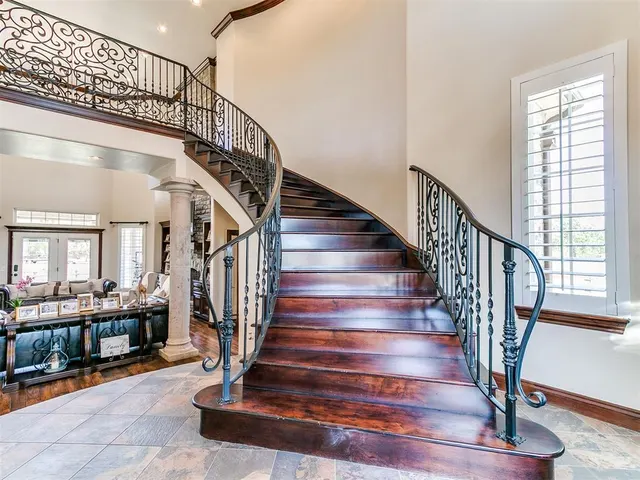
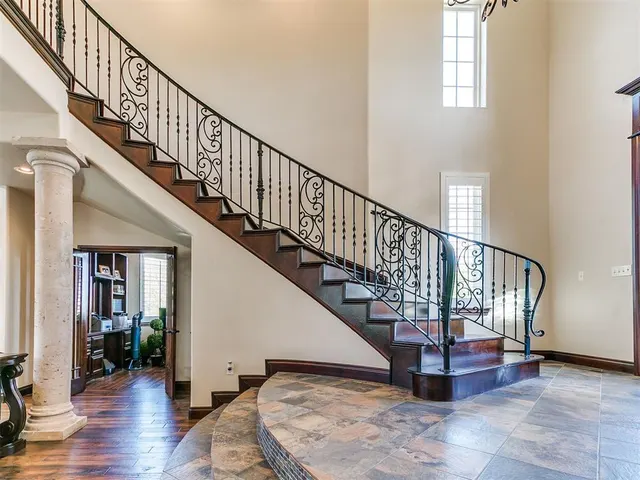
This stunning two-story Mediterranean estate sits on 5.23 acres, offering a perfect blend of elegance, comfort, and functionality. Constructed with a timeless combination of stucco and stone, the home makes a striking first impression with its grand steel and glass front door. Beautiful Cantera stone columns throughout the home. Inside, the home features 5 spacious bedrooms and 4.5 well-appointed bathrooms, designed to accommodate both luxury living and entertaining. A dedicated study provides a quiet workspace, while a thoughtfully designed pantry and expansive laundry room with a wet area add everyday convenience. The interior showcases a rich mix of travertine tile, wood, and carpet flooring, complemented by custom maple trim work throughout. The heart of the home includes a gourmet kitchen equipped with center island, a gas stove and stainless steel appliances. Charming wine area enhances the home’s entertaining appeal. Two fireplaces create warm, inviting spaces—one traditional wood-burning fireplace with beautiful stone masonry, and a second powered by natural gas for ease and efficiency. The primary suite serves as a luxurious retreat, complete with a spacious walk-in closet and a spa-like bathroom featuring a whirlpool tub and walk-in shower. Additional highlights include a playful bedroom area ideal for recreation or fun activities. Step outside to enjoy a covered patio overlooking the expansive property, perfect for relaxing or hosting gatherings. The home is foam insulated with durable 2x6-inch walls, ensuring energy efficiency and comfort year-round. A sprinkler system maintains the surrounding landscape with ease. Designed with versatility in mind, the property allows for livestock and includes a horse stall warehouse, making it ideal for equestrian enthusiasts or those seeking a rural lifestyle with upscale living. A 3-car garage completes this exceptional residence, offering ample storage and convenience.
Price history
History from MLS records since this home was listed.
Monthly cost
— / month
Principal, interest, taxes, insurance, and HOA.
- Principal & interest
- —
- Property taxes
- —
- Home insurance
- —
- HOA
- —
An estimate, not a quote. Rates vary by lender and credit.
Recently sold nearby
 Sold
Sold Sold
Sold Sold
Sold Sold
Sold Sold
Sold Sold
Sold  Listing provided courtesy of Carlos Hernandez, Casa Pro Realty Inc. (405-922-9183). Status: Active.
Listings courtesy of MLSOK as distributed by MLS GRID.
Based on information submitted to the MLS GRID as of May 17, 2026, 11:38 AM CT. All data is obtained from various sources and may not have been verified by broker or MLS GRID. Supplied Open House Information is subject to change without notice. All information should be independently reviewed and verified for accuracy. Properties may or may not be listed by the office/agent presenting the information. Some IDX listings have been excluded from this website.
Properties displayed may be listed or sold by various participants in the MLS, as established by the applicable MLS Governing Documents.
The listing information provided here is for consumers' personal, non-commercial use and may not be used for any purpose other than to identify prospective properties consumers may be interested in purchasing. Any use or search of this data other than by a consumer looking to purchase real estate is prohibited.
Data last updated May 17, 2026, 11:38 AM CT. MLS # 1222739. Homestead & Co is a licensed Oklahoma real estate brokerage.
Speak to an agent
We got your message
An agent will reach out shortly. Prefer to talk now? Call or text (405) 509-0541.