Willow Lake — Tuttle, OK
1134 County Street 2958 Street, Tuttle, OK 73089
5 BD · 3 BA · 3,810 sq ft · Built 1989
The details
About this home
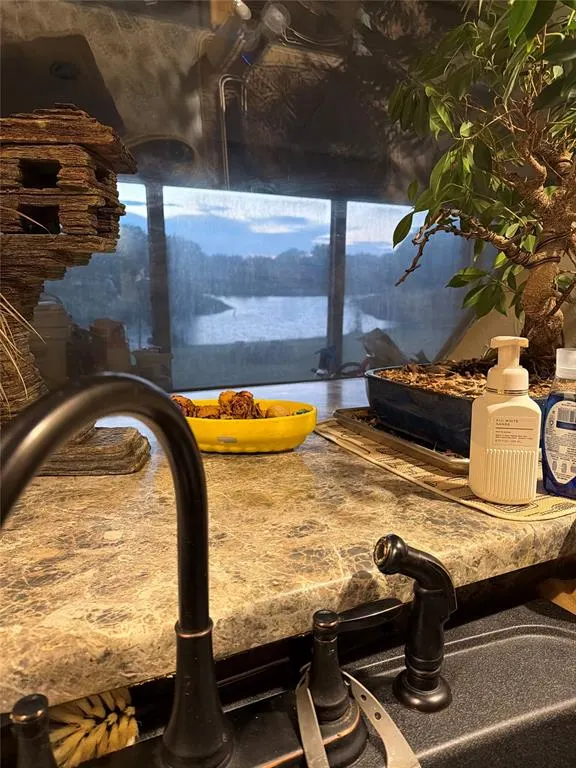
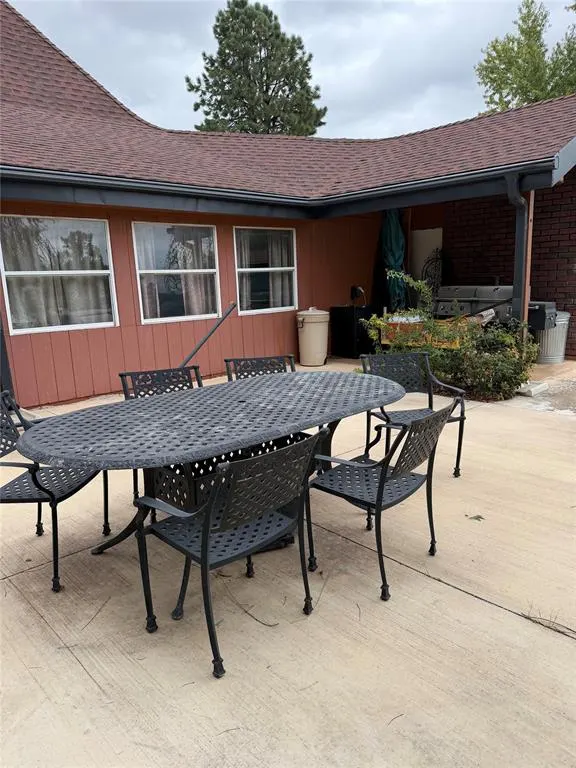
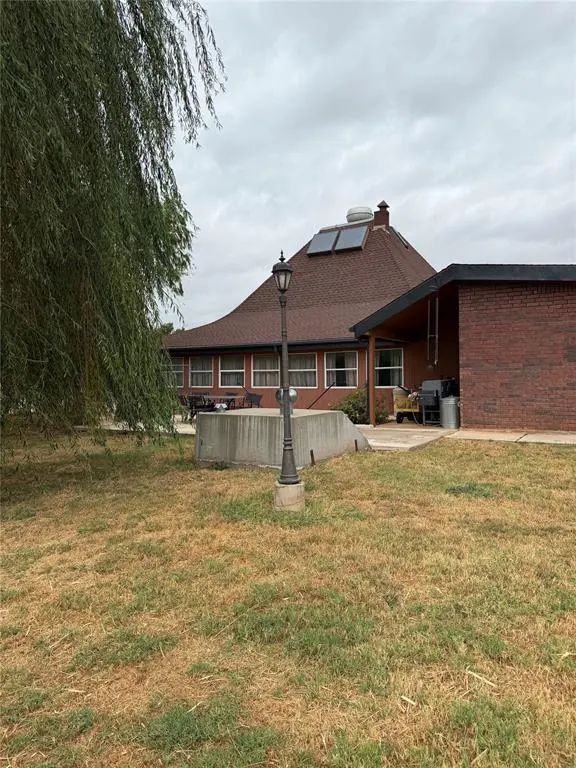
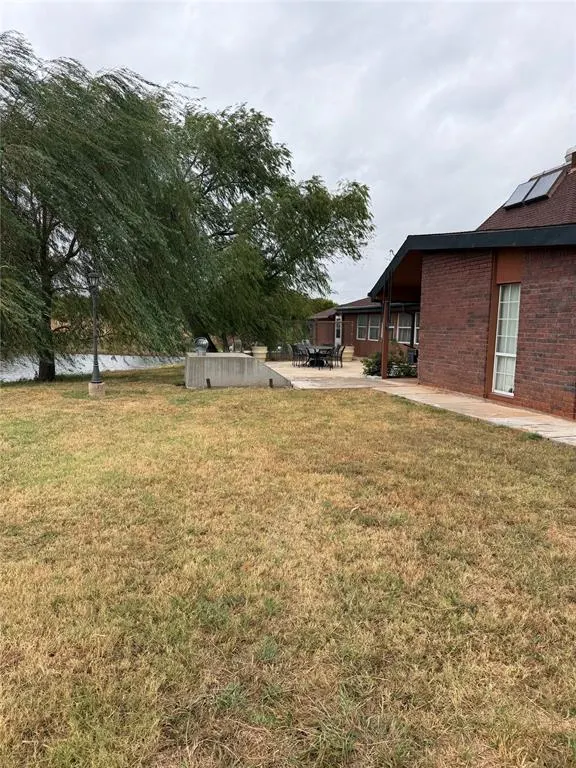
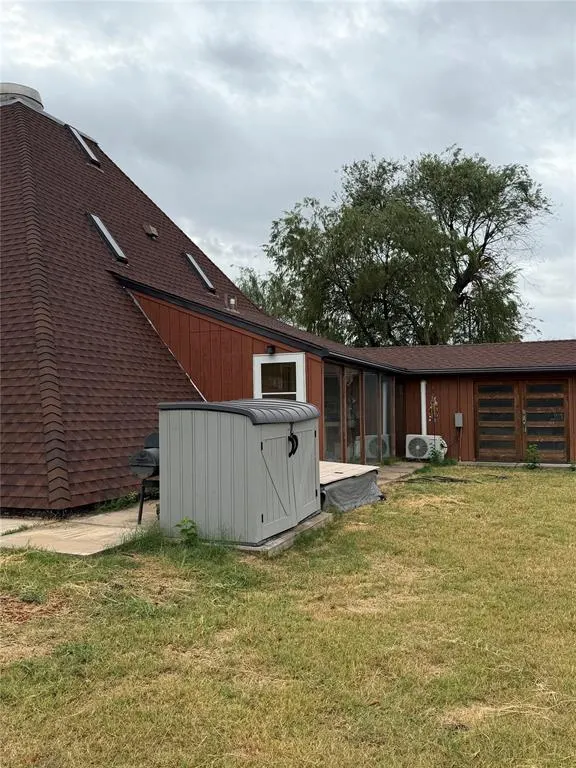
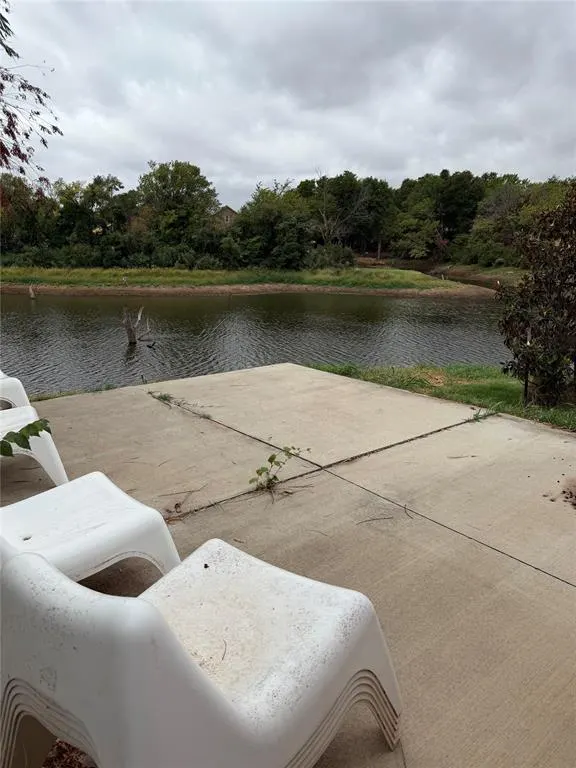
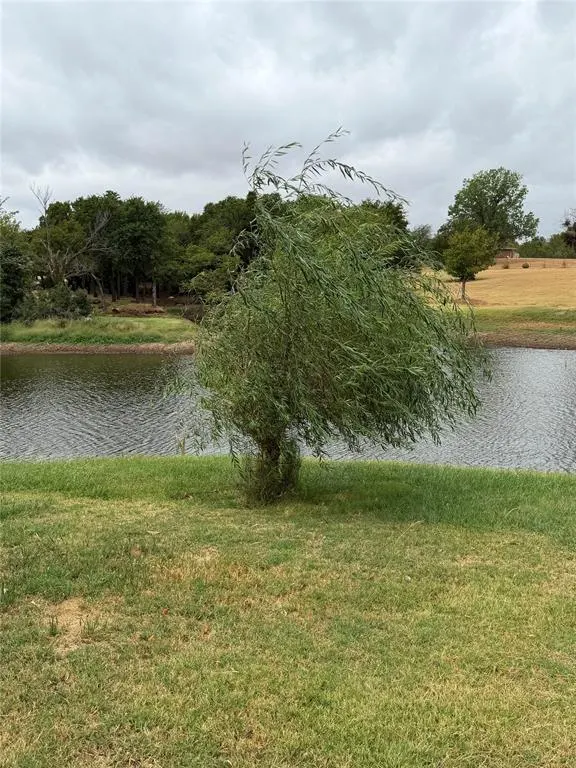
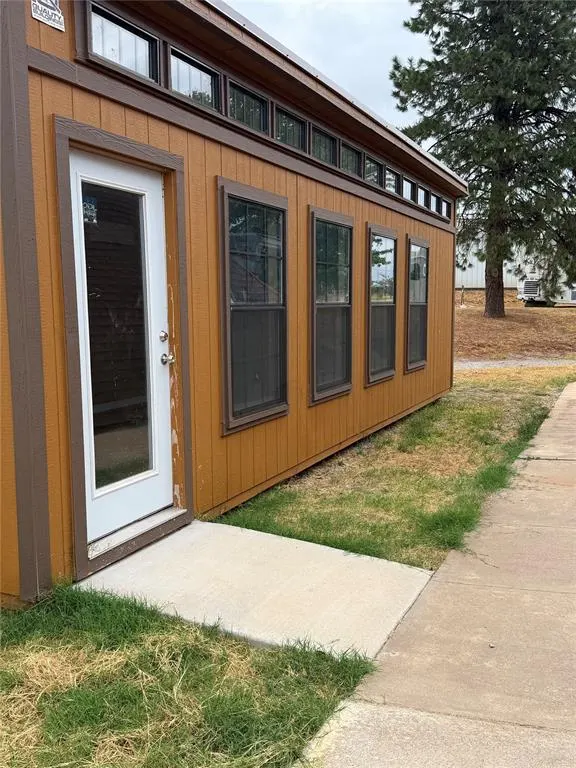
Owner Financing Available! Discover a beautiful lakeside retreat in Tuttle’s Bridge Creek school district! Situated on approximately 3.3 acres, this distinctive A-frame home offers 5 bedrooms, 3 bathrooms, and approximately 3,810 square feet of living space. A shared lake wraps around two sides of the property, bringing the water close to the home and creating a picturesque setting. Enjoy lake views and beautiful sunsets from the rear porch, unwind in the brand-new hot tub, or spend peaceful afternoons swimming and fishing for the lake’s plentiful large fish. An automatic entry gate with keypad and remote welcomes you to grounds featuring a large decorative fountain, ample gardening space, and numerous fruit trees, including plum, apple, peach, and nectarine, plus grapevines. An exceptional collection of buildings and improvements provides room for hobbies, creative work, projects, and storage: a large detached shop nearly as large as the home, complete with a car lift; a separate one-car garage; a studio building; and an additional outbuilding. Two hydroponic greenhouses feature solar power, electricity, and water/plumbing, including a sink. Two chicken coops are equipped with electricity. All buildings have utilities and have been well cared for. The all-electric home features a geothermal system to help reduce electricity use, a private water well with no monthly municipal water bill, and a water softener to help reduce hard-water buildup. A whole-house Generac propane generator and propane tank provide backup power. Additional amenities include an outdoor underground storm shelter and an interior storm shelter/safe room. Furnishings and other personal property may be available by separate agreement, including a small boat, a large Kubota tractor with attachments and an enclosed cab featuring heat, air conditioning, and a built-in radio, as well as a large zero-turn lawnmower with a roll bar. Owner Financing Available!
Price history
History from MLS records since this home was listed.
Monthly cost
— / month
Principal, interest, taxes, insurance, and HOA.
The MLS reports $1,494 in annual taxes, which may not reflect the next owner's assessment. This calculation starts with a planning allowance of 1.1% of the price. Adjust taxes below after confirming the amount with your lender or county assessor.
- Principal & interest
- —
- Property taxes
- —
- Home insurance
- —
- HOA
- —
Planning estimate, not a quote. Rate and insurance are editable assumptions. Taxes can change after purchase; confirm HOA dues and their frequency. Mortgage insurance, closing costs, and maintenance are not included.
Recently sold nearby
 Sold
 Sold
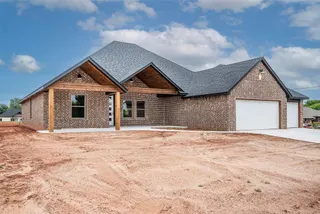 Sold
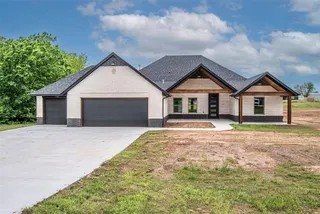 Sold
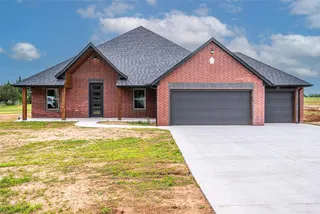 Sold
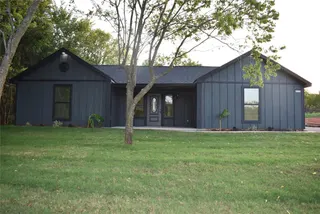 Sold
 Listing provided courtesy of David Frayer, Black Label Realty ((405) 849-5209). Status: Active.
Listings courtesy of MLSOK as distributed by MLS GRID.
Based on information submitted to the MLS GRID as of Oct 18, 2026, 5:56 PM CT. All data is obtained from various sources and may not have been verified by broker or MLS GRID. Supplied Open House Information is subject to change without notice. All information should be independently reviewed and verified for accuracy. Properties may or may not be listed by the office/agent presenting the information. Some IDX listings have been excluded from this website.
Properties displayed may be listed or sold by various participants in the MLS, as established by the applicable MLS Governing Documents.
The listing information provided here is for consumers' personal, non-commercial use and may not be used for any purpose other than to identify prospective properties consumers may be interested in purchasing. Any use or search of this data other than by a consumer looking to purchase real estate is prohibited.
Data last updated Oct 18, 2026, 5:56 PM CT. MLS # 1252210. Homestead & Co is a licensed Oklahoma real estate brokerage.
Speak to an agent
We got your message
An agent will reach out shortly. Prefer to talk now? Call or text (405) 509-0541.
You’re all set
Five quick questions
So the agent who helps you already knows where you are. Every one is optional — skip anything you’d rather not say yet.