Redbud Estates — Norman, OK
114 Bumgarner Avenue, Norman, OK 73026
3 BD · 2 BA · 2,831 sq ft · Built 2005
The details
About this home
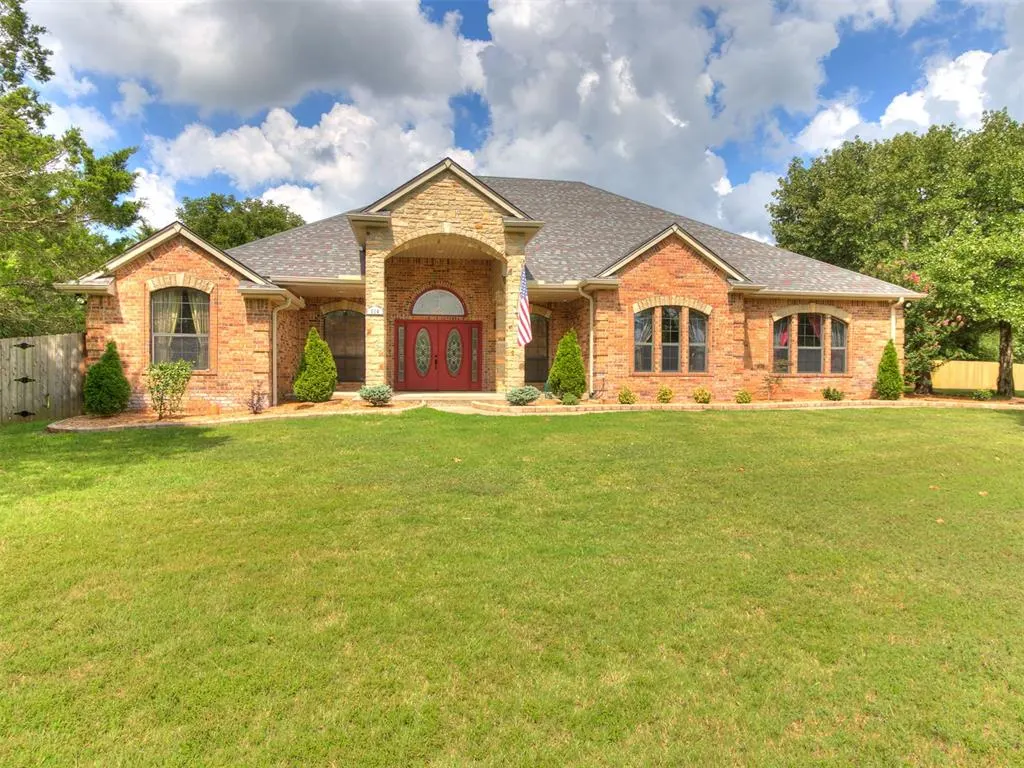
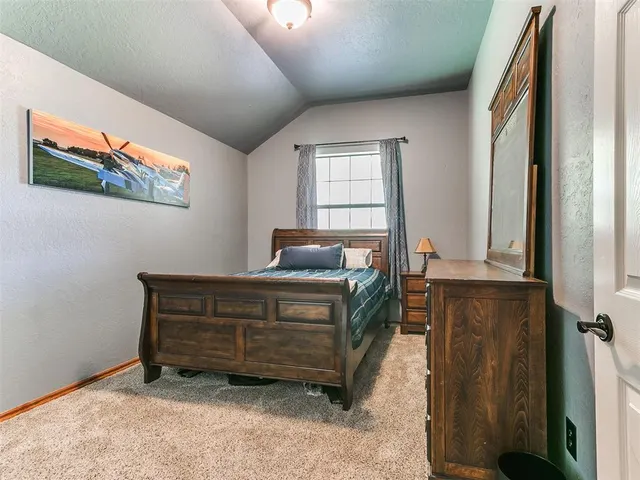
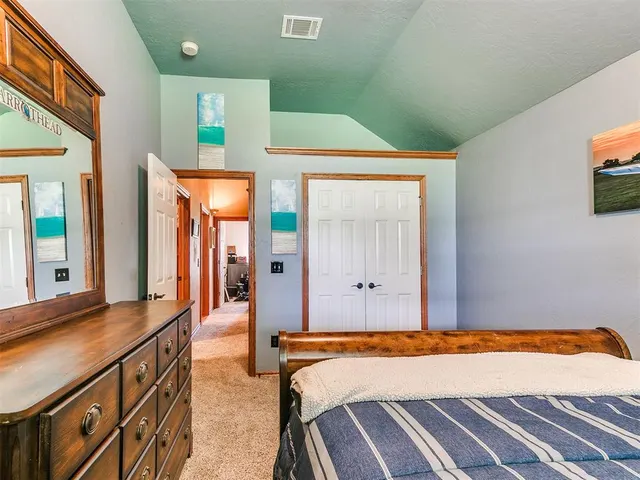
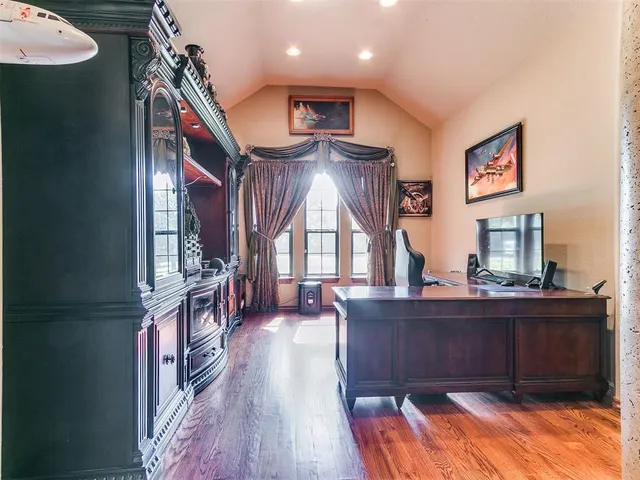
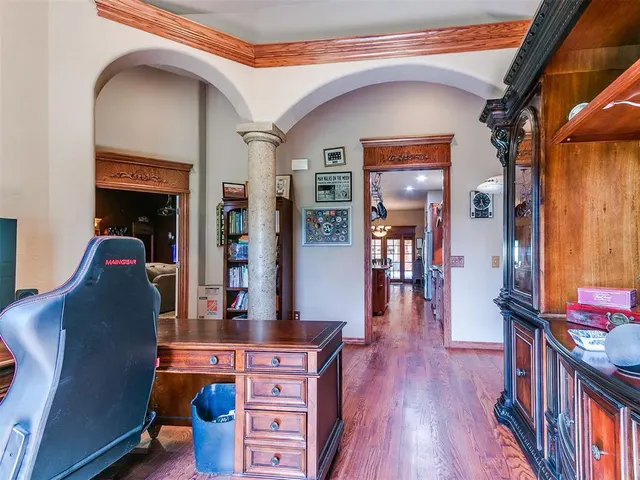
Set on approximately 2.16 acres just one mile from a Lake Thunderbird boat ramp, this distinctive 2,831-square-foot home offers an uncommon combination of luxury entertainment, exceptional hobby space, and comfortable everyday living. The centerpiece of the home is an expansive, 800-square-foot theater-style great room that serves as the primary living and gathering space. Purpose-built for an immersive entertainment experience, it features a Sony 4K projector, 135-inch screen, and 11.2.4 Dolby Atmos surround-sound system. Generous seating, a pool table, and a 120-gallon saltwater aquarium make the room equally suited for movies, sporting events, gaming, entertaining, or simply relaxing at home. The kitchen is equipped with a JennAir cooktop, double ovens, and a new microwave with air-fryer capability, while the formal dining room provides additional space for meals and gatherings. Other conveniences include a central vacuum system, water softener, and whole-home water filtration system. The primary suite offers a private retreat with its own fireplace, an ensuite laundry room, Jacuzzi tub, and an impressive walk-in shower with six shower heads. Outdoor living is equally exceptional. A covered, attached pavilion with a fireplace, built-in grill, and hot tub creates a comfortable year-round setting for relaxing, entertaining, and enjoying the peaceful acreage. For vehicles, hobbies, equipment, or business needs, the property includes an attached three-car garage and a fully insulated, drywalled, and heated 1,500-square-foot workshop—an outstanding feature rarely found with a home of this size. Recent improvements include a newer roof and updated HVAC systems. ADT security system with exterior cameras provides additional peace of mind. With acreage, nearby lake access, a true private-cinema experience, an exceptional outdoor pavilion, and a substantial heated workshop, this property offers a lifestyle unlike anything found in a conventional home.
Price history
History from MLS records since this home was listed.
Monthly cost
— / month
Principal, interest, taxes, insurance, and HOA.
- Principal & interest
- —
- Property taxes
- —
- Home insurance
- —
- HOA
- —
An estimate, not a quote. Rates vary by lender and credit.
Recently sold nearby
 Sold
Sold Sold
Sold Sold
Sold Sold
Sold Sold
Sold Sold
Sold  Listing provided courtesy of Matthew Smith, 405 Home Store ((405) 627-5236). Status: Active.
Listings courtesy of MLSOK as distributed by MLS GRID.
Based on information submitted to the MLS GRID as of Aug 28, 2026, 2:05 PM CT. All data is obtained from various sources and may not have been verified by broker or MLS GRID. Supplied Open House Information is subject to change without notice. All information should be independently reviewed and verified for accuracy. Properties may or may not be listed by the office/agent presenting the information. Some IDX listings have been excluded from this website.
Properties displayed may be listed or sold by various participants in the MLS, as established by the applicable MLS Governing Documents.
The listing information provided here is for consumers' personal, non-commercial use and may not be used for any purpose other than to identify prospective properties consumers may be interested in purchasing. Any use or search of this data other than by a consumer looking to purchase real estate is prohibited.
Data last updated Aug 28, 2026, 2:05 PM CT. MLS # 1239586. Homestead & Co is a licensed Oklahoma real estate brokerage.
Speak to an agent
We got your message
An agent will reach out shortly. Prefer to talk now? Call or text (405) 509-0541.