


Putnam Heights — Oklahoma City, OK
1144 NW 38th Street, Oklahoma City, OK 73118
3 BD · 4 BA · 2,271 sq ft · Built 1929
The details
About this home
Set on four beautifully landscaped lots in the heart of Putnam Heights, this extraordinary steel-frame Tudor estate offers a combination of architectural character, flexible living spaces and estate-sized grounds. Rich in original detail and thoughtfully maintained over the years, the home showcases timeless craftsmanship from the moment you enter. A dramatic wrought-iron staircase serves as a stunning focal point, while original hardwood floors, arched doorways and multiple fireplaces reflect the home's historic pedigree. Grand formal living and dining spaces are complemented by comfortable everyday living areas, creating a floor plan equally suited for entertaining and daily life. The primary suite features a private fireplace, abundant natural light, built-in storage and a beautifully updated ensuite bath with a subway tile walk-in shower, glass enclosure, pedestal sink and period-inspired finishes. Two additional bedrooms and full bathroom offer generous proportions and flexibility for family, guests or work-from-home needs. Beyond the main residence, the property continues to impress with an exceptional collection of bonus spaces. Above the detached 3 car garage, finished quarters offer versatility as a studio, fitness space, creative workspace, game room, or future guest accommodations. The basement level adds yet another layer of flexibility with space for recreation, hobbies, storage or future customization. Outside, the estate-like setting is truly unmatched. Spanning four lots within sight of the Bradford House, the grounds provide an extraordinary amount of green space, mature landscaping, gardens and room to entertain, relax, or expand. A rare offering in one of Oklahoma City this remarkable estate combines historic elegance, modern livability and an abundance of flexible spaces that are nearly impossible to replicate. With steel-frame construction, finished detached-garage quarters and basement space, this is more than a home—it is a legacy property.
Price history
History from MLS records since this home was listed.
Monthly cost
— / month
Principal, interest, taxes, insurance, and HOA.
- Principal & interest
- —
- Property taxes
- —
- Home insurance
- —
- HOA
- —
Planning estimate, not a quote. Rate and insurance are editable assumptions. Taxes can change after purchase; confirm HOA dues and their frequency. Mortgage insurance, closing costs, and maintenance are not included.
Recently sold nearby
 Sold
Sold Sold
Sold Sold
Sold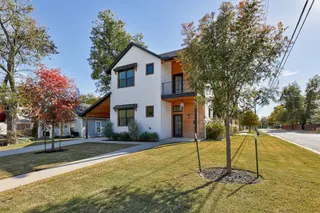 Sold
Sold Sold
Sold Sold
Sold Listing provided courtesy of Wendy Chong, RE/MAX Preferred ((405) 751-4848). Status: Sold.
Listings courtesy of MLSOK as distributed by MLS GRID.
Based on information submitted to the MLS GRID as of Aug 6, 2026, 10:02 PM CT. All data is obtained from various sources and may not have been verified by broker or MLS GRID. Supplied Open House Information is subject to change without notice. All information should be independently reviewed and verified for accuracy. Properties may or may not be listed by the office/agent presenting the information. Some IDX listings have been excluded from this website.
Properties displayed may be listed or sold by various participants in the MLS, as established by the applicable MLS Governing Documents.
The listing information provided here is for consumers' personal, non-commercial use and may not be used for any purpose other than to identify prospective properties consumers may be interested in purchasing. Any use or search of this data other than by a consumer looking to purchase real estate is prohibited.
Data last updated Aug 6, 2026, 10:02 PM CT. MLS # 1236156. Homestead & Co is a licensed Oklahoma real estate brokerage.
Speak to an agent
We got your message
An agent will reach out shortly. Prefer to talk now? Call or text (405) 509-0541.