Warwick — Oklahoma City, OK
11616 Kingswick Drive, Oklahoma City, OK 73162
4 BD · 3 BA · 2,807 sq ft · Built 1989
The details
About this home
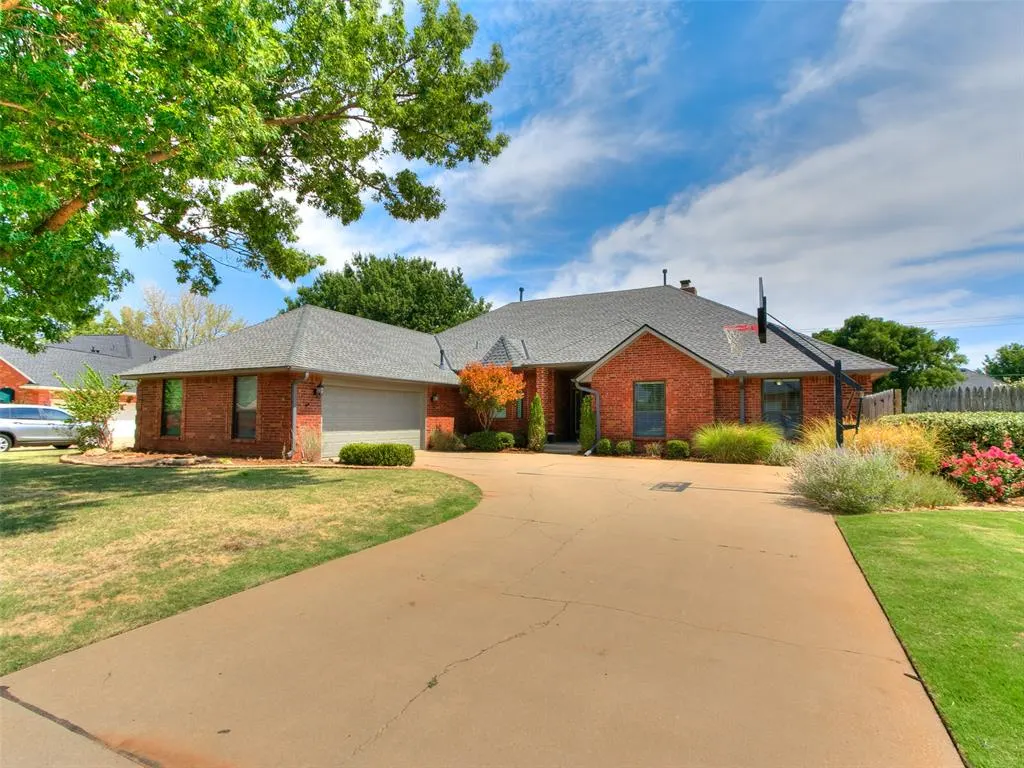
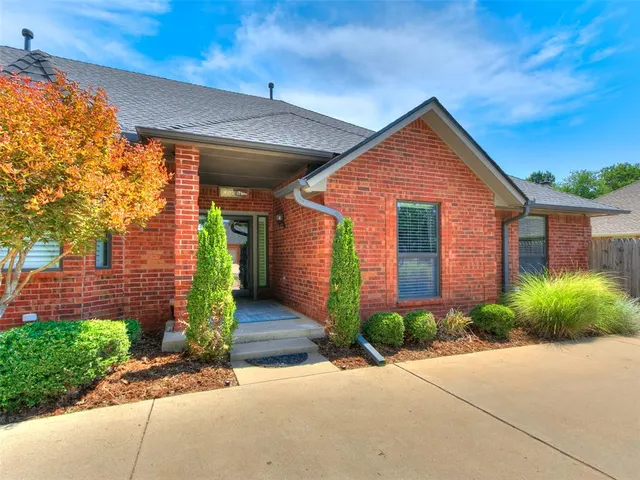
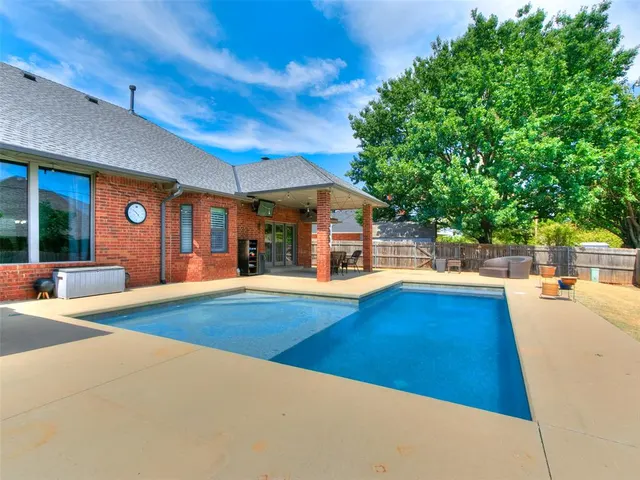
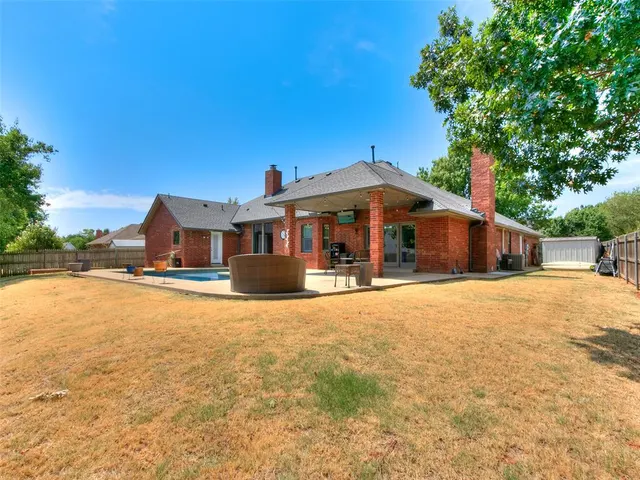
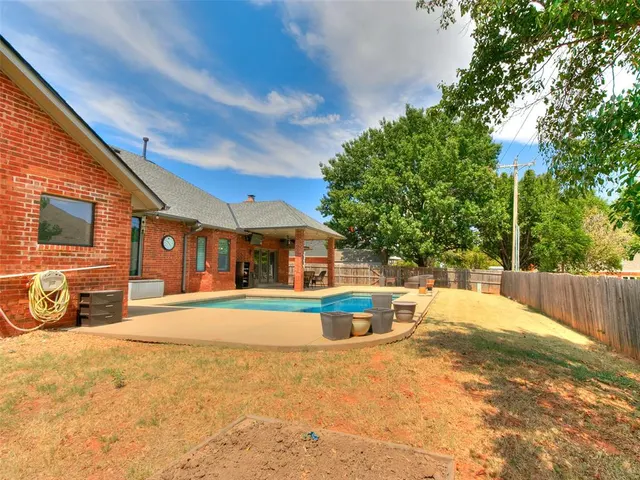
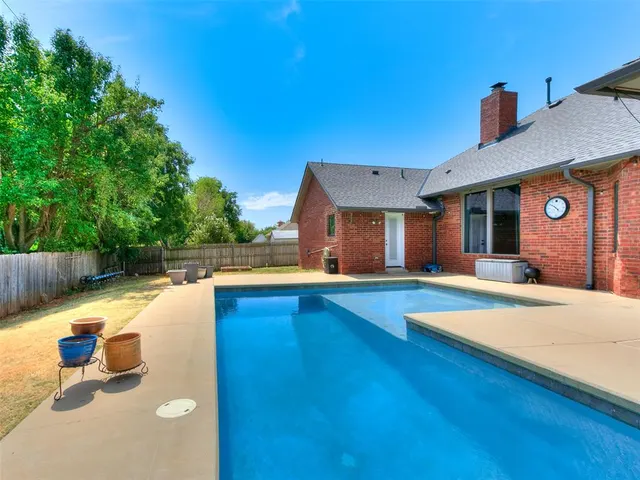
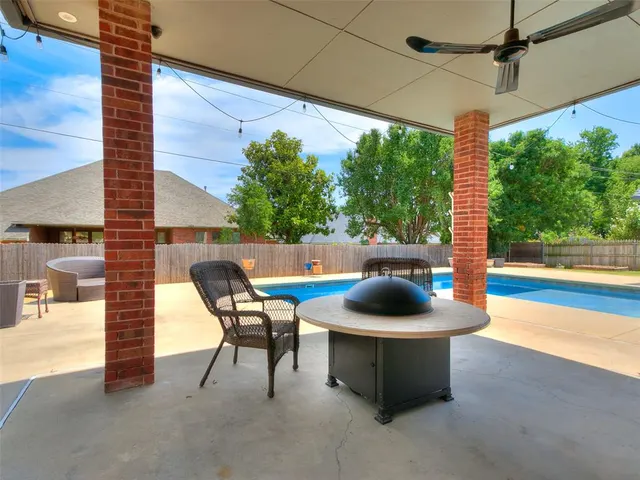
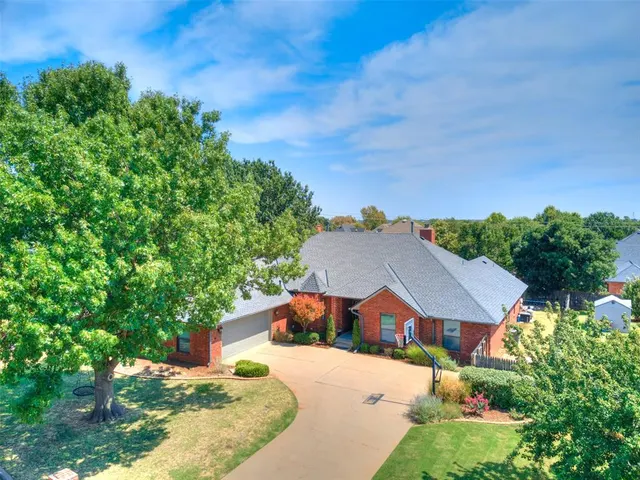
This spacious 4-bedroom home offers a versatile mother-in-law floor plan, two living areas, two dining areas, and a backyard designed for outdoor enjoyment. The mother-in-law suite includes a connecting bathroom with ADA-compliant doors and an accessible shower for added comfort and convenience. The spacious primary bedroom offers a private retreat with an impressive en-suite bathroom featuring a steam shower, heated bench, surround sound speakers, and TV. A utility closet with a dryer hookup is located within the primary bathroom, which also provides direct access to the pool area. Two living areas provide plenty of room to spread out. One overlooks the pool and features a gas fireplace, while the second includes a wood-burning fireplace. The home is also wired for surround sound. The centrally located kitchen sits between the two living spaces with access to the formal and informal dining areas. A wine refrigerator and an additional refrigerator stay with the home. Both dining areas feature plantation shutters, with the informal dining area also offering a built-in desk. The generously sized secondary bedrooms feature fresh paint and share a Jack-and-Jill bathroom, with one bedroom offering custom built-in bookcases. The laundry room includes a utility sink and space for an additional refrigerator. Outside, enjoy a pool approximately 9 feet at its deepest point with a large, approximately 3-foot-deep shallow area ideal for lounging and sunning. The property also features a sprinkler system, two storage sheds, basketball goal, and raised planters. Additional features include built-in garage storage, a floored attic with ample storage, two HVAC units with one replaced in 2024, a roof replaced in 2023, and a hot water tank approximately one year old. This home is a rare find—don’t miss the opportunity to make it yours!
Price history
History from MLS records since this home was listed.
Monthly cost
— / month
Principal, interest, taxes, insurance, and HOA.
- Principal & interest
- —
- Property taxes
- —
- Home insurance
- —
- HOA
- —
Planning estimate, not a quote. Rate and insurance are editable assumptions. Taxes can change after purchase; confirm HOA dues and their frequency. Mortgage insurance, closing costs, and maintenance are not included.
Recently sold nearby
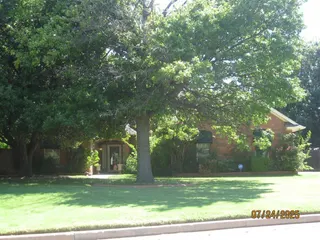 Sold
Sold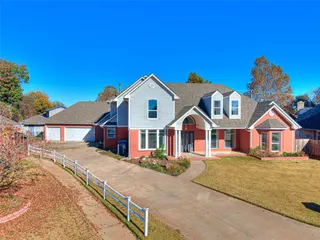 Sold
Sold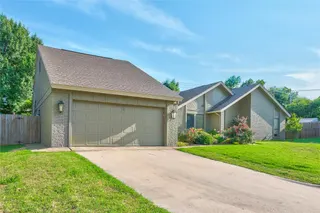 Sold
Sold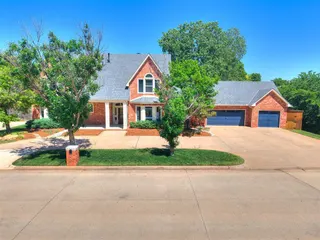 Sold
Sold Sold
Sold Sold
Sold Listing provided courtesy of Kathryn Cusack, Whittington Realty ((405) 703-4100). Status: Sold.
Listings courtesy of MLSOK as distributed by MLS GRID.
Based on information submitted to the MLS GRID as of Oct 5, 2026, 10:01 PM CT. All data is obtained from various sources and may not have been verified by broker or MLS GRID. Supplied Open House Information is subject to change without notice. All information should be independently reviewed and verified for accuracy. Properties may or may not be listed by the office/agent presenting the information. Some IDX listings have been excluded from this website.
Properties displayed may be listed or sold by various participants in the MLS, as established by the applicable MLS Governing Documents.
The listing information provided here is for consumers' personal, non-commercial use and may not be used for any purpose other than to identify prospective properties consumers may be interested in purchasing. Any use or search of this data other than by a consumer looking to purchase real estate is prohibited.
Data last updated Oct 5, 2026, 10:01 PM CT. MLS # 1247016. Homestead & Co is a licensed Oklahoma real estate brokerage.
Speak to an agent
We got your message
An agent will reach out shortly. Prefer to talk now? Call or text (405) 509-0541.