Highschool 3 Moore — Moore, OK
117 NE 11th Street, Moore, OK 73160
3 BD · 2 BA · 1,111 sq ft · Built 1961
The details
About this home
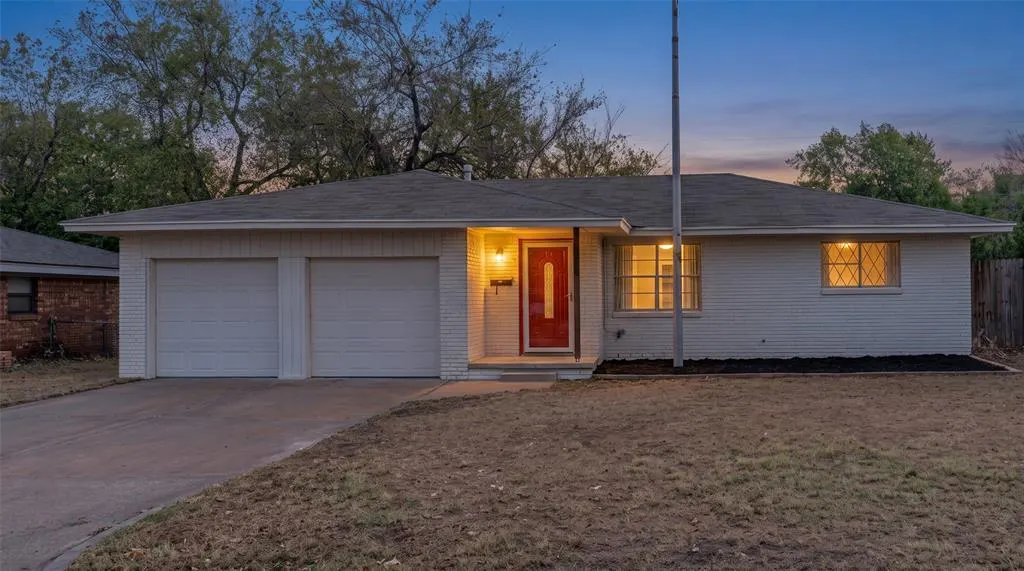
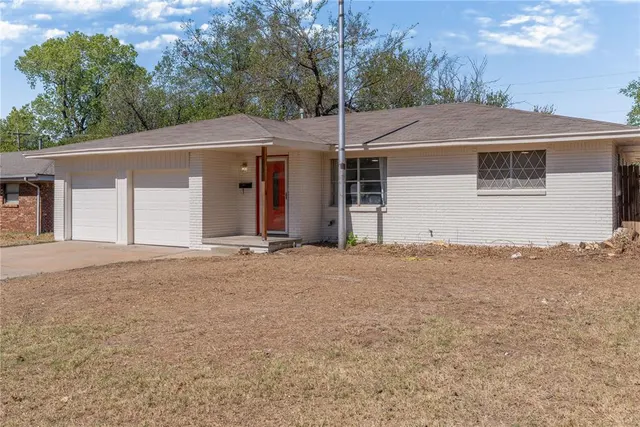
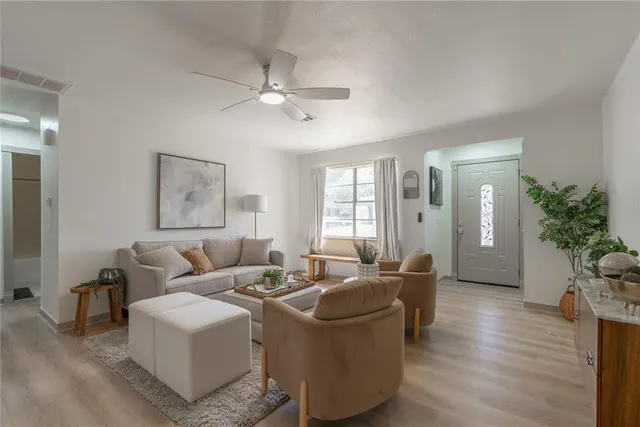
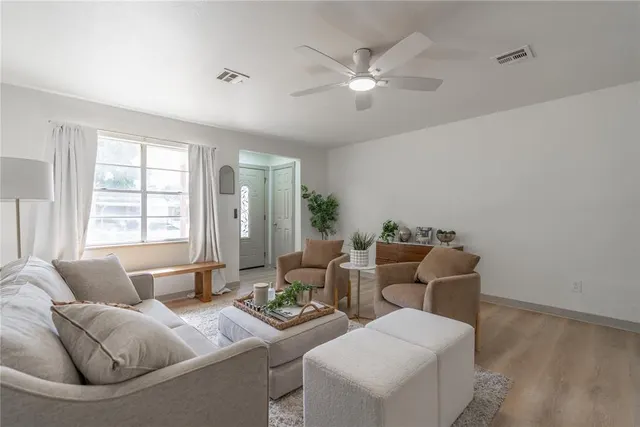
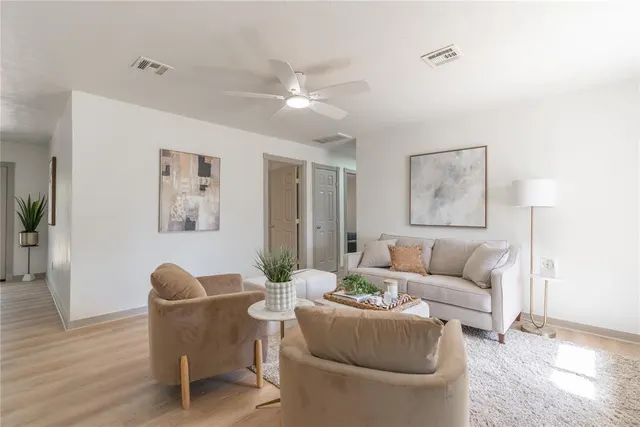
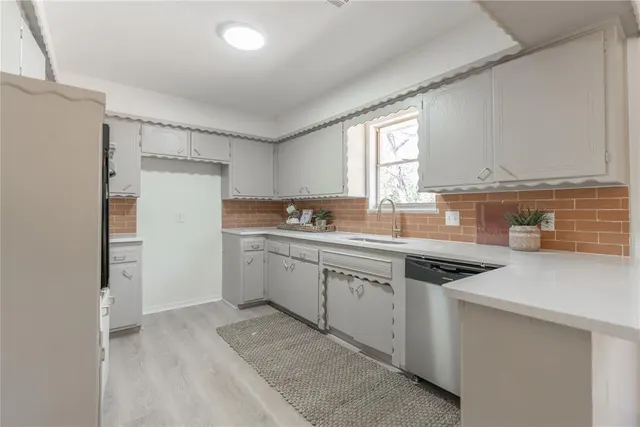
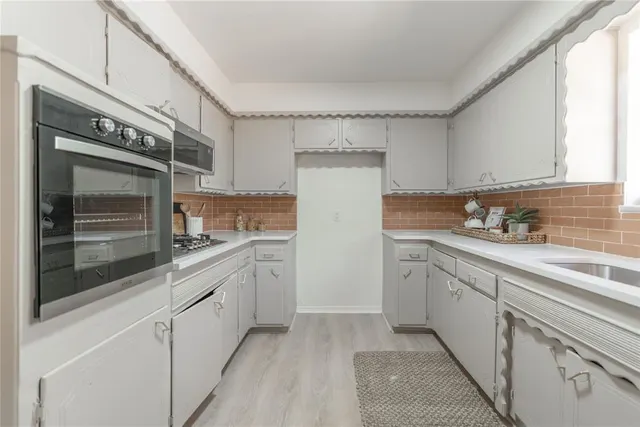
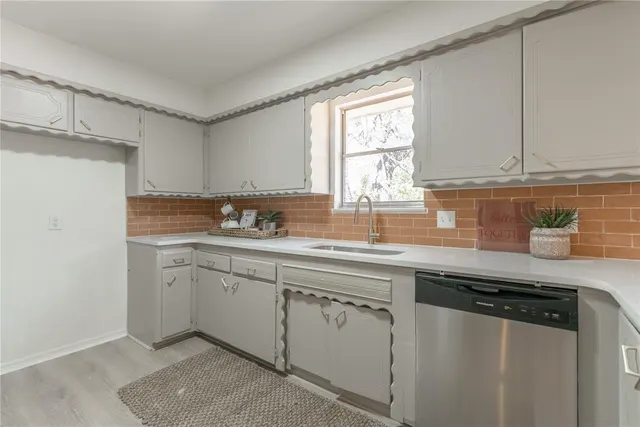
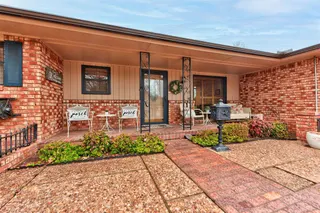
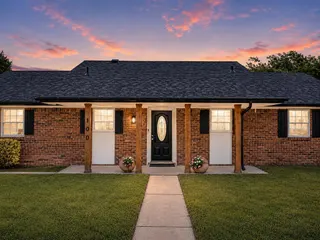
Situated in a fantastic Moore neighborhood with quick access to local amenities, this fully remodeled 3-bedroom, 1.1-bathroom home delivers total move-in-ready comfort and stylish modern updates throughout. Fresh, bright natural light fills the main living area, complemented by brand-new flooring that flows seamlessly across the entire interior. The cozy kitchen and dining space feature crisp painted cabinetry, newly tiled backsplash, sleek quartz countertops, and elegant French doors that open directly to the private backyard. The primary bedroom includes its own convenient en-suite half bath equipped with a brand-new vanity, while the main full bathroom boasts a custom fully tiled shower surround and a stylish updated vanity. Reach out today to schedule your private tour!
Price history
History from MLS records since this home was listed.
Monthly cost
— / month
Principal, interest, taxes, insurance, and HOA.
- Principal & interest
- —
- Property taxes
- —
- Home insurance
- —
- HOA
- —
Planning estimate, not a quote. Rate and insurance are editable assumptions. Taxes can change after purchase; confirm HOA dues and their frequency. Mortgage insurance, closing costs, and maintenance are not included.
Recently sold nearby
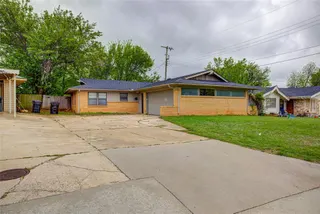 Sold
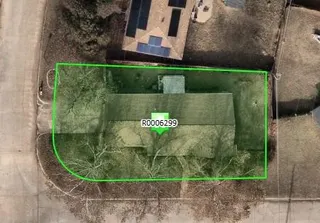 Sold
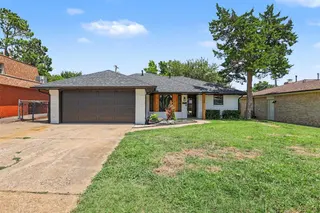 Sold
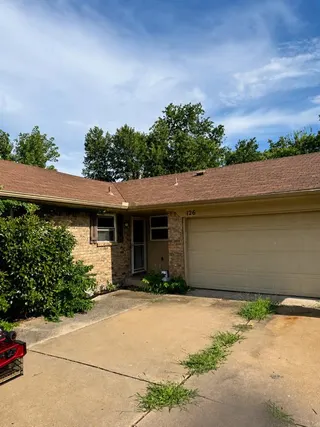 Sold
 Sold
 Sold
 Listing provided courtesy of Tara Levinson, LRE Realty, LLC ((405) 285-5750). Status: Active.
Listings courtesy of MLSOK as distributed by MLS GRID.
Based on information submitted to the MLS GRID as of Oct 14, 2026, 12:36 AM CT. All data is obtained from various sources and may not have been verified by broker or MLS GRID. Supplied Open House Information is subject to change without notice. All information should be independently reviewed and verified for accuracy. Properties may or may not be listed by the office/agent presenting the information. Some IDX listings have been excluded from this website.
Properties displayed may be listed or sold by various participants in the MLS, as established by the applicable MLS Governing Documents.
The listing information provided here is for consumers' personal, non-commercial use and may not be used for any purpose other than to identify prospective properties consumers may be interested in purchasing. Any use or search of this data other than by a consumer looking to purchase real estate is prohibited.
Data last updated Oct 14, 2026, 12:36 AM CT. MLS # 1253085. Homestead & Co is a licensed Oklahoma real estate brokerage.
Speak to an agent
We got your message
An agent will reach out shortly. Prefer to talk now? Call or text (405) 509-0541.
You’re all set
Five quick questions
So the agent who helps you already knows where you are. Every one is optional — skip anything you’d rather not say yet.