Westridge — Yukon, OK
11704 SW 3rd Street, Yukon, OK 73099
3 BD · 2 BA · 2,337 sq ft · Built 1983
The details
About this home
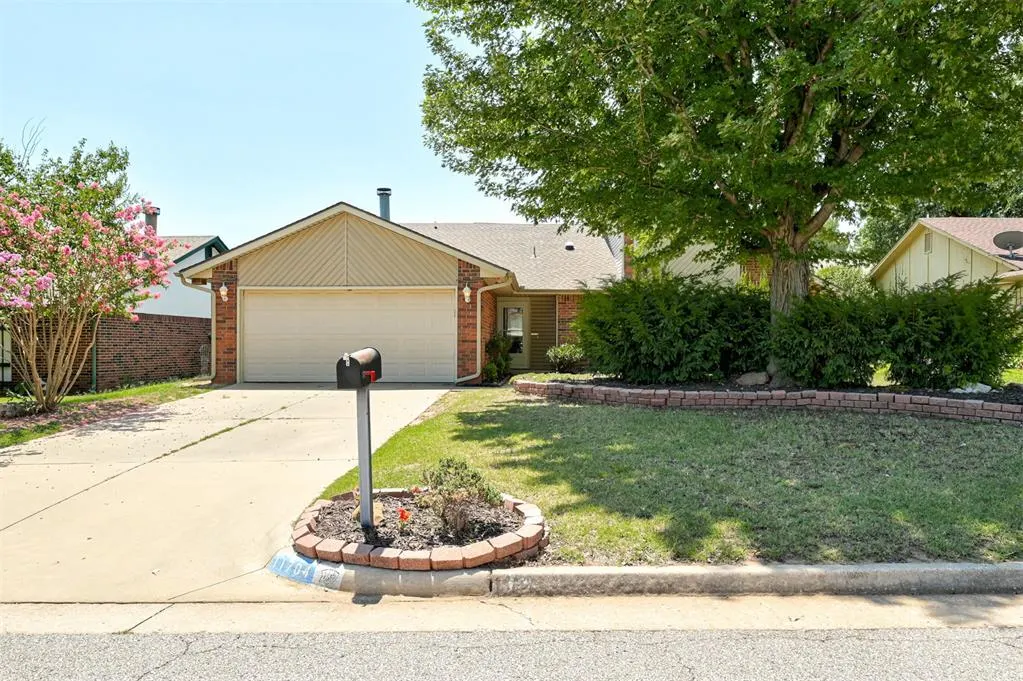
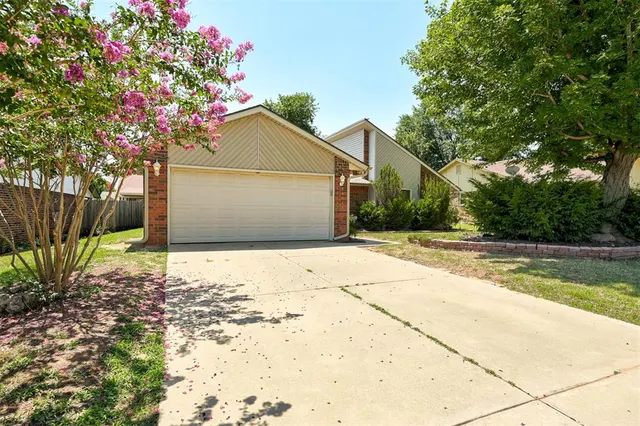
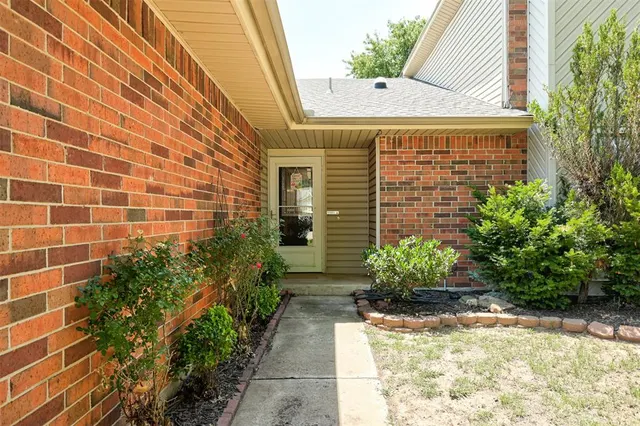
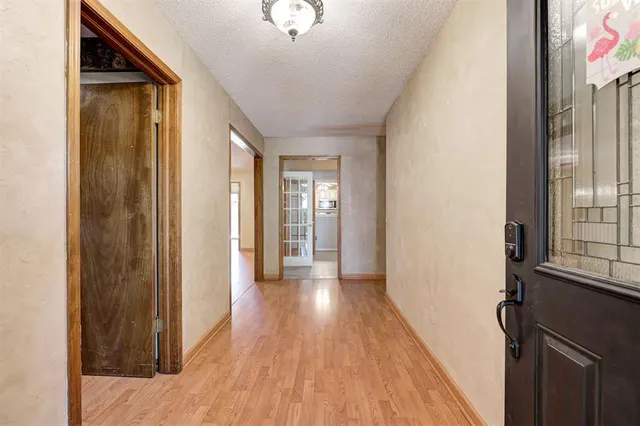
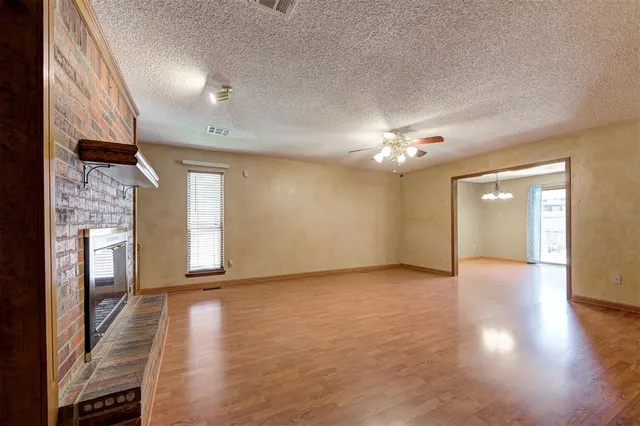
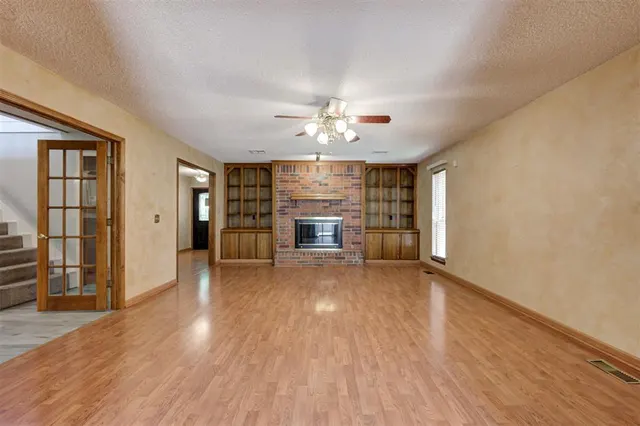
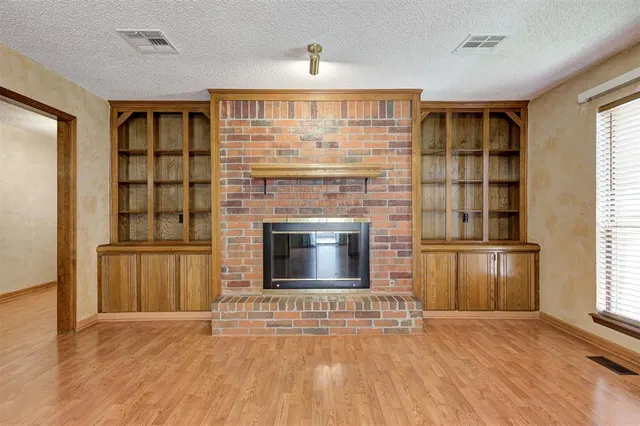
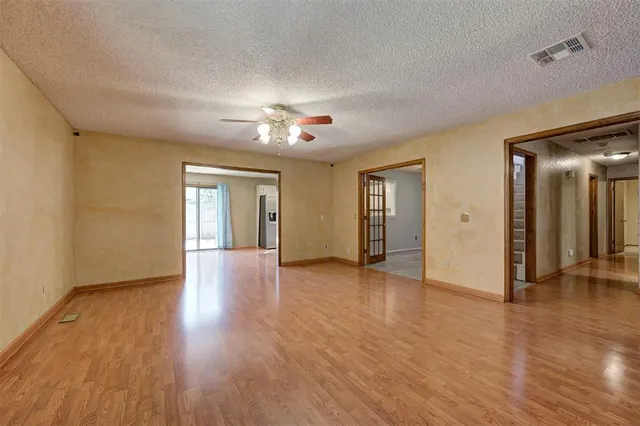
11704 SW 3rd Street, Yukon, OK 73099 is the kind of home that checks every box — and then surprises you with a few you didn't know to ask for. This 3-bedroom, 2-bathroom brick beauty offers 2,337 square feet of comfortable, well-appointed living space in one of the OKC metro's most beloved communities, served by the highly regarded Mustang Public Schools district. From the moment you walk in, the living room sets the tone — a gas fireplace flanked by custom built-in shelving creates a warm, welcoming anchor for the space. The layout flows naturally into a remodeled kitchen with granite countertops, stainless steel appliances, and updated cabinetry loaded with pull-out shelving that makes everyday organization effortless. Hosting a dinner party or throwing together a Tuesday night meal, this kitchen handles both with ease. Need a home office? A homeschool room? A flex space that grows with your family? This home has you covered with a centrally located dedicated workspace that keeps work and life neatly separated. The primary suite is a genuine retreat — dual closets, a private ensuite bath, and its own gas fireplace make it a space you'll actually look forward to coming home to. Two additional bedrooms and a well-appointed hall bath round out the floor plan. Outside, mature landscaping and established flower beds deliver curb appeal that turns heads on arrival. The backyard offers room to breathe, garden, or simply unwind. And tucked in the garage, a storm shelter gives you the year-round peace of mind every Oklahoma family deserves. Zoned HVAC and added attic insulation keep comfort high and utility bills in check through every season. Quick access to I-40, Yukon's growing dining and retail corridor, and a community known for its schools and quality of life make this location as practical as it is appealing. Homes like this don't sit — schedule your private showing today.
Price history
History from MLS records since this home was listed.
Monthly cost
— / month
Principal, interest, taxes, insurance, and HOA.
- Principal & interest
- —
- Property taxes
- —
- Home insurance
- —
- HOA
- —
Planning estimate, not a quote. Rate and insurance are editable assumptions. Taxes can change after purchase; confirm HOA dues and their frequency. Mortgage insurance, closing costs, and maintenance are not included.
Recently sold nearby
 Sold
 Sold
 Sold
 Sold
 Sold
 Sold
 Listing provided courtesy of Sean Darling, Copper Creek Real Estate ((405) 888-9902). Status: Sold.
Listings courtesy of MLSOK as distributed by MLS GRID.
Based on information submitted to the MLS GRID as of Oct 13, 2026, 10:01 PM CT. All data is obtained from various sources and may not have been verified by broker or MLS GRID. Supplied Open House Information is subject to change without notice. All information should be independently reviewed and verified for accuracy. Properties may or may not be listed by the office/agent presenting the information. Some IDX listings have been excluded from this website.
Properties displayed may be listed or sold by various participants in the MLS, as established by the applicable MLS Governing Documents.
The listing information provided here is for consumers' personal, non-commercial use and may not be used for any purpose other than to identify prospective properties consumers may be interested in purchasing. Any use or search of this data other than by a consumer looking to purchase real estate is prohibited.
Data last updated Oct 13, 2026, 10:01 PM CT. MLS # 1238678. Homestead & Co is a licensed Oklahoma real estate brokerage.
Speak to an agent
We got your message
An agent will reach out shortly. Prefer to talk now? Call or text (405) 509-0541.