


Timbercreek Estates — Yukon, OK
11708 SW 20th Street, Yukon, OK 73099
3 BD · 2 BA · 1,822 sq ft · Built 2015
The details
About this home
Beautifully maintained inside and out, this exceptional home is nestled on a desirable over-sized lot in Timber Creek Estates and showcases outstanding curb appeal, highlighted by a 2026 roof and an award-winning landscape recognized as the neighborhood's Yard of the Month. Thoughtful architectural details, including double crown molding, create an elegant atmosphere throughout. The living room has a charming stone fireplace, while the private study features French style double wood doors, chair rail detailing, crown molding, and engineered wood flooring. The well-appointed kitchen offers knotty alder cabinetry, under-cabinet lighting, a distinctive curved breakfast bar, generous workspace, and a walk-in pantry. Privately situated, the spacious primary suite features vaulted ceilings and a relaxing ensuite bath with a beautifully curved dual vanity, oversized walk-in shower, whirlpool tub, abundant cabinetry, and a large walk-in closet. Two spacious secondary bedrooms are located on the opposite side of the home, offering a private layout and convenient access to the hall bath. The front bedroom features vaulted ceilings and a walk-in closet. Additional highlights include a convenient utility room with mud bench and folding station, a three-car garage, full-yard sprinkler system, storm shelter, and a Garage Innovations wall organization system. The expansive covered patio overlooks the beautifully landscaped backyard, creating the perfect setting for outdoor entertainment. This impeccably cared-for home reflects pride of ownership at every turn and is truly move-in ready. Location is convenient to the community pool and only 15 minutes or less from downtown OKC.
Price history
History from MLS records since this home was listed.
Monthly cost
— / month
Principal, interest, taxes, insurance, and HOA.
- Principal & interest
- —
- Property taxes
- —
- Home insurance
- —
- HOA
- —
Planning estimate, not a quote. Rate and insurance are editable assumptions. Taxes can change after purchase; confirm HOA dues and their frequency. Mortgage insurance, closing costs, and maintenance are not included.
Recently sold nearby
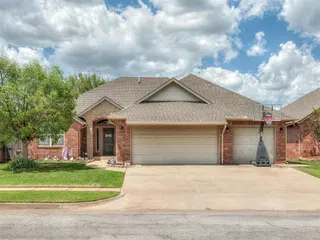 Sold
Sold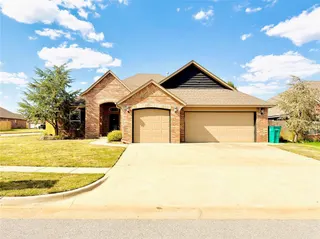 Sold
Sold Sold
Sold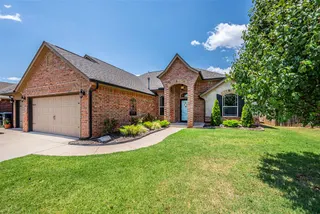 Sold
Sold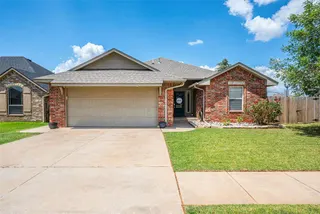 Sold
Sold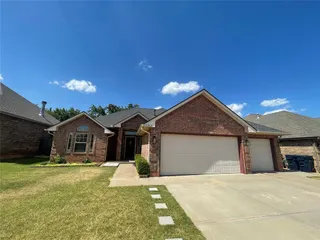 Sold
Sold Listing provided courtesy of Sherry Stetson, Stetson Bentley Realty LLC ((405) 200-0822). Status: Sold.
Listings courtesy of MLSOK as distributed by MLS GRID.
Based on information submitted to the MLS GRID as of Aug 28, 2026, 10:02 PM CT. All data is obtained from various sources and may not have been verified by broker or MLS GRID. Supplied Open House Information is subject to change without notice. All information should be independently reviewed and verified for accuracy. Properties may or may not be listed by the office/agent presenting the information. Some IDX listings have been excluded from this website.
Properties displayed may be listed or sold by various participants in the MLS, as established by the applicable MLS Governing Documents.
The listing information provided here is for consumers' personal, non-commercial use and may not be used for any purpose other than to identify prospective properties consumers may be interested in purchasing. Any use or search of this data other than by a consumer looking to purchase real estate is prohibited.
Data last updated Aug 28, 2026, 10:02 PM CT. MLS # 1240823. Homestead & Co is a licensed Oklahoma real estate brokerage.
Speak to an agent
We got your message
An agent will reach out shortly. Prefer to talk now? Call or text (405) 509-0541.