Woodcrest Acad Estate — Guthrie, OK
11755 Muirfield Lane, Guthrie, OK 73044
4 BD · 3 BA · 2,722 sq ft · Built 2023
The details
About this home
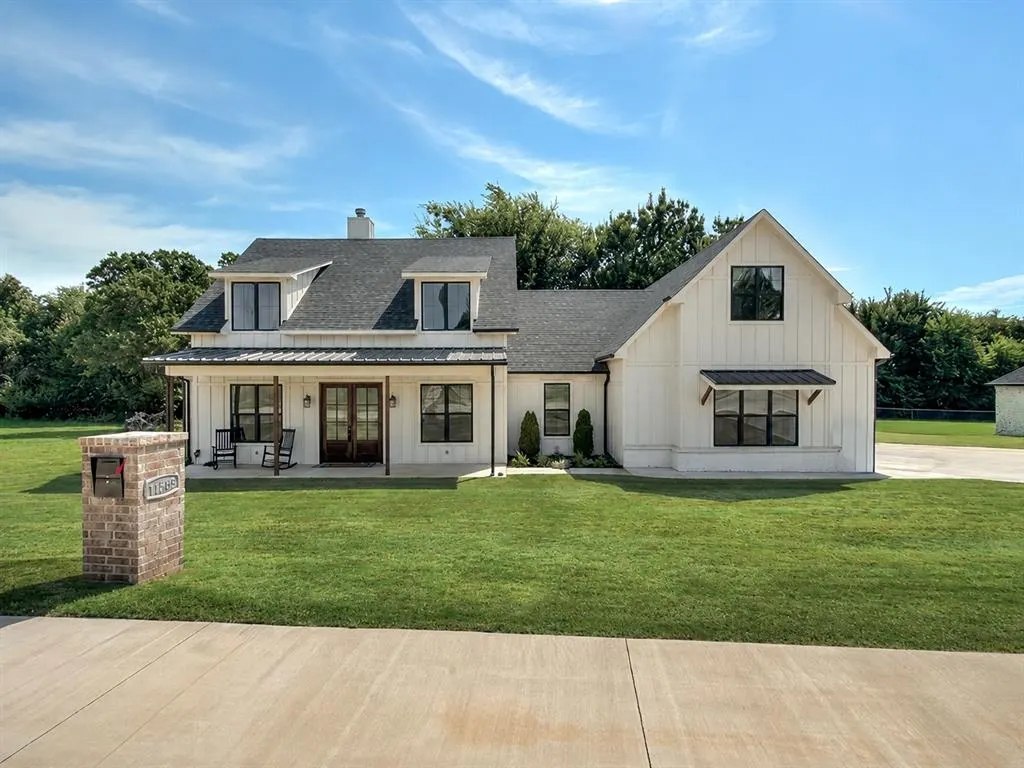
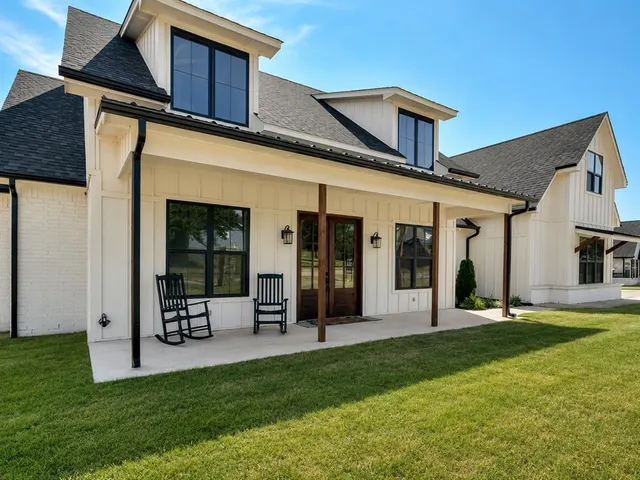
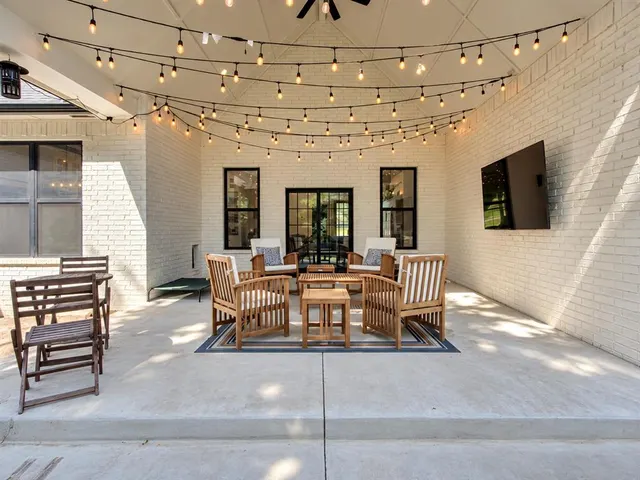
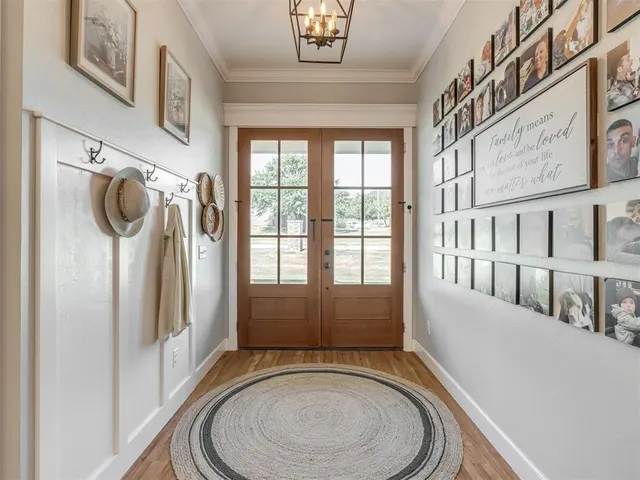
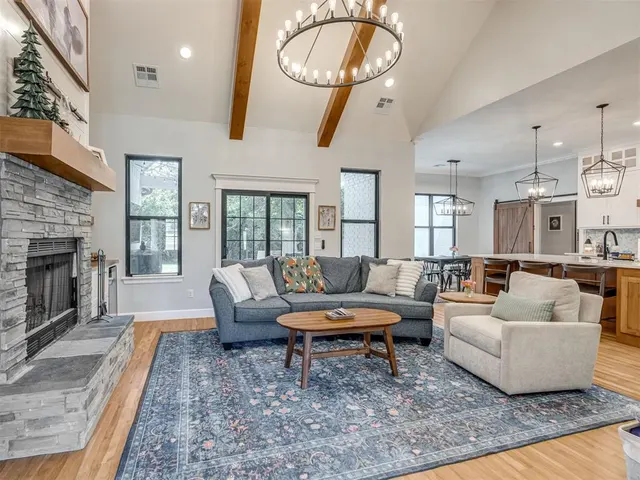
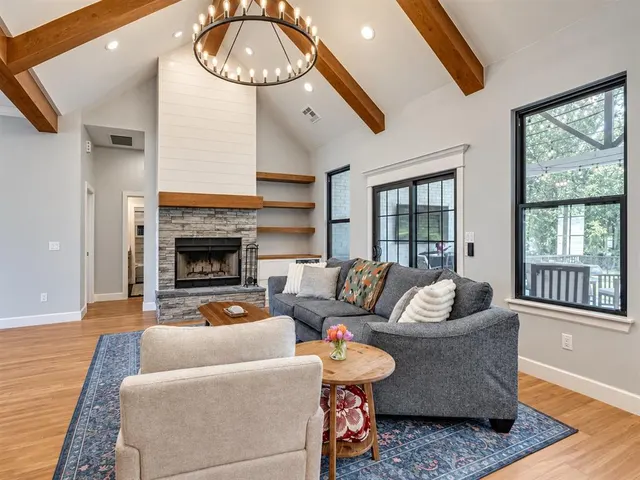
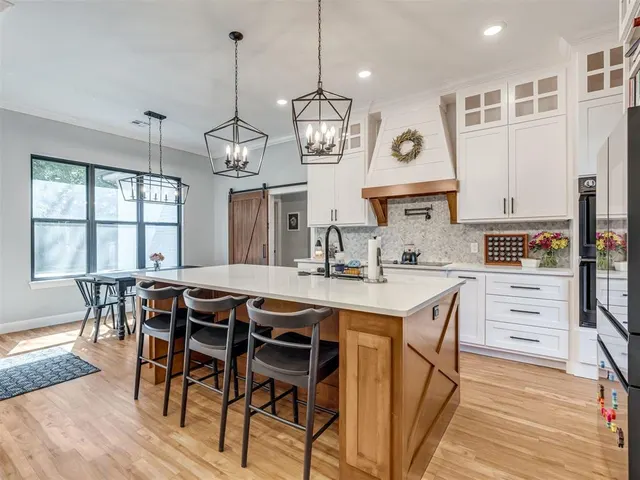
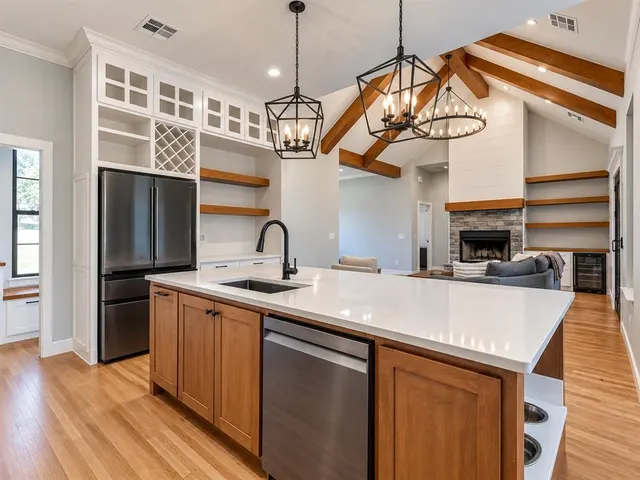
Assume a 4.75% VA loan and save hundreds every month compared to today's rates. Custom 2023 modern farmhouse on a private 0.75 acre lot with mature trees, minutes from Edmond and I-35 at Waterloo Road. Board-and-batten exterior, standing-seam porch roof and a side-entry 3-car garage. The great room features a vaulted ceiling, stained beams and a stacked-stone wood-burning fireplace, with black-framed sliders to a covered patio with cathedral ceiling, timber trusses, string lights and a fenced dog yard. The kitchen offers a stained-wood island under quartz, double wall ovens, pot filler, marble hex backsplash, coffee bar and a walk-in pantry with butcherblock prep counter. The primary suite has a tray ceiling, dual vanities, a dual-head walk-in shower and a fitted closet. Four bedrooms, 2.5 baths, a study behind French doors and an upstairs bonus room with office nook that works as a playroom, media room or fifth bedroom. Mudroom lockers, plus a utility room with built-in dog kennels and a pet feeding station. Guthrie Public Schools (Charter Oak ES). Ask for the assumption fact sheet with the current balance and payment.
Price history
History from MLS records since this home was listed.
Monthly cost
— / month
Principal, interest, taxes, insurance, and HOA.
The MLS reports $531 in annual taxes, which may not reflect the next owner's assessment. This calculation starts with a planning allowance of 1.1% of the price. Adjust taxes below after confirming the amount with your lender or county assessor.
- Principal & interest
- —
- Property taxes
- —
- Home insurance
- —
- HOA
- —
Planning estimate, not a quote. Rate and insurance are editable assumptions. Taxes can change after purchase; confirm HOA dues and their frequency. Mortgage insurance, closing costs, and maintenance are not included.
Recently sold nearby
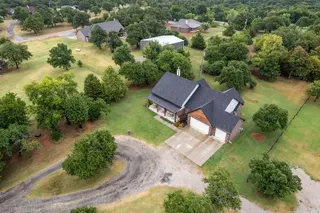 Sold
Sold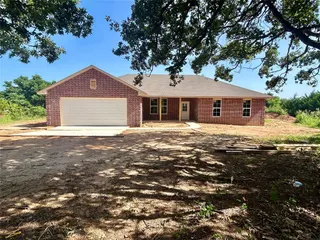 Sold
Sold Sold
Sold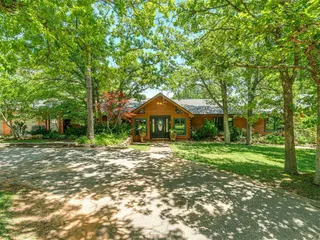 Sold
Sold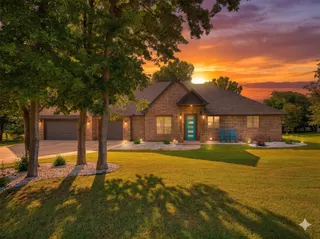 Sold
Sold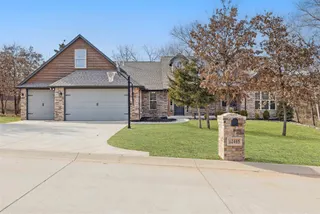 Sold
Sold Listing provided courtesy of Brian Jamison, Salt Real Estate Inc ((405) 839-7070). Status: Active.
Listings courtesy of MLSOK as distributed by MLS GRID.
Based on information submitted to the MLS GRID as of Oct 25, 2026, 10:51 AM CT. All data is obtained from various sources and may not have been verified by broker or MLS GRID. Supplied Open House Information is subject to change without notice. All information should be independently reviewed and verified for accuracy. Properties may or may not be listed by the office/agent presenting the information. Some IDX listings have been excluded from this website.
Properties displayed may be listed or sold by various participants in the MLS, as established by the applicable MLS Governing Documents.
The listing information provided here is for consumers' personal, non-commercial use and may not be used for any purpose other than to identify prospective properties consumers may be interested in purchasing. Any use or search of this data other than by a consumer looking to purchase real estate is prohibited.
Data last updated Oct 25, 2026, 10:51 AM CT. MLS # 1244975. Homestead & Co is a licensed Oklahoma real estate brokerage.
Speak to an agent
We got your message
An agent will reach out shortly. Prefer to talk now? Call or text (405) 509-0541.
You’re all set
Five quick questions
So the agent who helps you already knows where you are. Every one is optional — skip anything you’d rather not say yet.