Mustang, OK 73064
11825 SW 114th Circle, Mustang, OK 73064
3 BD · 4 BA · 2,859 sq ft · Built 2022
The details
About this home
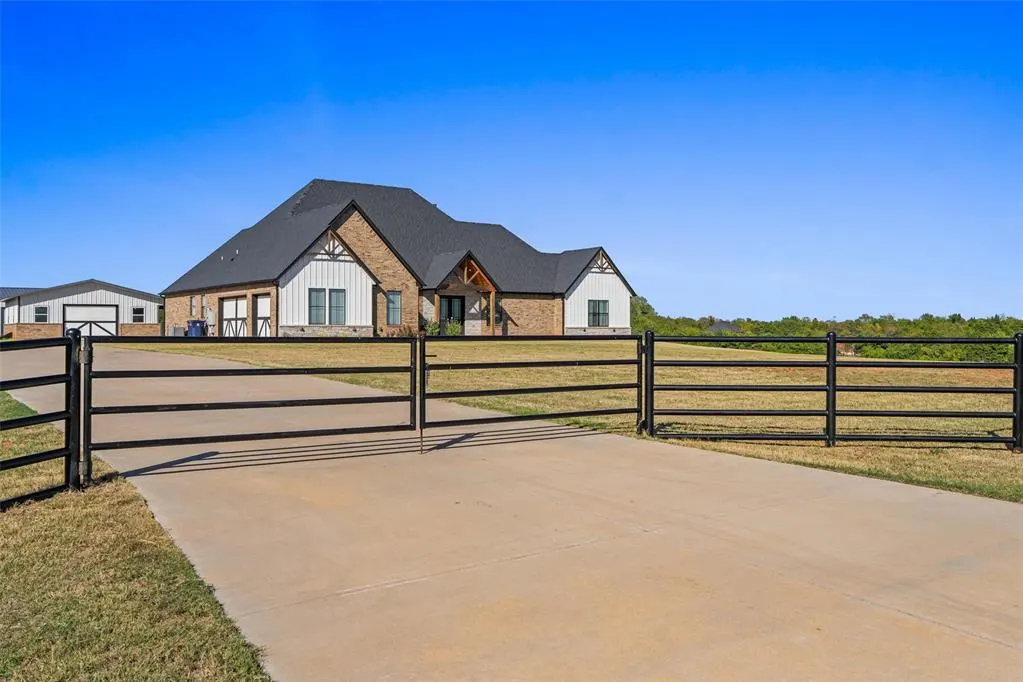
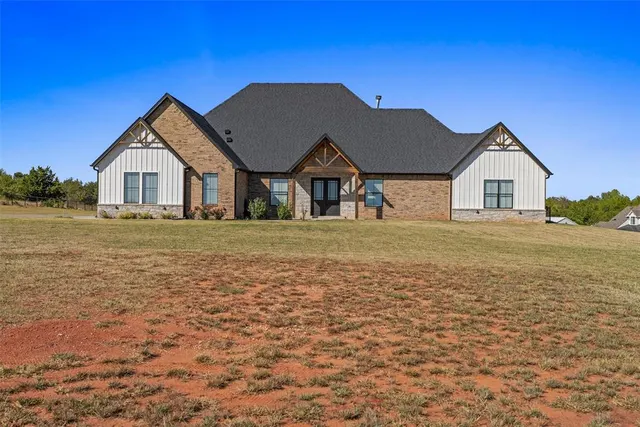
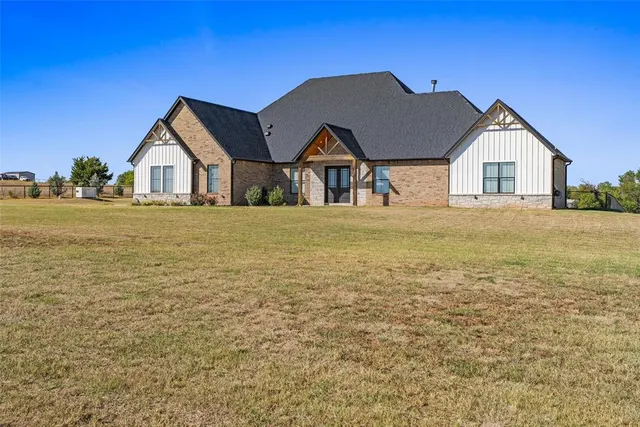
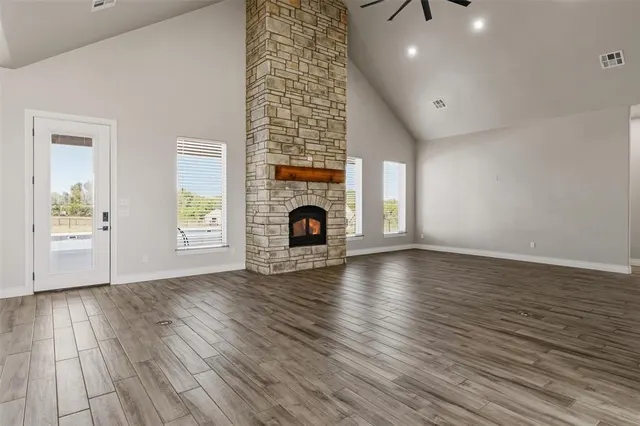
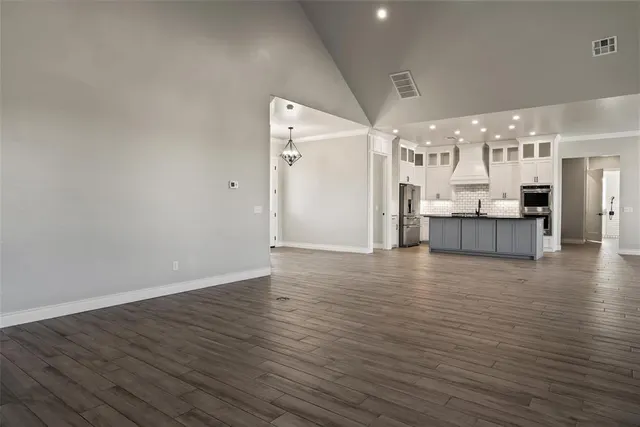
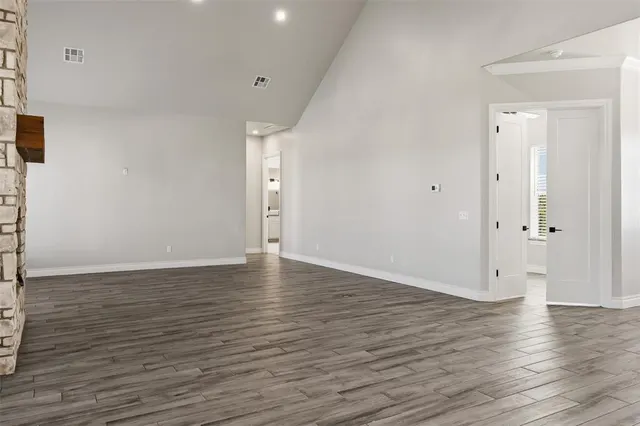
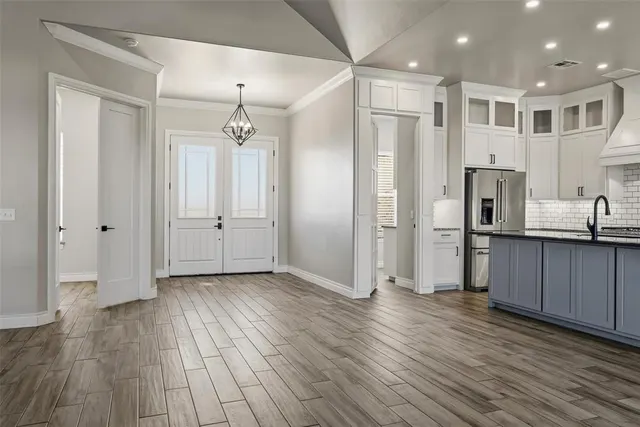
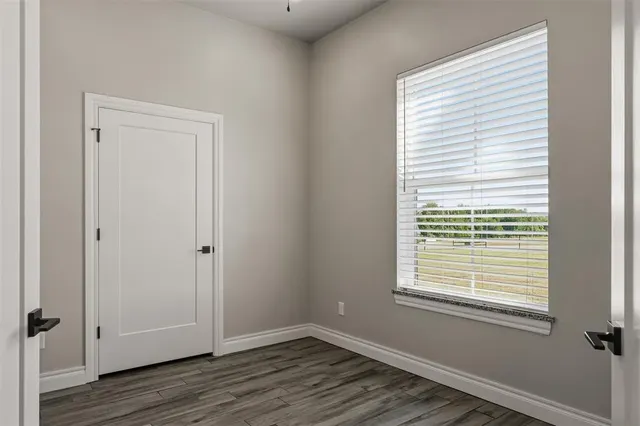
Stunning Luxury Estate on 5.01 Acres with Pool, Shops & Exceptional Amenities! Experience the perfect blend of luxury, space, & functionality in this stunning 3-bedroom home with a dedicated study, offering approx. 2,859 square feet of thoughtfully designed living space on 5.01 fully pipe-fenced acres. With a sparkling pool, 3-car garage, & two large shops, this exceptional property offers room to relax, entertain, & enjoy the lifestyle you’ve been dreaming of. Step inside to a beautiful living room featuring vaulted ceiling & a striking stone wood burning fireplace, creating an elegant focal point. Wood-look tile flows throughout the main living areas, combining timeless style with everyday practicality. The gorgeous chef-inspired kitchen is truly the heart of the home, custom cabinetry extending to the ceiling, a custom vent hood, a built-in 5-burner gas cooktop, stainless steel appliances, double ovens, granite countertops, and a built-in ice maker. A cleverly concealed pantry door reveals an impressive pantry with an abundant storage, blending sophisticated design with exceptional functionality. The spacious primary suite offers a luxurious private retreat, complete with an expansive bedroom & a spa-inspired ensuite featuring a large walk-in shower, freestanding soaking tub, dual sinks, & an oversized walk-in closet with a built-in dresser & makeup vanity. Both secondary bedrooms are generously sized & feature their own ensuite bathrooms & large walk-in closets, providing comfort, privacy for family & guests. The dedicated study makes a striking impression with a concealed closet that doubles as a 10 x 10 safe room, adding a valuable feature to this exceptional home. Outside, enjoy afternoons by the pool, entertain under the wide-open Oklahoma skies, or take advantage of the 2 substantial shops ( 40x 60 , 30x 40 w/14 ft lean too) for storage, workspace. Luxury, privacy, space, and functionality come together in this extraordinary acreage property.
Price history
History from MLS records since this home was listed.
Monthly cost
— / month
Principal, interest, taxes, insurance, and HOA.
- Principal & interest
- —
- Property taxes
- —
- Home insurance
- —
- HOA
- —
Planning estimate, not a quote. Rate and insurance are editable assumptions. Taxes can change after purchase; confirm HOA dues and their frequency. Mortgage insurance, closing costs, and maintenance are not included.
Recently sold nearby
 Sold
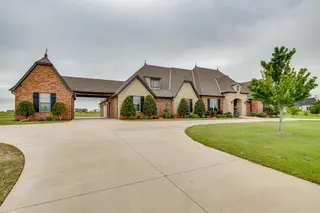 Sold
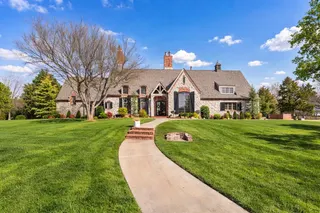 Sold
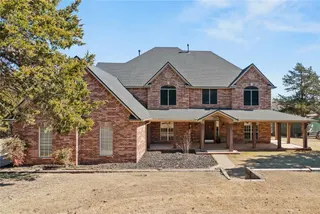 Sold
 Sold
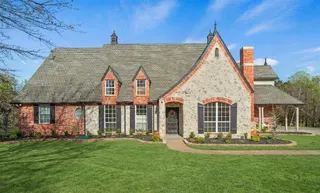 Sold
 Listing provided courtesy of Kristy Stevens, RE/MAX Realty Plus Inc ((405) 258-0857). Status: Active.
Listings courtesy of MLSOK as distributed by MLS GRID.
Based on information submitted to the MLS GRID as of Oct 21, 2026, 12:36 AM CT. All data is obtained from various sources and may not have been verified by broker or MLS GRID. Supplied Open House Information is subject to change without notice. All information should be independently reviewed and verified for accuracy. Properties may or may not be listed by the office/agent presenting the information. Some IDX listings have been excluded from this website.
Properties displayed may be listed or sold by various participants in the MLS, as established by the applicable MLS Governing Documents.
The listing information provided here is for consumers' personal, non-commercial use and may not be used for any purpose other than to identify prospective properties consumers may be interested in purchasing. Any use or search of this data other than by a consumer looking to purchase real estate is prohibited.
Data last updated Oct 21, 2026, 12:36 AM CT. MLS # 1252826. Homestead & Co is a licensed Oklahoma real estate brokerage.
Speak to an agent
We got your message
An agent will reach out shortly. Prefer to talk now? Call or text (405) 509-0541.
You’re all set
Five quick questions
So the agent who helps you already knows where you are. Every one is optional — skip anything you’d rather not say yet.