


Robertsons Landing — Yukon, OK
11840 Kameron Way, Yukon, OK 73099
3 BD · 2 BA · 1,347 sq ft · Built 2023
The details
About this home
WELCOME HOME! Beautifully maintained gem nestled in the highly desirable Robertson’s Landing community! Step inside and fall in love—this beautiful home is everything you’ve been searching for! With an open-concept layout seamlessly connecting the kitchen and living room, this space is ideal for entertaining guests. This 3-bedroom, 2-bath home offers the perfect blend of modern convenience and timeless functional style You’ll find luxury vinyl plank flooring, raised ceilings for an airy feel, and a stylish kitchen with gorgeous cabinets and countertops, a flush bar top, and stainless steel appliances. The spacious primary suite offers a walk-in closet and spa-like bath. The generously sized spare bedrooms provide ample room to relax, unwind, and make your own. Entire home interior newly painted with a beautiful soothing and neutral color. Your back patio has been extended to create your own private backyard oasis. Fully fenced yard. Gutters. Neighborhood park. Conveniently located close to restaurants, shopping and highways. Piedmont Schools. TV, Refrigerator and freezer in the garage are reserved. TV brackets in living room stays. Hockey player exterior statue is reserved.
Price history
History from MLS records since this home was listed.
Monthly cost
— / month
Principal, interest, taxes, insurance, and HOA.
- Principal & interest
- —
- Property taxes
- —
- Home insurance
- —
- HOA
- —
Planning estimate, not a quote. Rate and insurance are editable assumptions. Taxes can change after purchase; confirm HOA dues and their frequency. Mortgage insurance, closing costs, and maintenance are not included.
Recently sold nearby
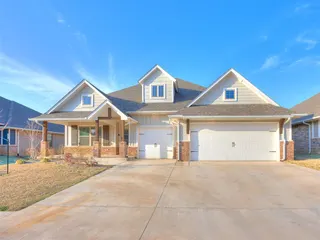 Sold
Sold Sold
Sold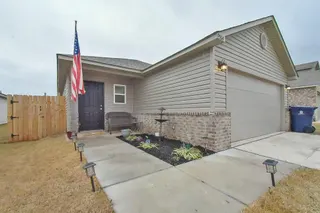 Sold
Sold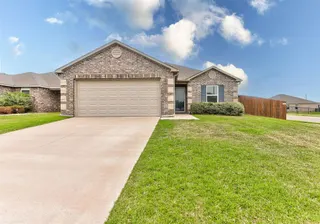 Sold
Sold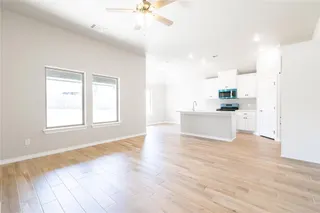 Sold
Sold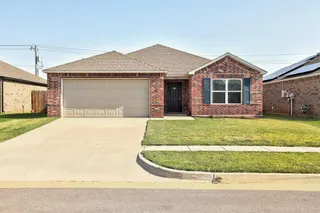 Sold
Sold Listing provided courtesy of Tammy Ryan, McGraw REALTORS (BO) ((405) 348-4422). Status: Sold.
Listings courtesy of MLSOK as distributed by MLS GRID.
Based on information submitted to the MLS GRID as of Aug 24, 2026, 10:01 PM CT. All data is obtained from various sources and may not have been verified by broker or MLS GRID. Supplied Open House Information is subject to change without notice. All information should be independently reviewed and verified for accuracy. Properties may or may not be listed by the office/agent presenting the information. Some IDX listings have been excluded from this website.
Properties displayed may be listed or sold by various participants in the MLS, as established by the applicable MLS Governing Documents.
The listing information provided here is for consumers' personal, non-commercial use and may not be used for any purpose other than to identify prospective properties consumers may be interested in purchasing. Any use or search of this data other than by a consumer looking to purchase real estate is prohibited.
Data last updated Aug 24, 2026, 10:01 PM CT. MLS # 1236768. Homestead & Co is a licensed Oklahoma real estate brokerage.
Speak to an agent
We got your message
An agent will reach out shortly. Prefer to talk now? Call or text (405) 509-0541.