
Legal Supplement — Cordell, OK
11971 N 2240 RD Road, Cordell, OK 73632
5 BD · 3 BA · 2,912 sq ft · Built 2019
The details
About this home
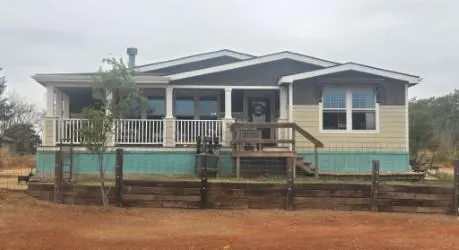
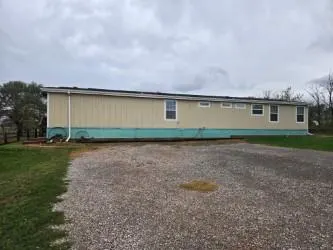
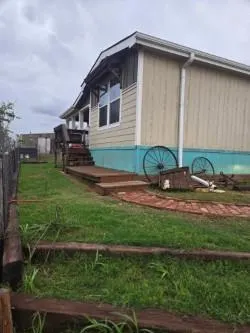
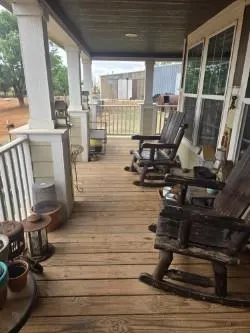
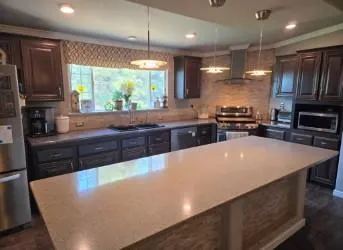
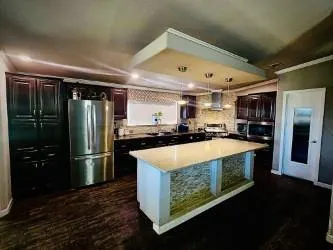
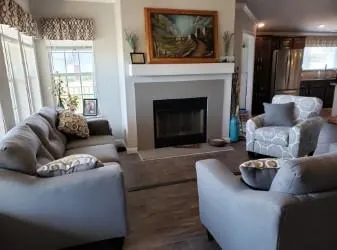
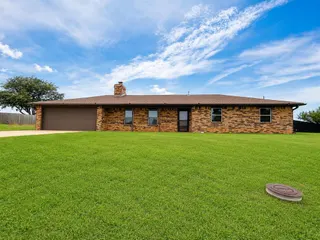
Welcome to your ultimate dream estate! This expansive property perfectly balances everyday comfort with unmatched functional space, offering 5 bedrooms, 3 bathrooms, and an incredible 5,500 sq. ft. detached shop that is a true craftsman’s or hobbyist's paradise. As an incredible bonus, the seller is offering a $10,000 allowance toward new paint and flooring, giving you the perfect opportunity to customize your new home to your exact taste. • Kitchen: Features an expansive layout with an abundance of workspace, a pantry, and a premium appliance package including a refrigerator, built-in microwave, and a gas double oven/stove. • Dual Living Areas: Two distinct family spaces offer flexible options for formal hosting and casual, day-to-day relaxation. • Dedicated Home Office: A quiet, private workspace. • Convenient Utility Room: A large, dedicated laundry room with a sink! • Primary Bedroom: A massive retreat complete with a private sitting area and a charming built-in library—your perfect spot to unwind with a book. Large walk in closet. • Primary Bath Designed with a double vanity sink layout and plenty of storage. • Generous Secondary Bedrooms: Four additional bedrooms provide ample room, large closets, and layout flexibility for a growing family or guests. Premium Shop & Outdoor Living • Massive 5,500 Sq. Ft. Shop: An extraordinary, oversized outbuilding featuring immense square footage to accommodate heavy machinery, an extensive car collection, a commercial-grade workshop, or massive storage needs. Whole house water filtration system in the shop, separate room in the shop sealed off from rodents. • Morning Views: Start your days on the covered porch, which boasts some of the most gorgeous sunrise views you will ever see. • Brand New Water Heater: A new electric water heater (less than a month old) provides immediate peace of mind and energy efficiency. • Move-In Ready Perks: All major appliances—refrigerator, stove, microwave, dishwasher—stay with the property.
Price history
History from MLS records since this home was listed.
Monthly cost
— / month
Principal, interest, taxes, insurance, and HOA.
- Principal & interest
- —
- Property taxes
- —
- Home insurance
- —
- HOA
- —
Planning estimate, not a quote. Rate and insurance are editable assumptions. Taxes can change after purchase; confirm HOA dues and their frequency. Mortgage insurance, closing costs, and maintenance are not included.
Recently sold nearby
 Sold
 Sold
 Sold
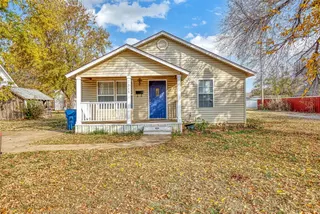 Sold
 Sold
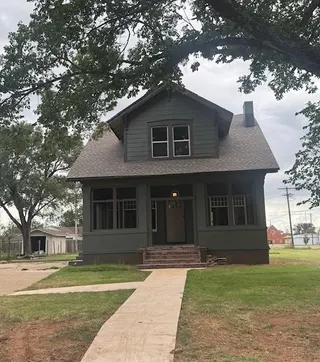 Sold
 Listing provided courtesy of Lauren Geisler, United Country Heard Auction & ((580) 323-6120). Status: Active.
Listings courtesy of MLSOK as distributed by MLS GRID.
Based on information submitted to the MLS GRID as of Oct 16, 2026, 9:06 AM CT. All data is obtained from various sources and may not have been verified by broker or MLS GRID. Supplied Open House Information is subject to change without notice. All information should be independently reviewed and verified for accuracy. Properties may or may not be listed by the office/agent presenting the information. Some IDX listings have been excluded from this website.
Properties displayed may be listed or sold by various participants in the MLS, as established by the applicable MLS Governing Documents.
The listing information provided here is for consumers' personal, non-commercial use and may not be used for any purpose other than to identify prospective properties consumers may be interested in purchasing. Any use or search of this data other than by a consumer looking to purchase real estate is prohibited.
Data last updated Oct 16, 2026, 9:06 AM CT. MLS # 1254164. Homestead & Co is a licensed Oklahoma real estate brokerage.
Speak to an agent
We got your message
An agent will reach out shortly. Prefer to talk now? Call or text (405) 509-0541.
You’re all set
Five quick questions
So the agent who helps you already knows where you are. Every one is optional — skip anything you’d rather not say yet.