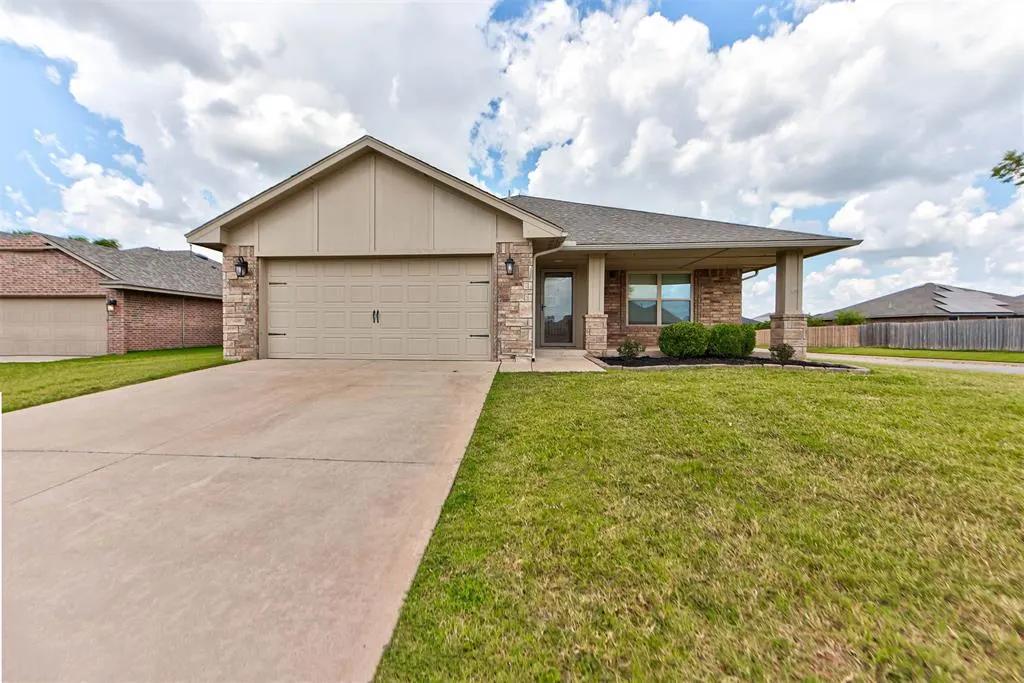
Sycamore Gardens — Yukon, OK
1213 Laurel Creek Drive, Yukon, OK 73099
4 BD · 2 BA · 1,646 sq ft · Built 2018
The details
About this home
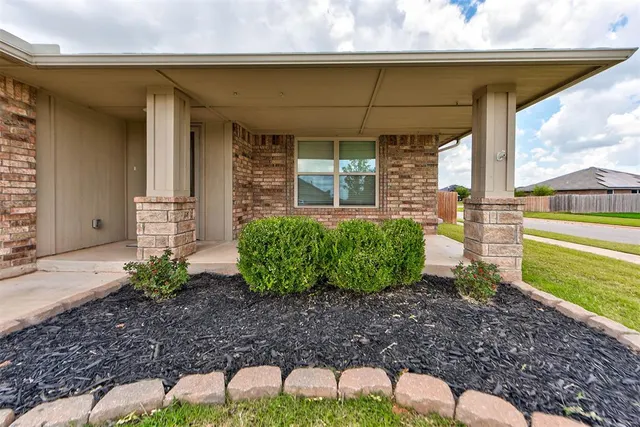
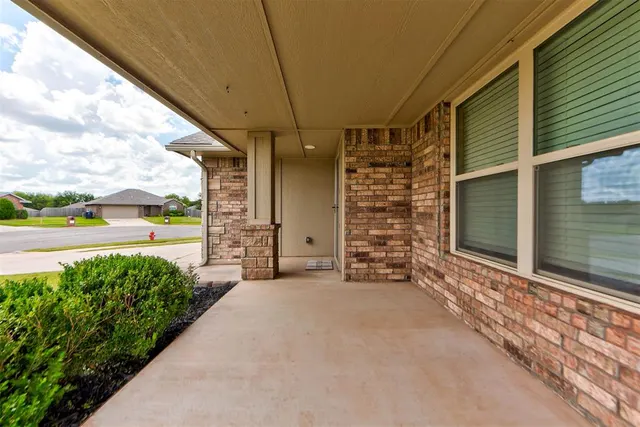
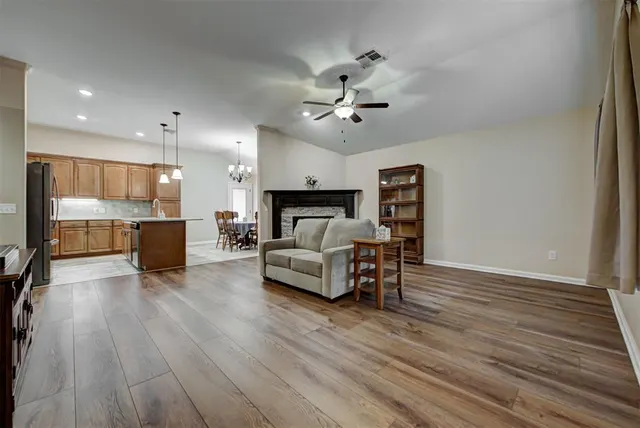
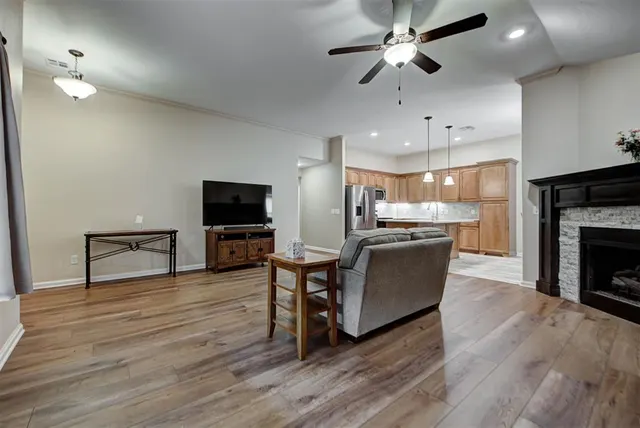
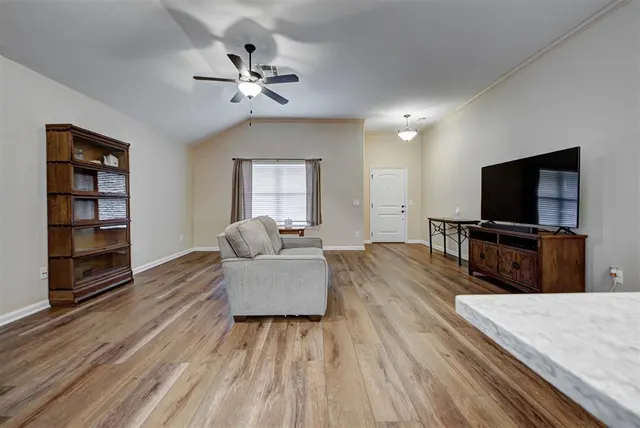
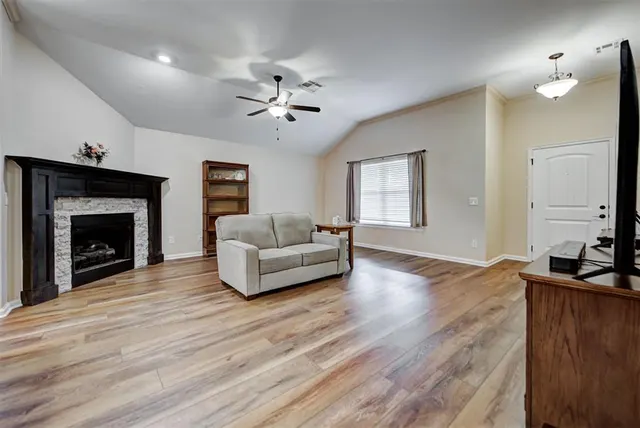
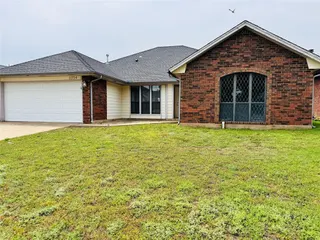
OPEN HOUSE - SUNDAY SEPTEMBER 6, 2PM-4PM Welcome home to this beautifully updated, move-in ready 4-bedroom, 2-bath home offering comfort, style, and an unbeatable Yukon location. Fresh flooring and a spacious living room with a cozy gas-log fireplace create the perfect setting for relaxing or entertaining. The recently updated, open concept kitchen is a standout, featuring gorgeous countertops, a stylish backsplash, custom wood cabinetry, and all appliances included—including the refrigerator, washer, and dryer—making your move even easier. The private primary suite is designed for relaxation with a spa-inspired ensuite bath featuring a standalone tiled shower, soaking tub, and a generous walk-in closet. A tankless water heater provides endless hot water for added comfort. Three additional bedrooms offer plenty of flexibility for family, guests, or a home office. Step outside to enjoy the fully fenced backyard complete with a storage shed and a covered patio—plus the outdoor furniture may remain with the home, creating an inviting space to entertain or unwind. As an added bonus, you'll enjoy fantastic neighborhood amenities including walking trails, a playground, dog park, and splash pad. Conveniently located with quick access to the Kilpatrick Turnpike, I-40, shopping, dining, and everyday conveniences, this home truly has it all. Don't miss your opportunity to own this exceptional Yukon home. Schedule your private showing today!
Price history
History from MLS records since this home was listed.
Monthly cost
— / month
Principal, interest, taxes, insurance, and HOA.
- Principal & interest
- —
- Property taxes
- —
- Home insurance
- —
- HOA
- —
Planning estimate, not a quote. Rate and insurance are editable assumptions. Taxes can change after purchase; confirm HOA dues and their frequency. Mortgage insurance, closing costs, and maintenance are not included.
Recently sold nearby
 Sold
 Sold
 Sold
 Sold
 Sold
 Sold
 Listing provided courtesy of Nancy Miller, Hive Real Estate ((405) 256-2406). Status: Sold.
Listings courtesy of MLSOK as distributed by MLS GRID.
Based on information submitted to the MLS GRID as of Oct 8, 2026, 10:01 PM CT. All data is obtained from various sources and may not have been verified by broker or MLS GRID. Supplied Open House Information is subject to change without notice. All information should be independently reviewed and verified for accuracy. Properties may or may not be listed by the office/agent presenting the information. Some IDX listings have been excluded from this website.
Properties displayed may be listed or sold by various participants in the MLS, as established by the applicable MLS Governing Documents.
The listing information provided here is for consumers' personal, non-commercial use and may not be used for any purpose other than to identify prospective properties consumers may be interested in purchasing. Any use or search of this data other than by a consumer looking to purchase real estate is prohibited.
Data last updated Oct 8, 2026, 10:01 PM CT. MLS # 1239104. Homestead & Co is a licensed Oklahoma real estate brokerage.
Speak to an agent
We got your message
An agent will reach out shortly. Prefer to talk now? Call or text (405) 509-0541.