Sold 1 / 48
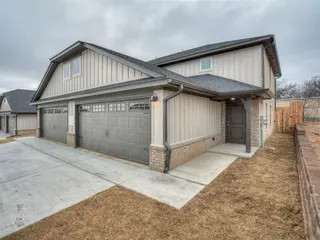
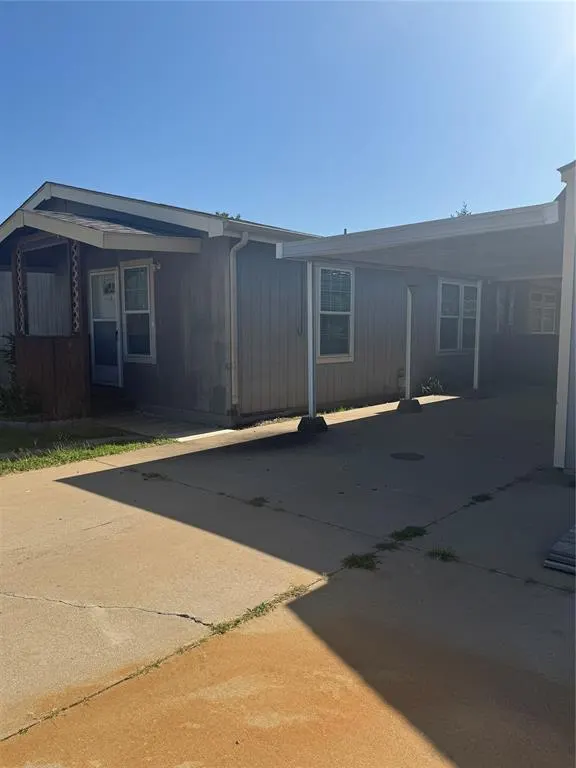
Front exterior — 12136 Woodland Hills Drive, Oklahoma City, OK 73131
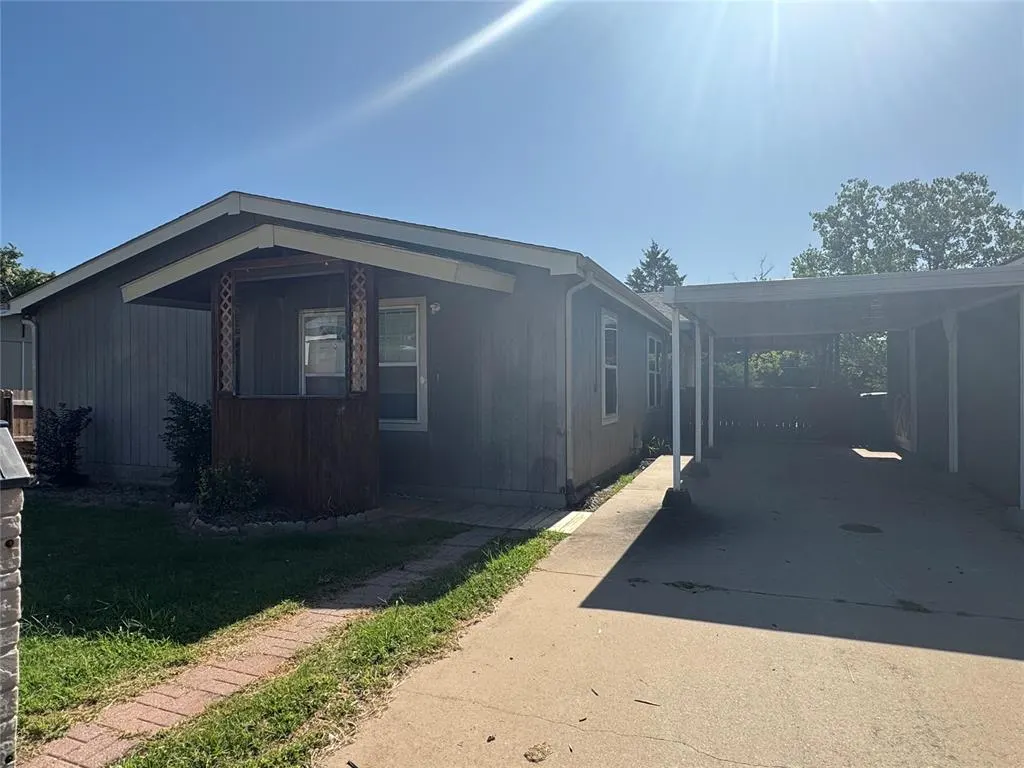
Photo 2 — 12136 Woodland Hills Drive, Oklahoma City, OK 73131
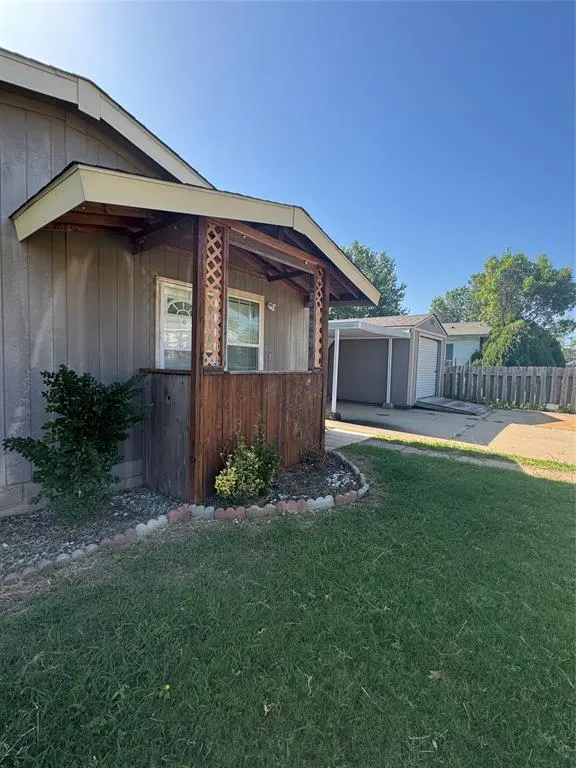
Photo 3 — 12136 Woodland Hills Drive, Oklahoma City, OK 73131
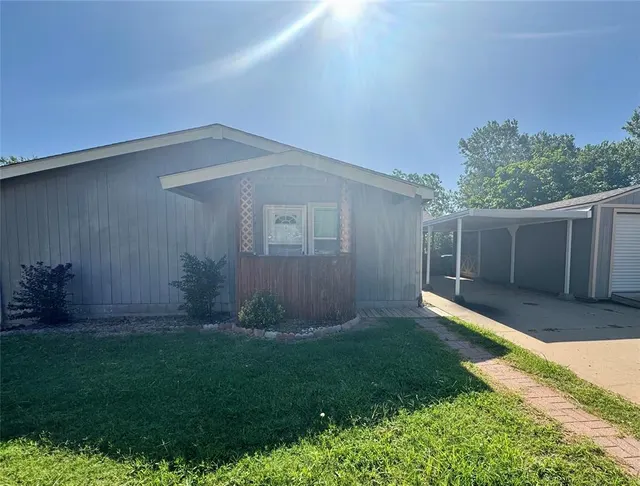
Photo 4 — 12136 Woodland Hills Drive, Oklahoma City, OK 73131
Photo 5 — 12136 Woodland Hills Drive, Oklahoma City, OK 73131
Sold
12136 Woodland Hills Drive, Oklahoma City, OK 73131
Photo 1 — 12136 Woodland Hills Drive, Oklahoma City, OK 73131
Photo 2 — 12136 Woodland Hills Drive, Oklahoma City, OK 73131
Photo 3 — 12136 Woodland Hills Drive, Oklahoma City, OK 73131
Photo 4 — 12136 Woodland Hills Drive, Oklahoma City, OK 73131
Photo 5 — 12136 Woodland Hills Drive, Oklahoma City, OK 73131
Photo 6 — 12136 Woodland Hills Drive, Oklahoma City, OK 73131
Photo 7 — 12136 Woodland Hills Drive, Oklahoma City, OK 73131
Photo 8 — 12136 Woodland Hills Drive, Oklahoma City, OK 73131
Photo 9 — 12136 Woodland Hills Drive, Oklahoma City, OK 73131
Photo 10 — 12136 Woodland Hills Drive, Oklahoma City, OK 73131
Photo 11 — 12136 Woodland Hills Drive, Oklahoma City, OK 73131
Photo 12 — 12136 Woodland Hills Drive, Oklahoma City, OK 73131
Photo 13 — 12136 Woodland Hills Drive, Oklahoma City, OK 73131
Photo 14 — 12136 Woodland Hills Drive, Oklahoma City, OK 73131
Photo 15 — 12136 Woodland Hills Drive, Oklahoma City, OK 73131
Photo 16 — 12136 Woodland Hills Drive, Oklahoma City, OK 73131
Photo 17 — 12136 Woodland Hills Drive, Oklahoma City, OK 73131
Photo 18 — 12136 Woodland Hills Drive, Oklahoma City, OK 73131
Photo 19 — 12136 Woodland Hills Drive, Oklahoma City, OK 73131
Photo 20 — 12136 Woodland Hills Drive, Oklahoma City, OK 73131
Photo 21 — 12136 Woodland Hills Drive, Oklahoma City, OK 73131
Photo 22 — 12136 Woodland Hills Drive, Oklahoma City, OK 73131
Photo 23 — 12136 Woodland Hills Drive, Oklahoma City, OK 73131
Photo 24 — 12136 Woodland Hills Drive, Oklahoma City, OK 73131
Photo 25 — 12136 Woodland Hills Drive, Oklahoma City, OK 73131
Photo 26 — 12136 Woodland Hills Drive, Oklahoma City, OK 73131
Photo 27 — 12136 Woodland Hills Drive, Oklahoma City, OK 73131
Photo 28 — 12136 Woodland Hills Drive, Oklahoma City, OK 73131
Photo 29 — 12136 Woodland Hills Drive, Oklahoma City, OK 73131
Photo 30 — 12136 Woodland Hills Drive, Oklahoma City, OK 73131
Photo 31 — 12136 Woodland Hills Drive, Oklahoma City, OK 73131
Photo 32 — 12136 Woodland Hills Drive, Oklahoma City, OK 73131
Photo 33 — 12136 Woodland Hills Drive, Oklahoma City, OK 73131
Photo 34 — 12136 Woodland Hills Drive, Oklahoma City, OK 73131
Photo 35 — 12136 Woodland Hills Drive, Oklahoma City, OK 73131
Photo 36 — 12136 Woodland Hills Drive, Oklahoma City, OK 73131
Photo 37 — 12136 Woodland Hills Drive, Oklahoma City, OK 73131
Photo 38 — 12136 Woodland Hills Drive, Oklahoma City, OK 73131
Photo 39 — 12136 Woodland Hills Drive, Oklahoma City, OK 73131
Photo 40 — 12136 Woodland Hills Drive, Oklahoma City, OK 73131
Photo 41 — 12136 Woodland Hills Drive, Oklahoma City, OK 73131
Photo 42 — 12136 Woodland Hills Drive, Oklahoma City, OK 73131
Photo 43 — 12136 Woodland Hills Drive, Oklahoma City, OK 73131
Photo 44 — 12136 Woodland Hills Drive, Oklahoma City, OK 73131
Photo 45 — 12136 Woodland Hills Drive, Oklahoma City, OK 73131
Photo 46 — 12136 Woodland Hills Drive, Oklahoma City, OK 73131
Photo 47 — 12136 Woodland Hills Drive, Oklahoma City, OK 73131
Photo 48 — 12136 Woodland Hills Drive, Oklahoma City, OK 73131

Woodland Hills Village Section One — Oklahoma City, OK

$175,000 Sold October 2025

12136 Woodland Hills Drive, Oklahoma City, OK 73131

3 BD · 2 BA · 1,984 sq ft · Built 2009

$88
per sq ft
17
days on market
0.14
acre lot
Type
Single Family Residence
Year built
2009
HOA
$450 / yr
School district
Oakdale
MLS #
1181856

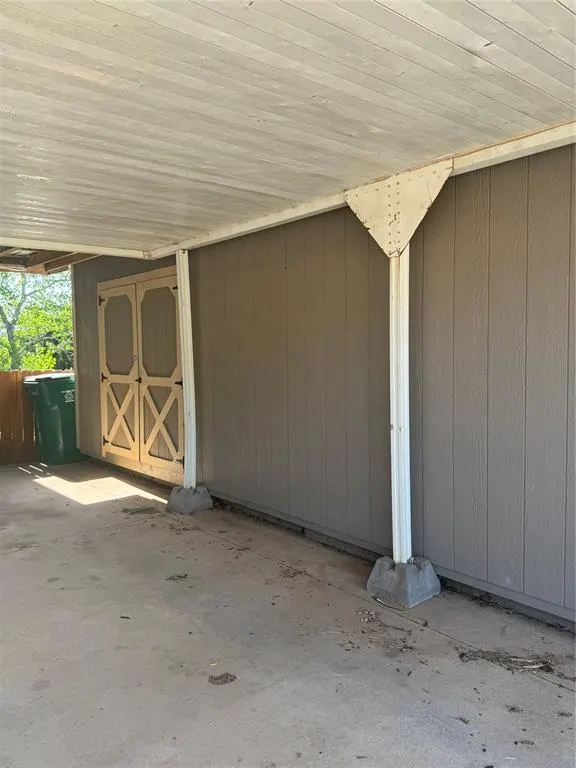
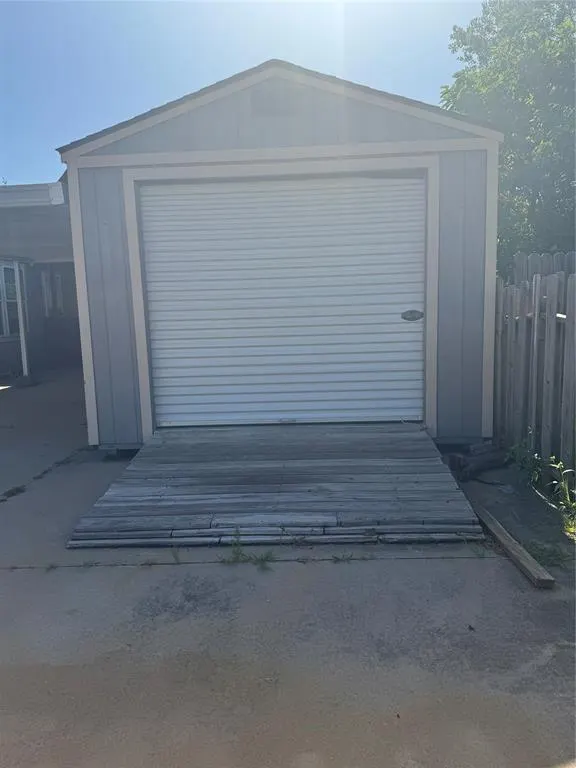
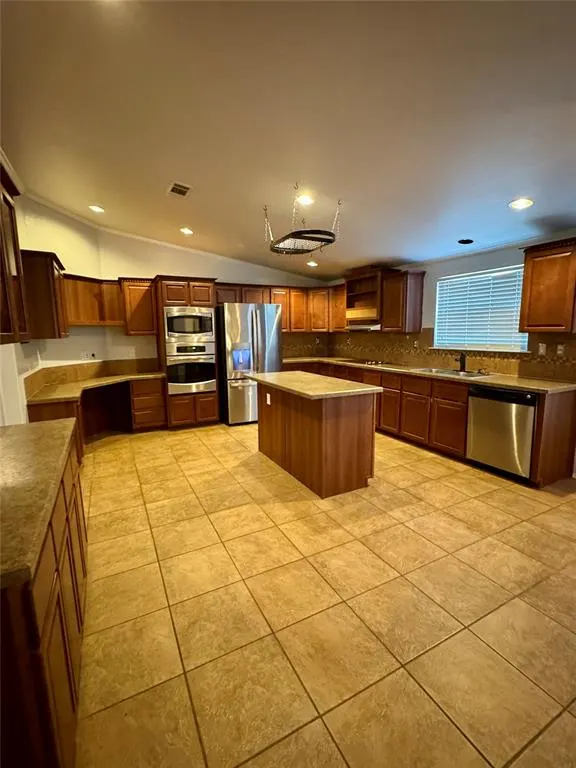
This single-family modular 3 bed, 2 bath home presents an opportunity to settle into a comfortable living space. This home has an open floor plan, with a formal dining area with great built-ins throughout for extra storage. The living room features a wood burning fireplace, the kitchen has stainless steel appliances and lots of cabinet space and an island for extra prep space. The Spacious primary suite has its own built in electric fireplace and a large bathroom with double vanities and a large walk-in closet. There is also a spacious laundry room off the kitchen. The third bedroom has its own entry so it's perfect to use as an office. The welcome deck off of the front door is large and covered with a ceiling fan perfect for sitting and relaxing. There is covered parking and a storage building with electricity and an overhead garage door. This home is truly a hidden gem! Buyer to verify school information

Sold$175,000
Oct 10, 2025
Listed for sale$175,000
Jul 22, 2025

History from MLS records since this home was listed.

Monthly cost

/ month

Principal, interest, taxes, insurance, and HOA.

Principal & interest
Property taxes
Home insurance
HOA

An estimate, not a quote. Rates vary by lender and credit.

MLSOK Listing provided courtesy of Brenna Peters, Malone's Property Mgmt, Inc (405-670-1411). Status: Sold.

Listings courtesy of MLSOK as distributed by MLS GRID.

Based on information submitted to the MLS GRID as of Oct 10, 2025, 10:01 PM CT. All data is obtained from various sources and may not have been verified by broker or MLS GRID. Supplied Open House Information is subject to change without notice. All information should be independently reviewed and verified for accuracy. Properties may or may not be listed by the office/agent presenting the information. Some IDX listings have been excluded from this website.

Properties displayed may be listed or sold by various participants in the MLS, as established by the applicable MLS Governing Documents.

The listing information provided here is for consumers' personal, non-commercial use and may not be used for any purpose other than to identify prospective properties consumers may be interested in purchasing. Any use or search of this data other than by a consumer looking to purchase real estate is prohibited.

Data last updated Oct 10, 2025, 10:01 PM CT. MLS # 1181856. Homestead & Co is a licensed Oklahoma real estate brokerage.

$175,000 Sold October 2025

Phone is optional. By providing it, you agree Homestead & Co may call or text you about your inquiry (e.g. showing confirmations, follow-ups). Msg & data rates may apply; reply STOP to opt out, HELP for help. Consent is not a condition of any purchase or listing. SMS Terms · Privacy.

No account needed. If your agent is with a client, our client-care team picks up every request.

What's your home worth?
A range from real nearby sales — not an appraisal.
Get your estimate