
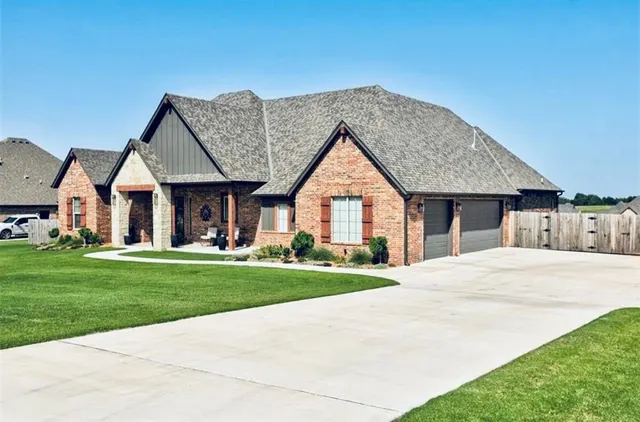


Pulchella — Newcastle, OK
1236 Dorsi Court, Newcastle, OK 73065
4 BD · 3 BA · 2,759 sq ft · Built 2023
The details
About this home
A truly exceptional one-owner custom-built home in Pulchella, Newcastle’s only gated community, located in the highly desirable Newcastle school district. Immaculately maintained and move-in ready, this stunning 4-bedroom, 3-bath home offers 2,759 square feet of thoughtfully designed living space, premium finishes, and elevated craftsmanship throughout. The beautifully appointed kitchen features an oversized island, soft-close cabinetry, 5-burner gas cooktop, farmhouse sink, premium appliances, elegant quartz countertops, abundant storage, and ample workspace. The large pantry offers floor-to-ceiling shelving plus a convenient coffee bar with built-in pull-out drawers. The open-concept kitchen, dining, and living areas are perfect for everyday living and entertaining. The living room showcases a dramatic 20-foot vaulted ceiling with wood beam accents, large windows providing abundant natural light, and a floor-to-ceiling stone gas-log fireplace. The spacious primary suite offers a luxurious retreat, while the primary bath features dual vanities, freestanding soaking tub, large walk-in tiled shower, and generous storage. The laundry room conveniently connects to the primary closet and bath and includes additional custom cabinetry. Additional highlights include hardwood floors, crown molding, high ceilings, spacious walk-in closets, covered front and back patios, security system, in-ground storm shelter, and sprinkler system. The 3- car garage features 8-foot-tall doors, expanded interior space for workbenches or storage without sacrificing parking, plus a floored attic accessed by a convenient staircase. Enjoy peaceful living away from the hustle and bustle while remaining close to shopping and restaurants. This exceptional home offers the perfect blend of quality, comfort, privacy, convenience, and timeless style.
Price history
History from MLS records since this home was listed.
Monthly cost
— / month
Principal, interest, taxes, insurance, and HOA.
- Principal & interest
- —
- Property taxes
- —
- Home insurance
- —
- HOA
- —
An estimate, not a quote. Rates vary by lender and credit.
Recently sold nearby
 Sold
Sold Sold
Sold Sold
Sold Sold
Sold Sold
Sold Sold
Sold  Listing provided courtesy of Homer Adams, Adams Family Real Estate LLC ((405) 285-4600). Status: Active.
Listings courtesy of MLSOK as distributed by MLS GRID.
Based on information submitted to the MLS GRID as of Aug 20, 2026, 10:36 AM CT. All data is obtained from various sources and may not have been verified by broker or MLS GRID. Supplied Open House Information is subject to change without notice. All information should be independently reviewed and verified for accuracy. Properties may or may not be listed by the office/agent presenting the information. Some IDX listings have been excluded from this website.
Properties displayed may be listed or sold by various participants in the MLS, as established by the applicable MLS Governing Documents.
The listing information provided here is for consumers' personal, non-commercial use and may not be used for any purpose other than to identify prospective properties consumers may be interested in purchasing. Any use or search of this data other than by a consumer looking to purchase real estate is prohibited.
Data last updated Aug 20, 2026, 10:36 AM CT. MLS # 1237616. Homestead & Co is a licensed Oklahoma real estate brokerage.
Speak to an agent
We got your message
An agent will reach out shortly. Prefer to talk now? Call or text (405) 509-0541.