Estates at Cross Timbers P — Sperry, OK
12381 Lakeview Road, Sperry, OK 74073
4 BD · 5 BA · 3,785 sq ft · Built 2022
The details
About this home
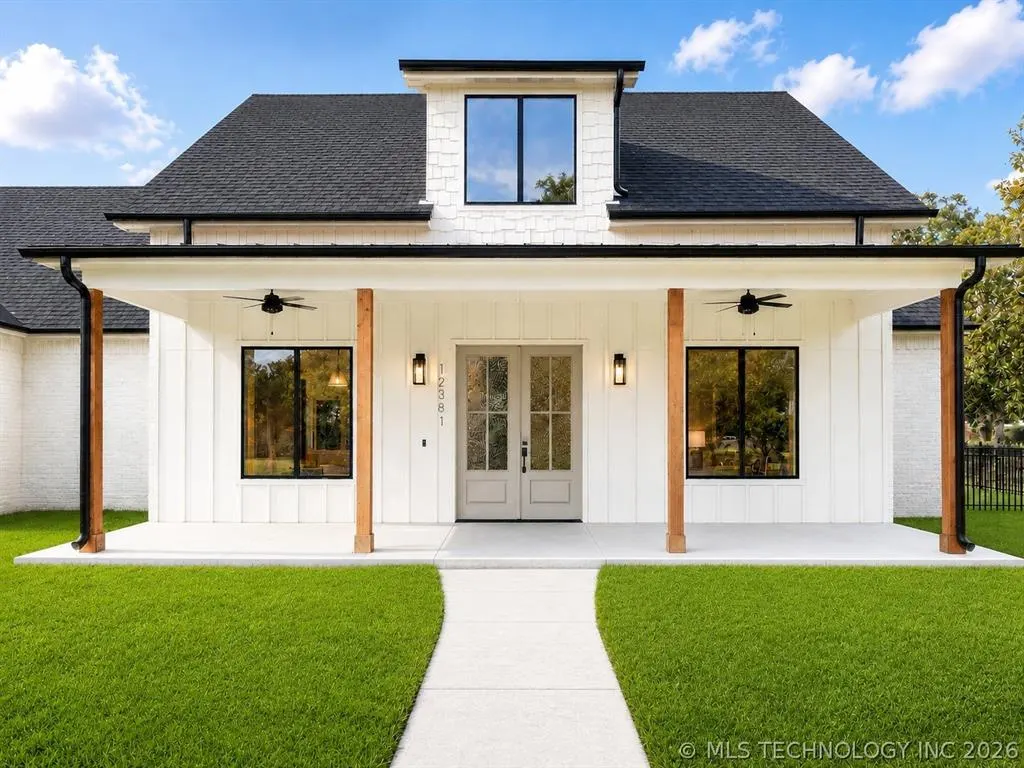
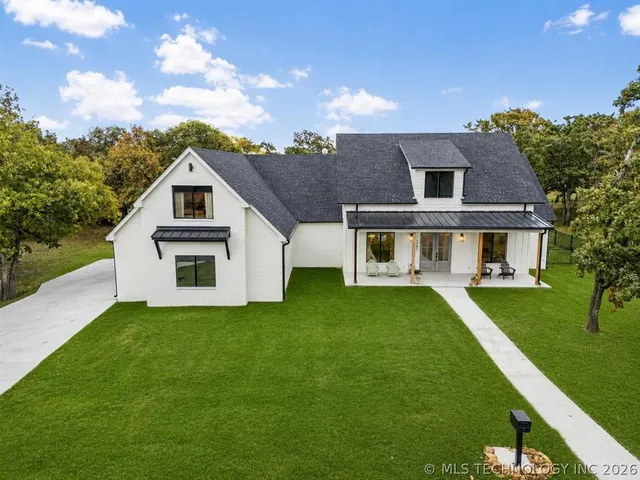
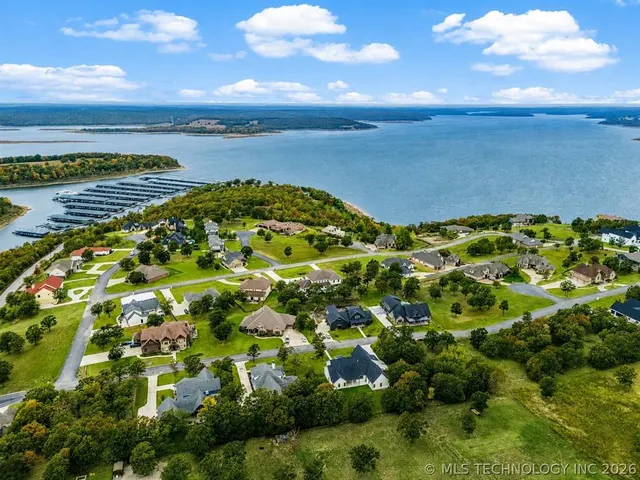
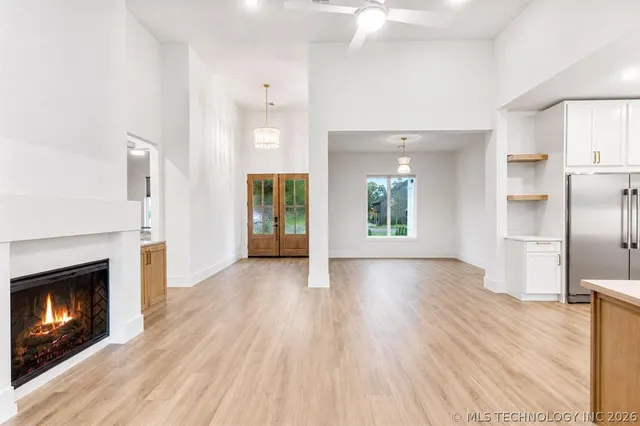
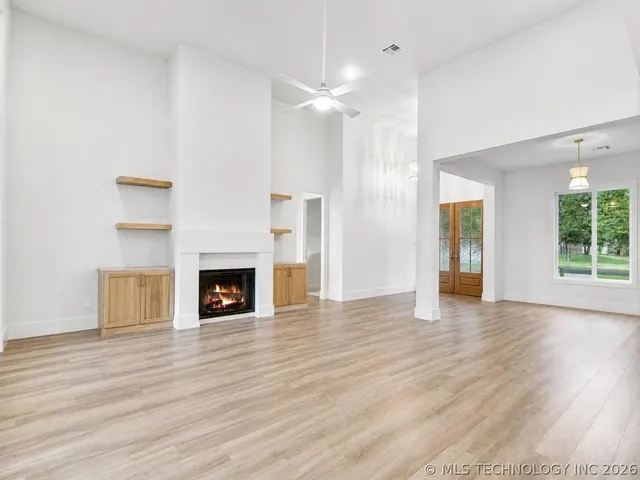
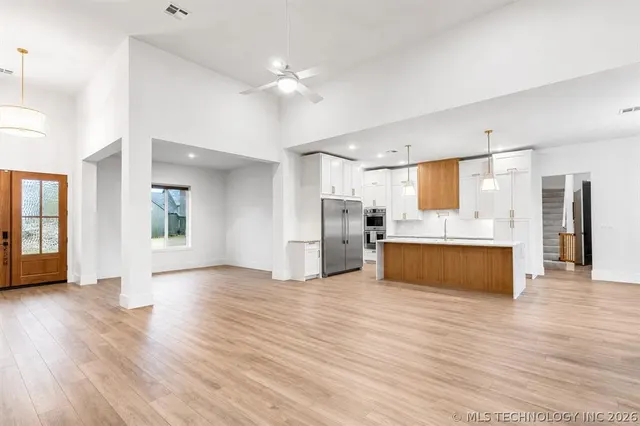
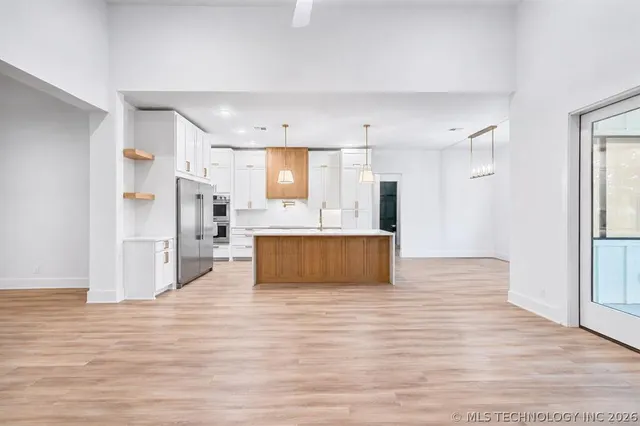
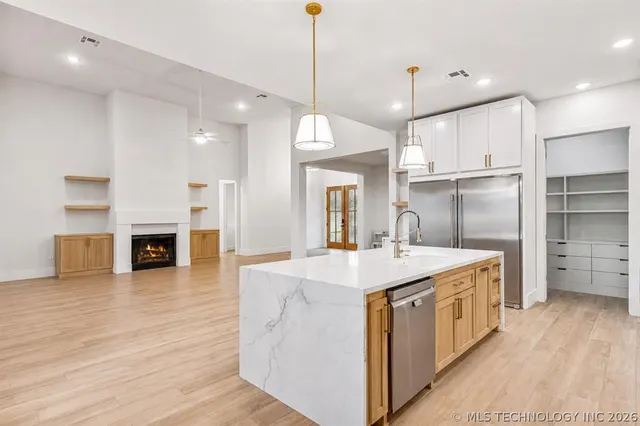
Experience Elevated Lake Living less than 30 minutes from Downtown Tulsa! Located in the highly sought after gated community Cross Timbers and Just a short golf cart ride to Cross Timbers Marina. This 4-bedroom, 4.5-bath, 3-car garage residence offers a thoughtfully designed open-concept layout with high-end finishes throughout. At the heart of the home, the chef’s kitchen features a quartz waterfall island, Sub-Zero refrigerator, double ovens, pot filler, coffee bar, and an oversized walk-in pantry. A breakfast nook and formal dining area provide flexible spaces for both everyday living and entertaining. The living room showcases custom built-ins and a statement fireplace, creating a warm yet refined atmosphere. The downstairs primary suite is a private retreat with its own fireplace and a spa-inspired bath complete with a steam shower, soaking tub, dual quartz vanities, and a dedicated makeup vanity. An oversized custom closet with a shoe wall adds both luxury and function. A split floor plan offers privacy, with three additional bedrooms on the opposite side, including one with a private ensuite. Upstairs features a versatile media/game room, office, and full bath. Additional highlights include an oversized laundry room with sink, storage, and butcher block counters, a mudroom with built-ins, and a storm shelter in the garage. Stained wood accents add warmth throughout, while the fenced backyard with turf provides low-maintenance outdoor space ideal for pets or play. Blending timeless design with modern luxury, this home offers comfort, style, and convenience in a highly desirable location
Price history
History from MLS records since this home was listed.
Monthly cost
— / month
Principal, interest, taxes, insurance, and HOA.
- Principal & interest
- —
- Property taxes
- —
- Home insurance
- —
- HOA
- —
Planning estimate, not a quote. Rate and insurance are editable assumptions. Taxes can change after purchase; confirm HOA dues and their frequency. Mortgage insurance, closing costs, and maintenance are not included.
 Listing provided courtesy of Sharyl Pickens, Realty ONE Group Champion (405-612-1799). Status: Active.
Listings courtesy of MLSOK as distributed by MLS GRID.
Based on information submitted to the MLS GRID as of Aug 9, 2026, 3:28 PM CT. All data is obtained from various sources and may not have been verified by broker or MLS GRID. Supplied Open House Information is subject to change without notice. All information should be independently reviewed and verified for accuracy. Properties may or may not be listed by the office/agent presenting the information. Some IDX listings have been excluded from this website.
Properties displayed may be listed or sold by various participants in the MLS, as established by the applicable MLS Governing Documents.
The listing information provided here is for consumers' personal, non-commercial use and may not be used for any purpose other than to identify prospective properties consumers may be interested in purchasing. Any use or search of this data other than by a consumer looking to purchase real estate is prohibited.
Data last updated Aug 9, 2026, 3:28 PM CT. MLS # 1228729. Homestead & Co is a licensed Oklahoma real estate brokerage.
Speak to an agent
We got your message
An agent will reach out shortly. Prefer to talk now? Call or text (405) 509-0541.
You’re all set
Five quick questions
So the agent who helps you already knows where you are. Every one is optional — skip anything you’d rather not say yet.