Twin Oaks — Blanchard, OK
1240 Twin Oaks Dr, Blanchard, OK 73010
4 BD · 3 BA · 2,397 sq ft · Built 2026
The details
About this home
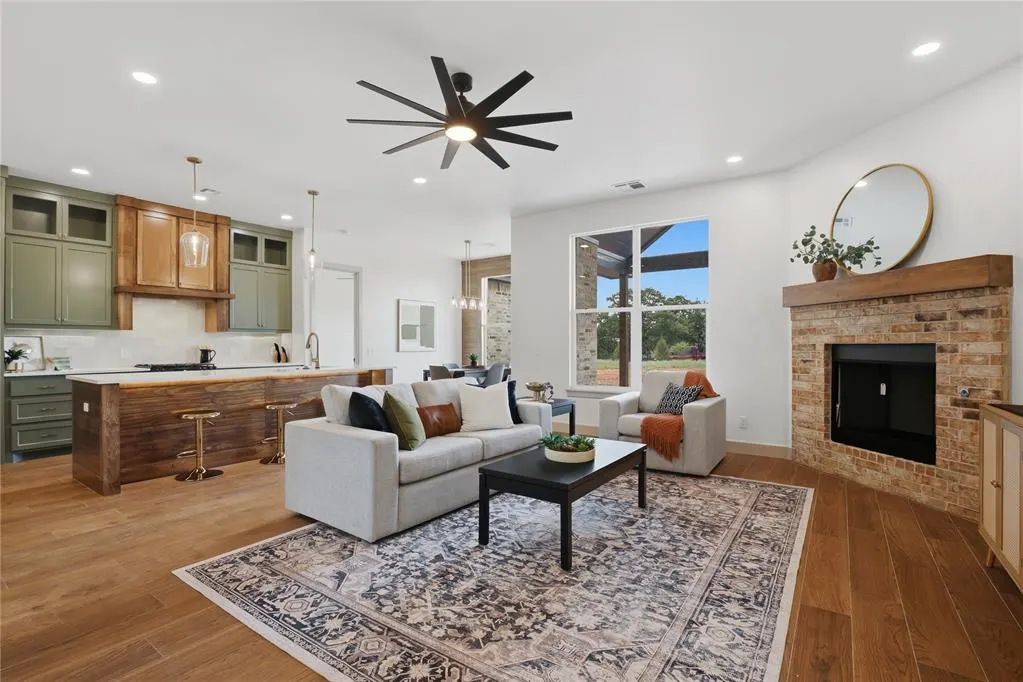
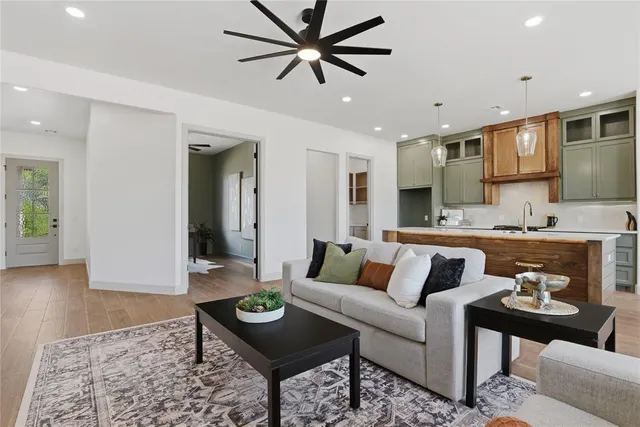
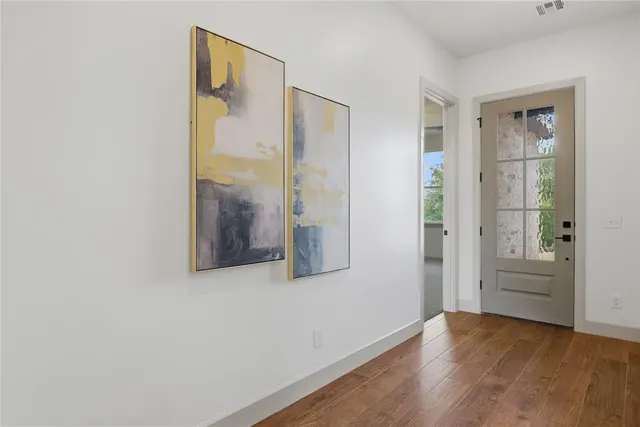
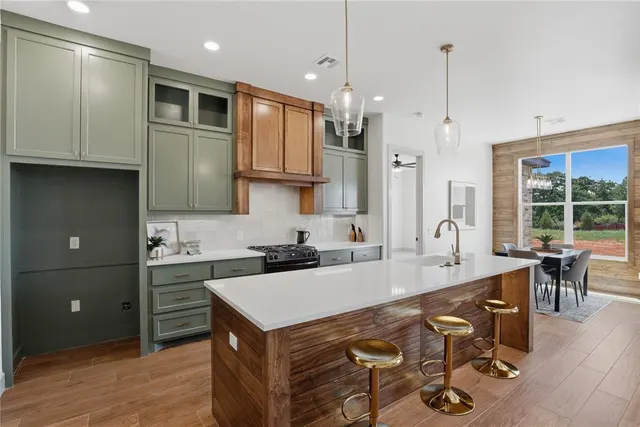
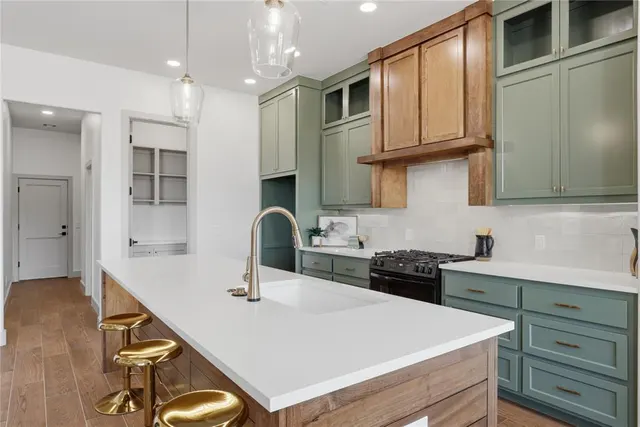
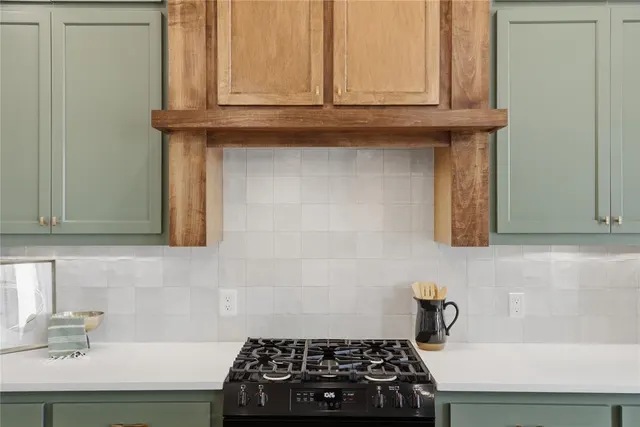
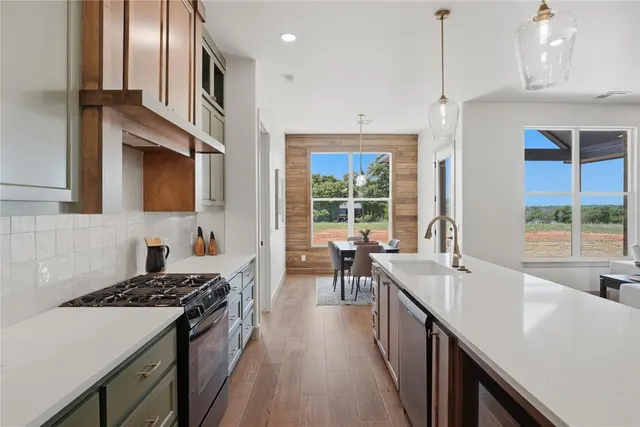
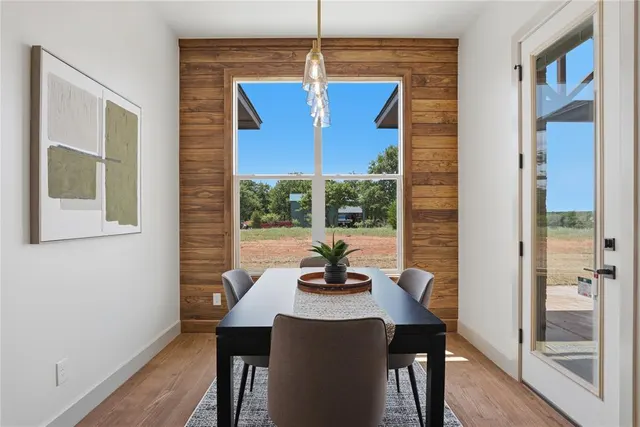
1% LENDER CREDIT AVAILABLE! The builder’s preferred lender is offering a 1% credit that can be applied toward buyer closing costs or an interest rate buy-down. Ask for details! Imagine starting your mornings with coffee on the back patio, having room for the kids or dogs to run, space for that future shop, and ending the day enjoying the peace of country living. Situated on 1.03 acres in the sought-after Bridge Creek School District, this home gives you the space and quiet you’ve been looking for while keeping you just minutes from the turnpike, shopping, dining, and everyday conveniences. Step inside to soaring ceilings, extra tall doorways, abundant natural light, wood look tile flooring, custom finishes, and a beautiful fireplace that makes the main living space feel both impressive and comfortable. The kitchen is truly the heart of the home with custom cabinetry, an oversized island, gas range, under-cabinet lighting, generous pantry storage, and plenty of space for busy mornings, weeknight dinners, or gathering with family and friends. The thoughtful floor plan features four spacious bedrooms PLUS a dedicated office. At the end of the day, retreat to the primary suite with a spa inspired bathroom featuring a soaking tub, oversized walk-in shower with rainfall and standard shower heads, designer tile, and a huge walk-in closet with built-in double dressers. You’ll also find soft-close cabinetry throughout, a spacious utility room, water softener, and a three car garage with plenty of room for vehicles, storage, and hobbies. Out back, the expansive covered patio with a gas hookup is ready for grilling, entertaining, or simply enjoying an Oklahoma sunset. With 1.03 acres and room to build a shop, you get the freedom of country living without giving up convenience. Come see what life here could look like!
Price history
History from MLS records since this home was listed.
Monthly cost
— / month
Principal, interest, taxes, insurance, and HOA.
An annual tax record is not available. This calculation starts with a planning allowance of 1.1% of the price. Adjust taxes below after confirming the amount with your lender or county assessor.
- Principal & interest
- —
- Property taxes
- —
- Home insurance
- —
- HOA
- —
Planning estimate, not a quote. Rate and insurance are editable assumptions. Taxes can change after purchase; confirm HOA dues and their frequency. Mortgage insurance, closing costs, and maintenance are not included.
Recently sold nearby
 Sold
 Sold
 Sold
 Sold
 Sold
 Sold
 Listing provided courtesy of Britni Nelson, LIME Realty (405-254-6310). Status: Sold.
Listings courtesy of MLSOK as distributed by MLS GRID.
Based on information submitted to the MLS GRID as of Oct 2, 2026, 10:01 PM CT. All data is obtained from various sources and may not have been verified by broker or MLS GRID. Supplied Open House Information is subject to change without notice. All information should be independently reviewed and verified for accuracy. Properties may or may not be listed by the office/agent presenting the information. Some IDX listings have been excluded from this website.
Properties displayed may be listed or sold by various participants in the MLS, as established by the applicable MLS Governing Documents.
The listing information provided here is for consumers' personal, non-commercial use and may not be used for any purpose other than to identify prospective properties consumers may be interested in purchasing. Any use or search of this data other than by a consumer looking to purchase real estate is prohibited.
Data last updated Oct 2, 2026, 10:01 PM CT. MLS # 1231222. Homestead & Co is a licensed Oklahoma real estate brokerage.
Speak to an agent
We got your message
An agent will reach out shortly. Prefer to talk now? Call or text (405) 509-0541.