Greens — Oklahoma City, OK
12500 Arrowhead Terrace, Oklahoma City, OK 73120
3 BD · 3 BA · 2,391 sq ft · Built 1976
The details
About this home
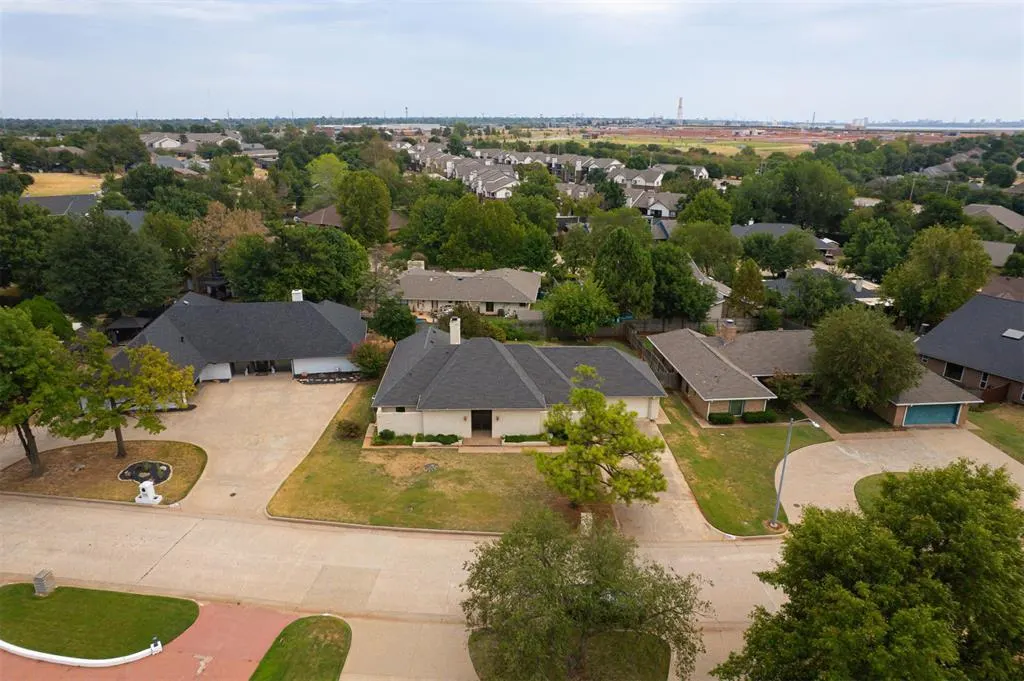
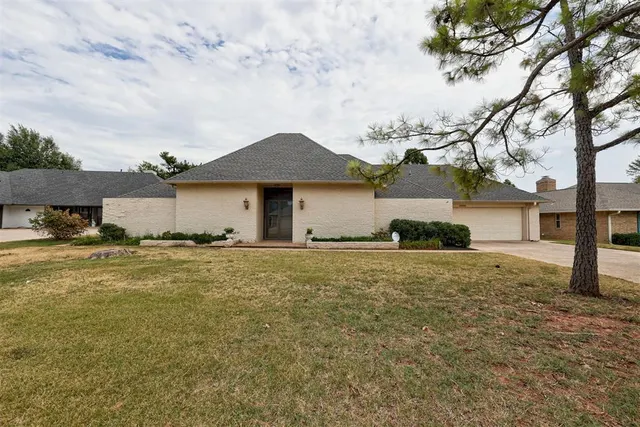
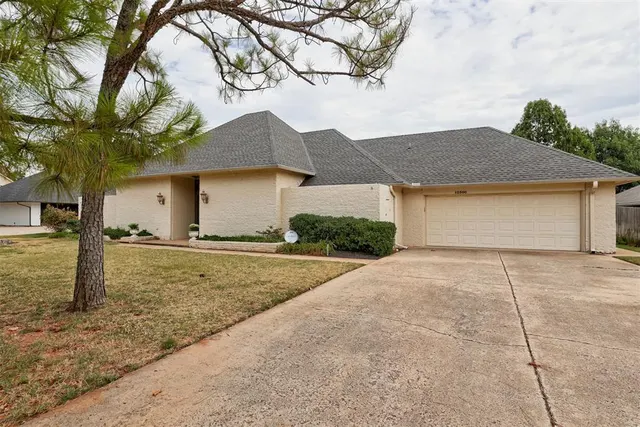
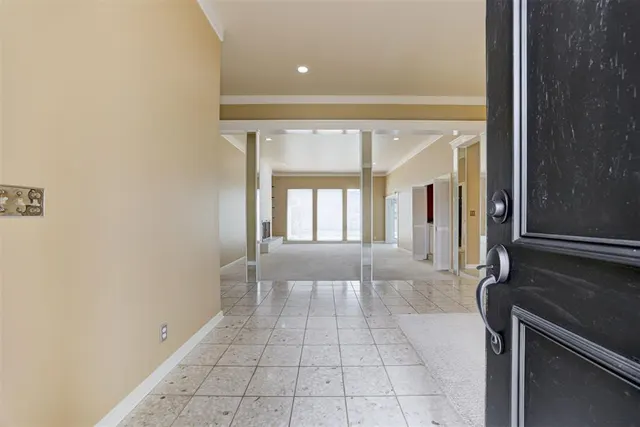
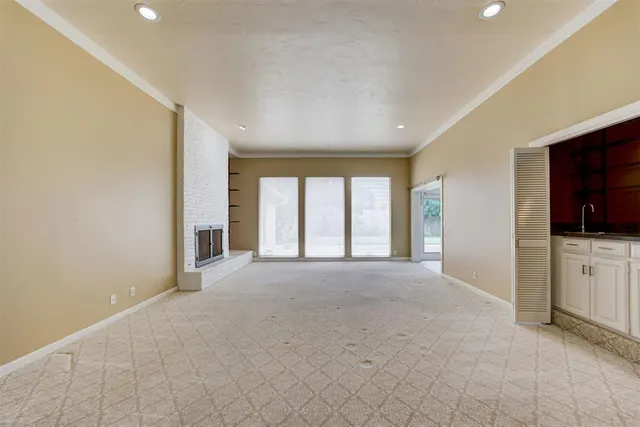
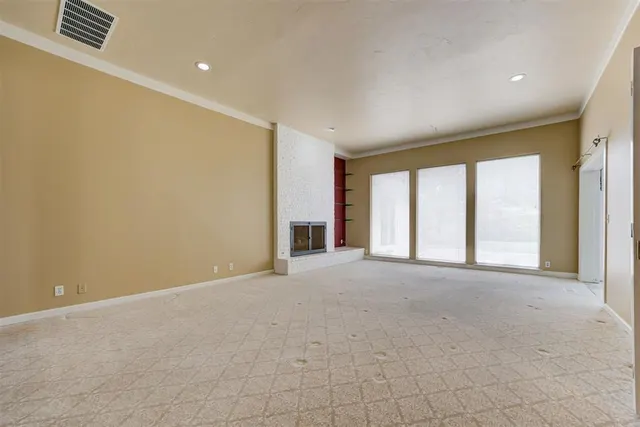
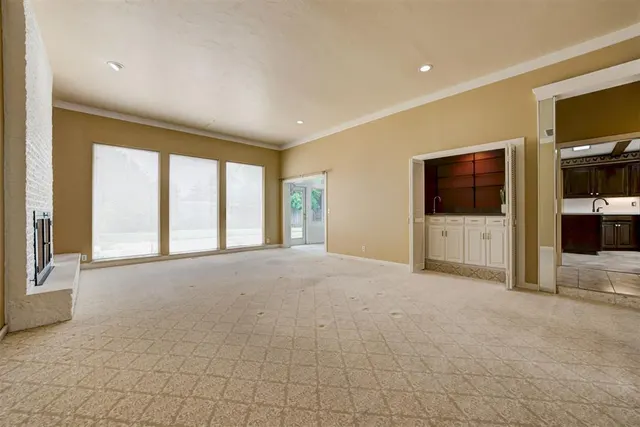
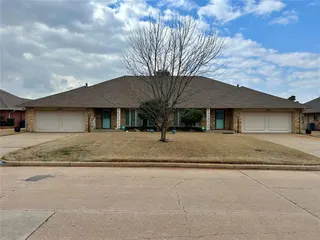
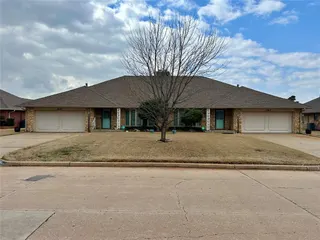
Welcome to this character-filled Art Deco home in The Greens, ideally located just steps from The Greens Golf Course with easy access to Mercy Hospital, the Kilpatrick Turnpike, shopping & dining. Set within an established neighborhood that continues to shine amid exciting new development nearby, this hidden gem is surrounded by mature trees & beautiful landscaping in both the front & back yards. Inside, the spacious floor plan is designed for both everyday living & entertaining, offering an oversized living room, formal dining room, secondary dining area, three spacious bedrooms, two full bathrooms & a generously sized half bath. The chef’s kitchen features abundant upper & lower cabinetry, built-in appliances including double ovens, an electric cooktop, dishwasher & a deep basin sink. The secondary dining area, accented by striking wood beams, flows seamlessly into a spacious sunroom where a wall of windows opens to the backyard, creating an inviting indoor-outdoor living experience. The oversized living room is filled with character, w/ soaring ceilings, a timeless brick fireplace, expansive windows that flood the space w/ natural light, a wet bar & plenty of room to gather & entertain. On the opposite side of the home, two secondary bedrooms share a spacious Jack-and-Jill bathroom with timeless finishes & abundant natural light. Tucked away at the back of the home, the oversized primary suite offers a private retreat complete w/ large windows, a brick fireplace & a spacious en suite bathroom featuring a double vanity, separate shower & toilet room, a large tub & a walk-in closet fit for any wardrobe. Private access to the back patio adds another layer of relaxation & convenience. Outside, the spacious backyard is framed by mature landscaping & features an oversized patio, creating the perfect setting for entertaining or simply unwinding. Bursting with personality, space & character, this exceptional home is a one-of-a-kind & is ready for you to make it your own!
Price history
History from MLS records since this home was listed.
Monthly cost
— / month
Principal, interest, taxes, insurance, and HOA.
- Principal & interest
- —
- Property taxes
- —
- Home insurance
- —
- HOA
- —
Planning estimate, not a quote. Rate and insurance are editable assumptions. Taxes can change after purchase; confirm HOA dues and their frequency. Mortgage insurance, closing costs, and maintenance are not included.
Recently sold nearby
 Sold
 Sold
 Sold
 Sold
 Sold
 Sold
 Listing provided courtesy of Andrew Foshee, Keller Williams Central OK ((405) 330-2626). Status: Sold.
Listings courtesy of MLSOK as distributed by MLS GRID.
Based on information submitted to the MLS GRID as of Oct 8, 2026, 10:02 PM CT. All data is obtained from various sources and may not have been verified by broker or MLS GRID. Supplied Open House Information is subject to change without notice. All information should be independently reviewed and verified for accuracy. Properties may or may not be listed by the office/agent presenting the information. Some IDX listings have been excluded from this website.
Properties displayed may be listed or sold by various participants in the MLS, as established by the applicable MLS Governing Documents.
The listing information provided here is for consumers' personal, non-commercial use and may not be used for any purpose other than to identify prospective properties consumers may be interested in purchasing. Any use or search of this data other than by a consumer looking to purchase real estate is prohibited.
Data last updated Oct 8, 2026, 10:02 PM CT. MLS # 1246080. Homestead & Co is a licensed Oklahoma real estate brokerage.
Speak to an agent
We got your message
An agent will reach out shortly. Prefer to talk now? Call or text (405) 509-0541.