Okmulgee, OK 74447
12510 Gun Club Road, Okmulgee, OK 74447
4 BD · 2 BA · 2,032 sq ft · Built 1930
Listing courtesy of Keller Williams Advantage · Jamie Goodnight · (918) 291-2425
The details
About this home
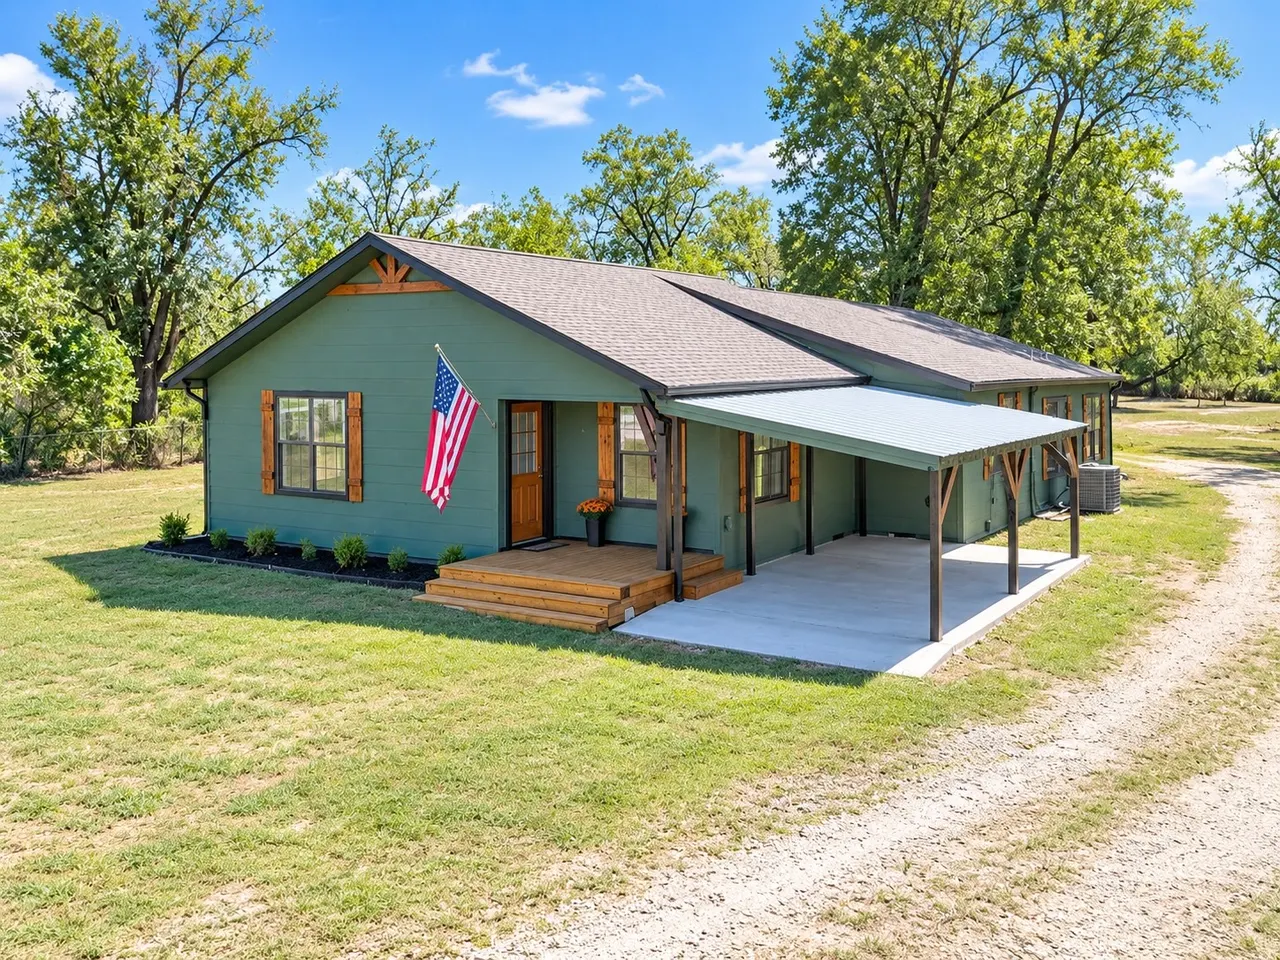
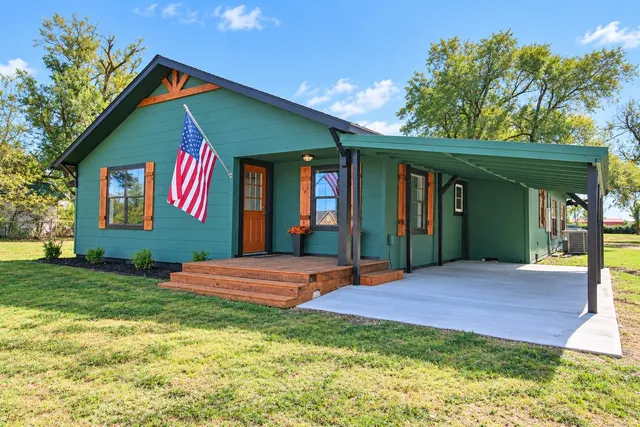
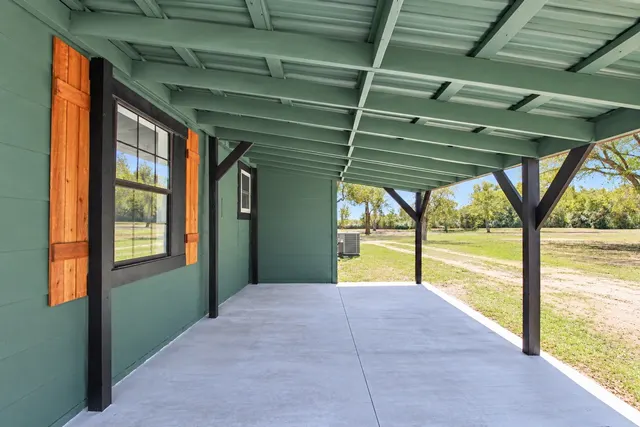
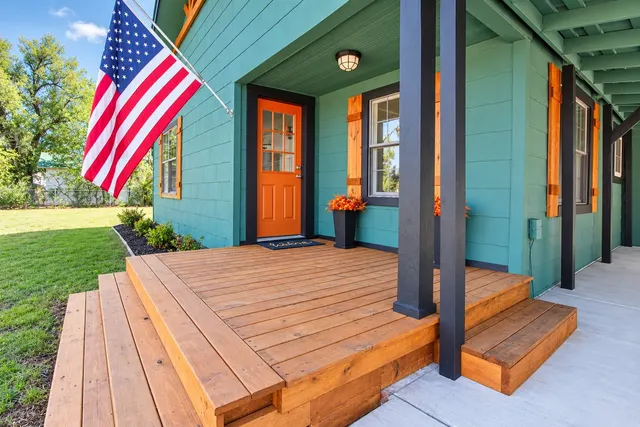
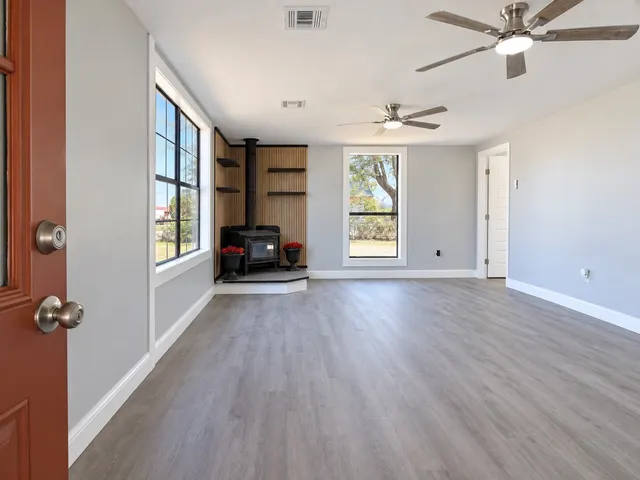
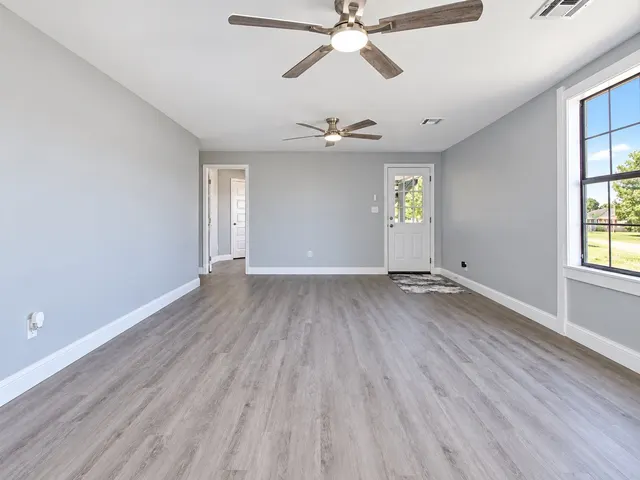
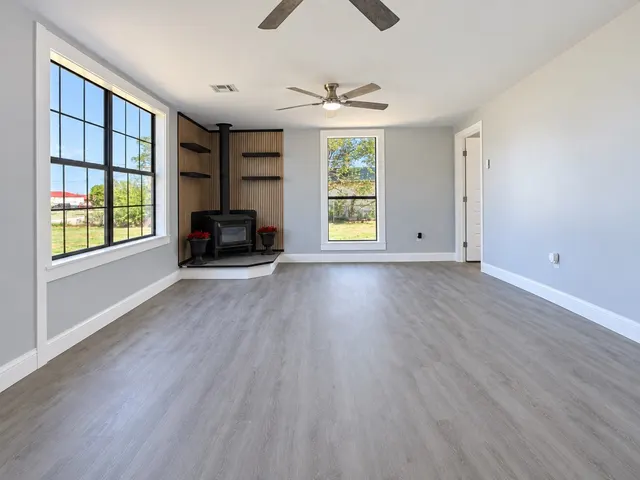
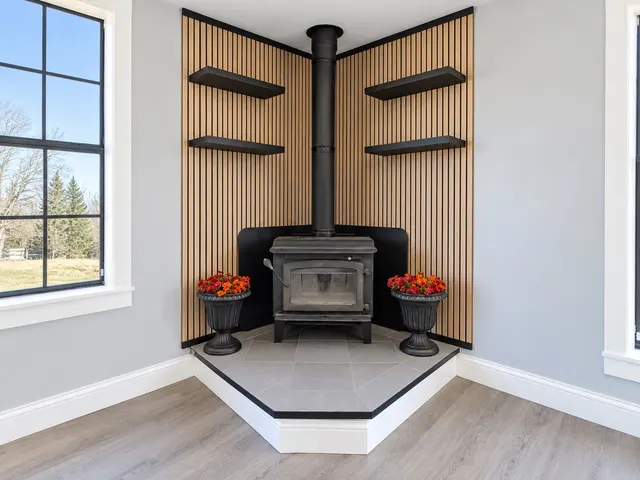
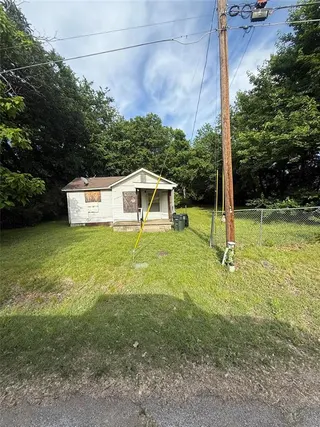
Beautifully renovated home on 3.07 acres with a stocked pond! This 4-bedroom, 2-bath home has undergone extensive improvements, offering updated interiors, modern conveniences, and plenty of room to enjoy the outdoors. Step inside to discover fresh paint, new flooring throughout, and a spacious living room featuring a functional wood-burning stove that remains with the home. The beautifully designed accent wall adds warmth and character, creating an inviting focal point. The beautifully updated kitchen features new cabinetry, butcher block countertops, stainless steel appliances, a tile backsplash, and a large center island. The adjoining dining area offers charming built-in shelving for additional storage or display. The primary suite features a spacious closet with built-in shelving, a private bathroom with a sliding barn door. A sliding glass door provides direct access from the bedroom to the newly poured patio. Both bathrooms have been updated with new fixtures, tubs, and finishes, including eye-catching blue tile in the hall bathroom. Improvements extend well beyond the cosmetic, including a new 200-amp electrical panel, electrical updates throughout most of the home, PEX plumbing, a tankless water heater, new interior and exterior doors, and much more. Outside, enjoy fresh exterior paint, attractive landscaping, a new front deck, and a newly constructed concrete carport. The 3.07-acre property has been cleared and maintained, including the area surrounding the picturesque, stocked pond. With mature trees, open green space, a stocked pond and a peaceful setting, there's plenty of room to relax, entertain, or simply enjoy the outdoors. Comes with a 20x30 shop!!!! A wonderful combination of country living and extensive modern updates!
Price history
History from MLS records since this home was listed.
Monthly cost
— / month
Principal, interest, taxes, insurance, and HOA.
An annual tax record is not available. This calculation starts with a planning allowance of 1.1% of the price. Adjust taxes below after confirming the amount with your lender or county assessor.
- Principal & interest
- —
- Property taxes
- —
- Home insurance
- —
- HOA
- —
Planning estimate, not a quote. Rate and insurance are editable assumptions. Taxes can change after purchase; confirm HOA dues and their frequency. Mortgage insurance, closing costs, and maintenance are not included.
Recently sold nearby

Listing provided courtesy of Jamie Goodnight, Keller Williams Advantage · (918) 291-2425 · [email protected] . Status: Active.
Listing information provided by MLS Technology, Inc. (Tulsa).
IDX information is provided exclusively for consumers’ personal, non-commercial use, it may not be used for any purpose other than to identify prospective properties consumers may be interested in purchasing, and the data is deemed reliable but is not guaranteed accurate by the MLS.
Listing data last updated Oct 13, 2026, 9:37 AM CT. MLS # 2636494. Displayed by Homestead & Co, a licensed Oklahoma real estate brokerage.
Speak to an agent
We got your message
An agent will reach out shortly. Prefer to talk now? Call or text (405) 509-0541.
You’re all set
Five quick questions
So the agent who helps you already knows where you are. Every one is optional — skip anything you’d rather not say yet.