Thoroughbred Acres — Mustang, OK
12600 SW 58th Street, Mustang, OK 73064
4 BD · 4 BA · 3,597 sq ft · Built 2003
The details
About this home
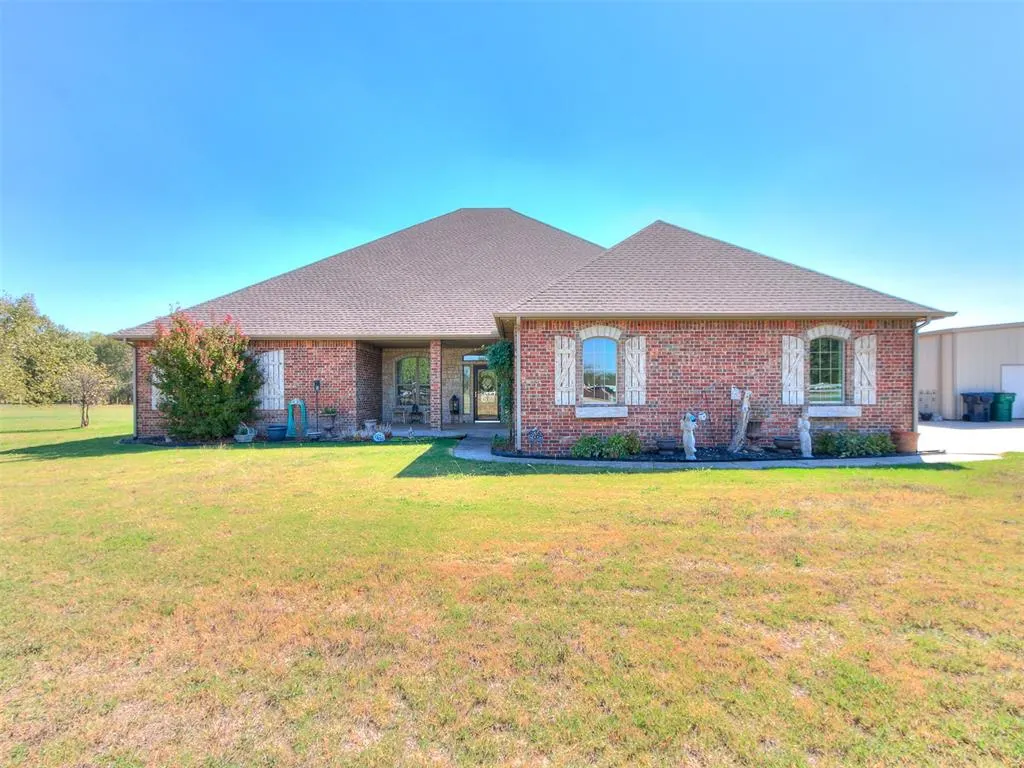
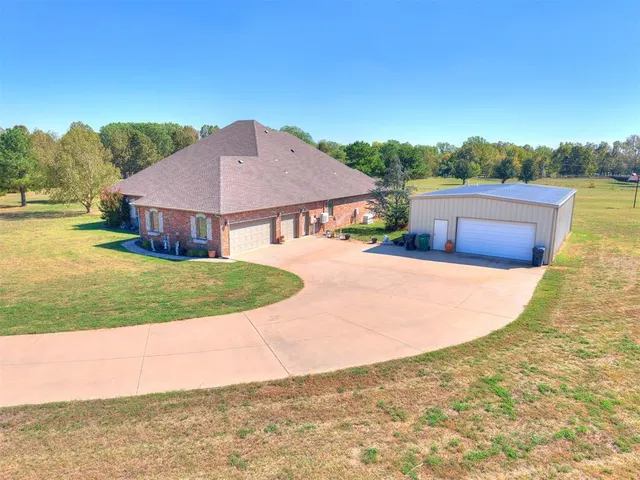
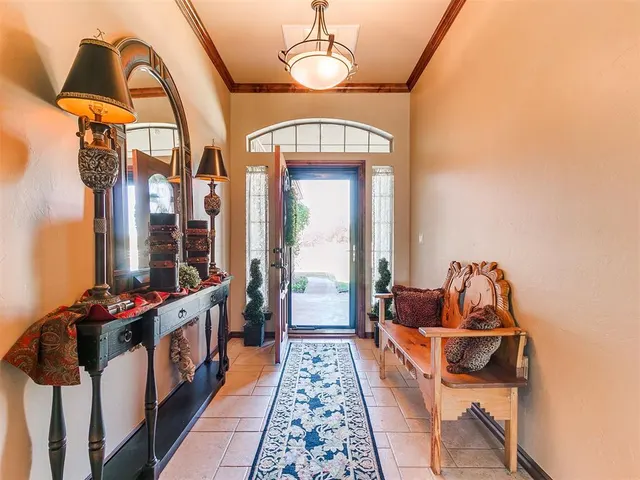
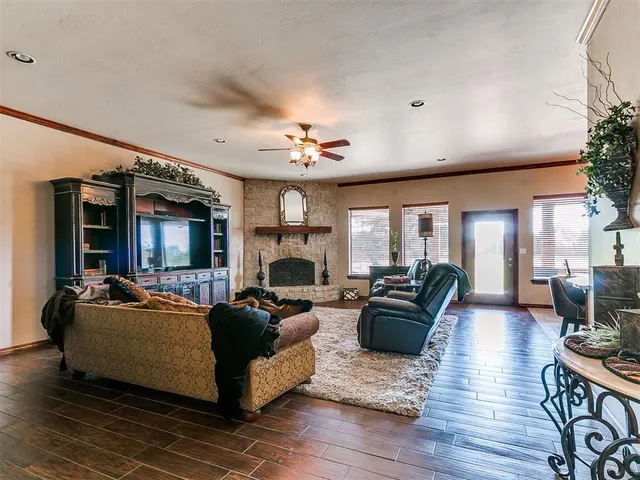
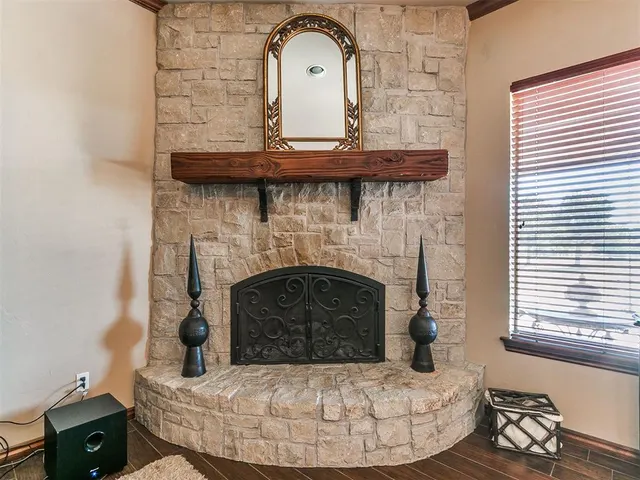
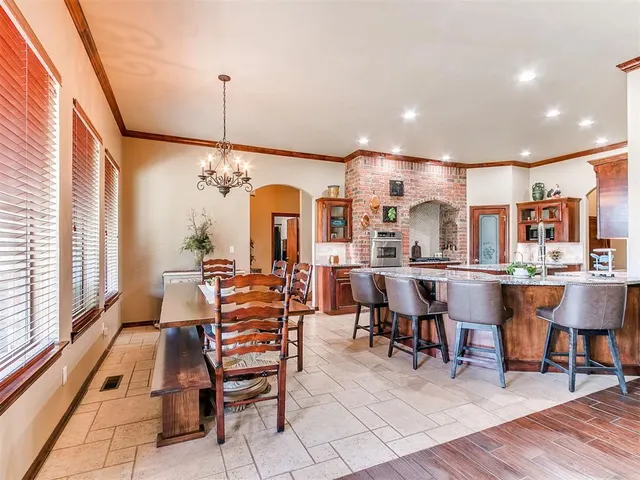
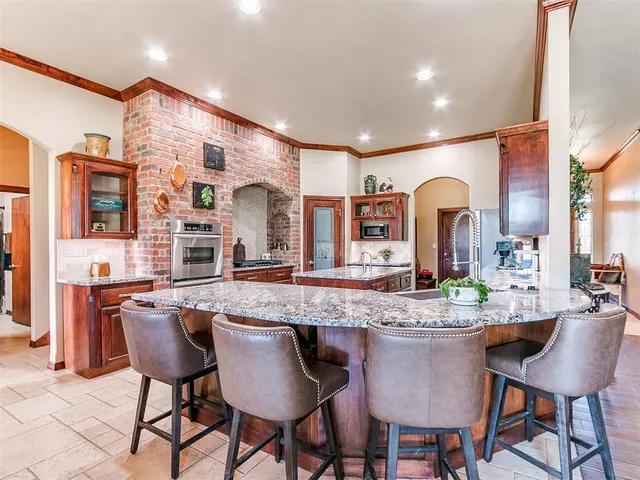
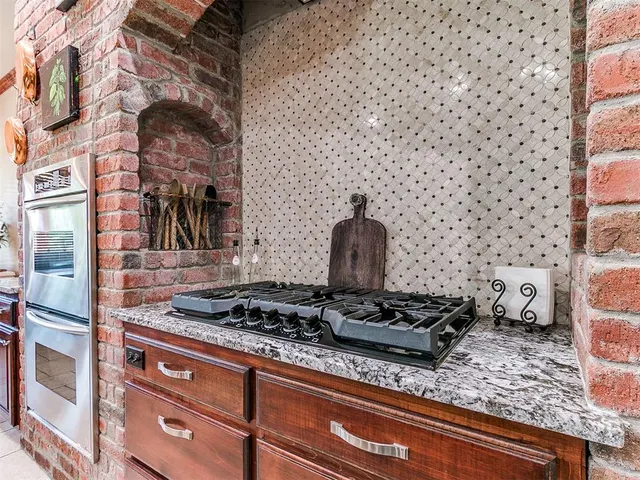
Situated on 5 beautiful acres, this exceptional 4-bedroom, 3.5-bath home offers the perfect blend of comfort, functionality, and outdoor living. Inside, you'll find two spacious living areas, large bedrooms, a real wood-burning fireplace and an inside safe room/storm shelter for added peace of mind. The kitchen is designed for both everyday living and entertaining, featuring double ovens, a gas cook top, and ample workspace. The private primary suite offers direct access to the covered patio, creating the perfect retreat at the end of the day. Step outside to enjoy the expansive covered patio complete with a built-in grill, ideal for gatherings and outdoor entertaining. Car enthusiasts, hobbyists, and business owners will appreciate the oversized garage and impressive 30' x 50' insulated shop equipped with heat, air conditioning, and a half bath. Additional highlights include a well that was completely replaced in 2024, a generator, generous storage throughout, and plenty of room to enjoy country living while maintaining modern conveniences. This property truly offers a rare combination of space, amenities, and versatility.
Price history
History from MLS records since this home was listed.
Monthly cost
— / month
Principal, interest, taxes, insurance, and HOA.
- Principal & interest
- —
- Property taxes
- —
- Home insurance
- —
- HOA
- —
Planning estimate, not a quote. Rate and insurance are editable assumptions. Taxes can change after purchase; confirm HOA dues and their frequency. Mortgage insurance, closing costs, and maintenance are not included.
Recently sold nearby
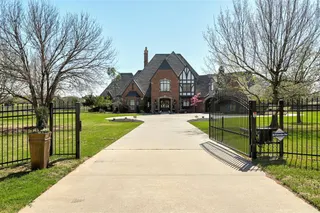 Sold
Sold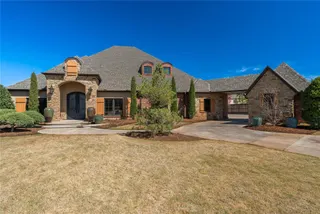 Sold
Sold Sold
Sold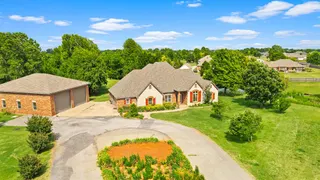 Sold
Sold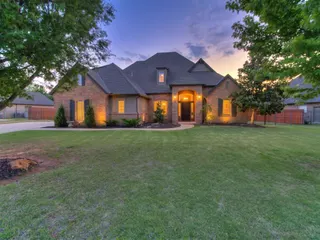 Sold
Sold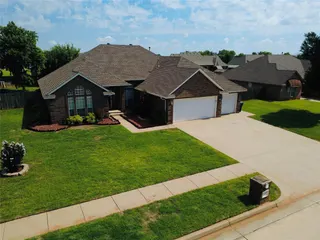 Sold
Sold Listing provided courtesy of Karen Barton-Tillery, Metro First Realty ((405) 242-4004). Status: Active.
Listings courtesy of MLSOK as distributed by MLS GRID.
Based on information submitted to the MLS GRID as of Oct 10, 2026, 1:58 PM CT. All data is obtained from various sources and may not have been verified by broker or MLS GRID. Supplied Open House Information is subject to change without notice. All information should be independently reviewed and verified for accuracy. Properties may or may not be listed by the office/agent presenting the information. Some IDX listings have been excluded from this website.
Properties displayed may be listed or sold by various participants in the MLS, as established by the applicable MLS Governing Documents.
The listing information provided here is for consumers' personal, non-commercial use and may not be used for any purpose other than to identify prospective properties consumers may be interested in purchasing. Any use or search of this data other than by a consumer looking to purchase real estate is prohibited.
Data last updated Oct 10, 2026, 1:58 PM CT. MLS # 1252802. Homestead & Co is a licensed Oklahoma real estate brokerage.
Speak to an agent
We got your message
An agent will reach out shortly. Prefer to talk now? Call or text (405) 509-0541.
You’re all set
Five quick questions
So the agent who helps you already knows where you are. Every one is optional — skip anything you’d rather not say yet.