


Meadow Ridge — Shawnee, OK
12858 Meadow Ridge, Shawnee, OK 74804
4 BD · 3 BA · 2,544 sq ft · Built 2019
The details
About this home
Beautifully maintained home in the highly sought-after Dale School District, conveniently located just seconds from I-40 for an easy commute to both Shawnee and Oklahoma City. Situated on approximately 3/4 of an acre in Meadowridge Addition, this property offers the perfect blend of space, comfort, and accessibility—just minutes from Shawnee Twin Lakes. This versatile floor plan features 4 bedrooms with the option for a 5th bedroom or formal dining room, along with 3 full bathrooms, a spacious 3-car attached garage with in-ground storm cellar in garage. The open-concept design creates a warm and inviting atmosphere, highlighted by soaring ceilings, gas fireplace, a soft, modern color palette, gas fireplace, fully fenced back yard and Jack and Jill set up between two of the guest rooms. The kitchen is a standout, designed with both function and style in mind. It boasts a large center island, floor-to-ceiling cabinetry, and granite countertops—ideal for cooking, gathering, and entertaining. Additional features include spray foam insulation for energy efficiency, a tankless hot water heater, a sprinkler system, over-sized laundry with sink and upgraded exterior lighting complete with a permanent holiday lighting package. The fenced backyard provides privacy and space to enjoy the outdoors, while the recently replaced roof and gutters add peace of mind. Homes in this area are in high demand—don’t miss your opportunity to make this one yours.
Price history
History from MLS records since this home was listed.
Monthly cost
— / month
Principal, interest, taxes, insurance, and HOA.
- Principal & interest
- —
- Property taxes
- —
- Home insurance
- —
- HOA
- —
Planning estimate, not a quote. Rate and insurance are editable assumptions. Taxes can change after purchase; confirm HOA dues and their frequency. Mortgage insurance, closing costs, and maintenance are not included.
Recently sold nearby
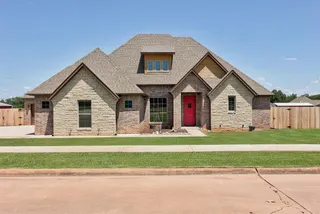 Sold
Sold Sold
Sold Sold
Sold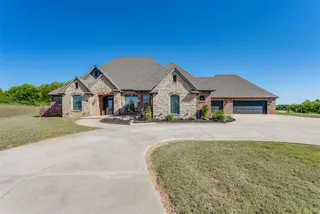 Sold
Sold Sold
Sold Sold
Sold Listing provided courtesy of Jenifer Stevenson, Berkshire Hathaway-Benchmark (405-275-8182). Status: Sold.
Listings courtesy of MLSOK as distributed by MLS GRID.
Based on information submitted to the MLS GRID as of Jun 12, 2026, 10:01 PM CT. All data is obtained from various sources and may not have been verified by broker or MLS GRID. Supplied Open House Information is subject to change without notice. All information should be independently reviewed and verified for accuracy. Properties may or may not be listed by the office/agent presenting the information. Some IDX listings have been excluded from this website.
Properties displayed may be listed or sold by various participants in the MLS, as established by the applicable MLS Governing Documents.
The listing information provided here is for consumers' personal, non-commercial use and may not be used for any purpose other than to identify prospective properties consumers may be interested in purchasing. Any use or search of this data other than by a consumer looking to purchase real estate is prohibited.
Data last updated Jun 12, 2026, 10:01 PM CT. MLS # 1218710. Homestead & Co is a licensed Oklahoma real estate brokerage.
Speak to an agent
We got your message
An agent will reach out shortly. Prefer to talk now? Call or text (405) 509-0541.