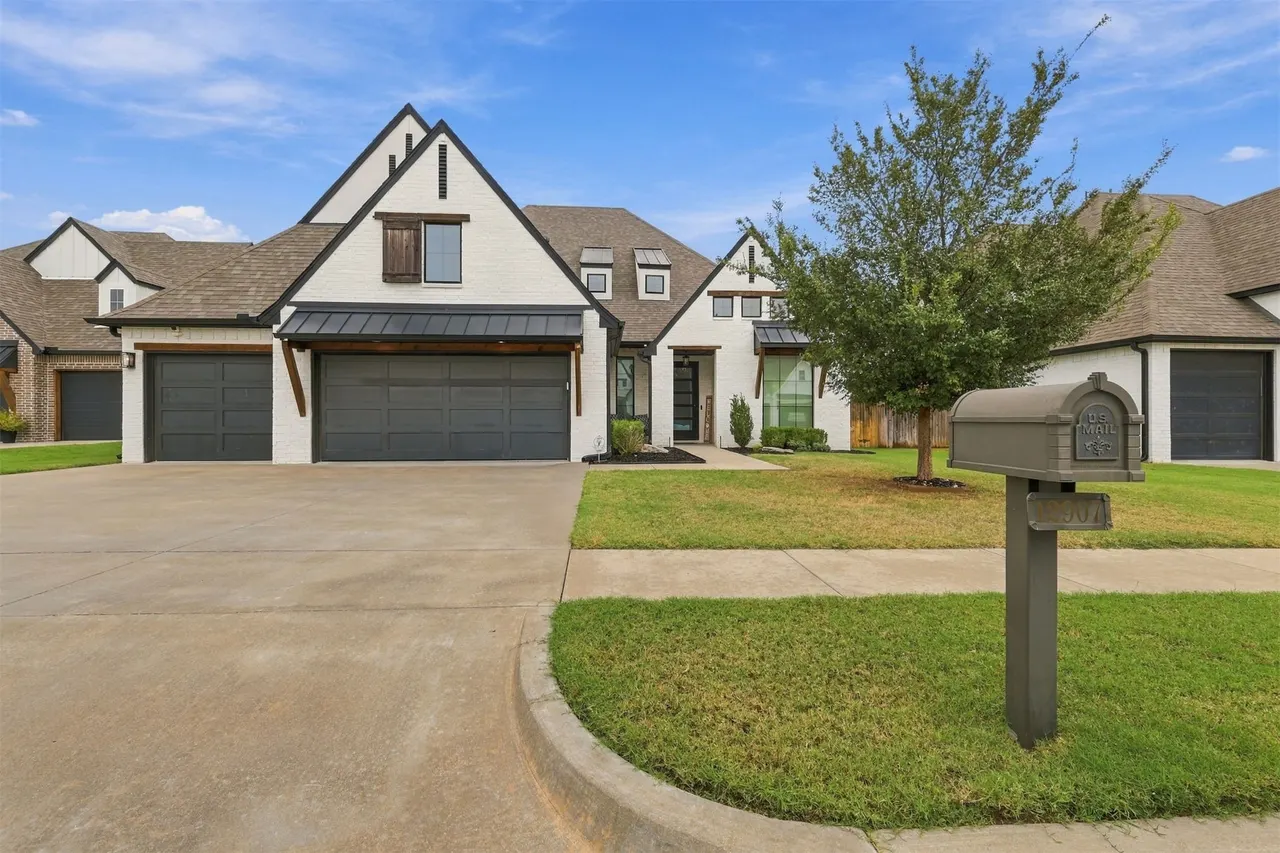
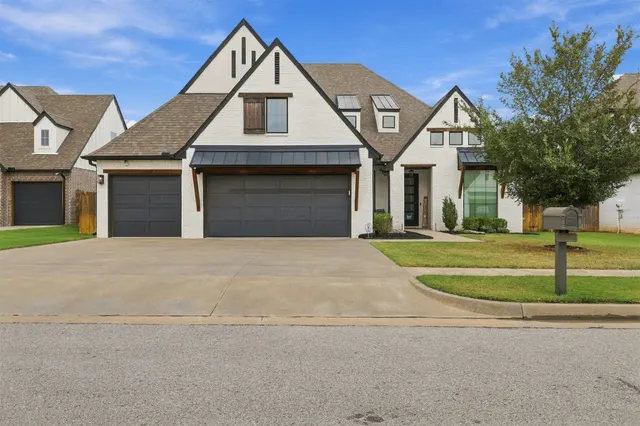
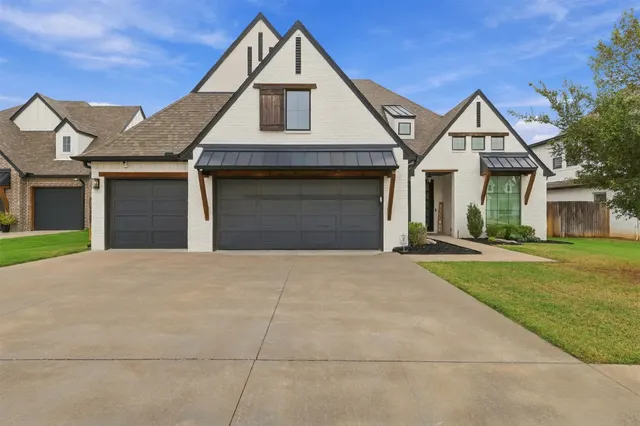
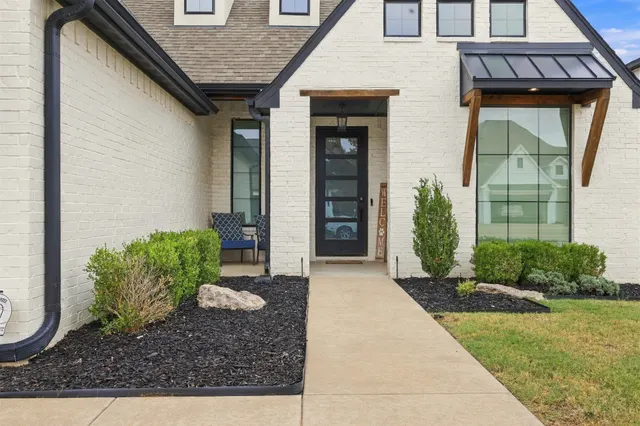
Jenks, OK 74037
12907 S 6th Place, Jenks, OK 74037
3 BD · 3 BA · 2,636 sq ft · Built 2020
Listing courtesy of Epique Realty · Jewell Jackson · (888) 893-3537
The details
About this home
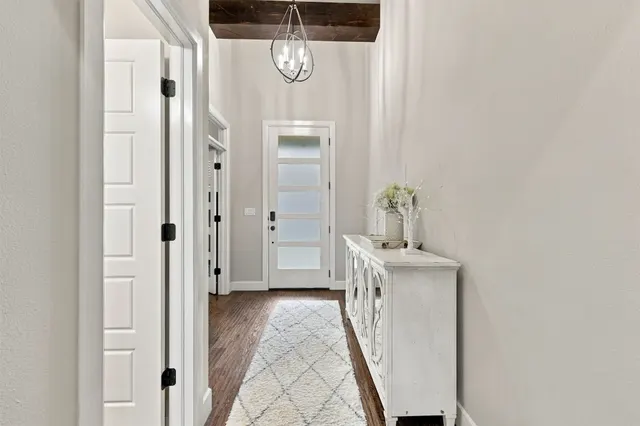
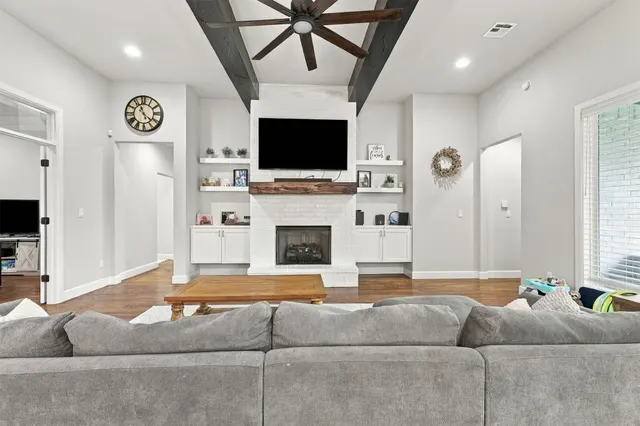
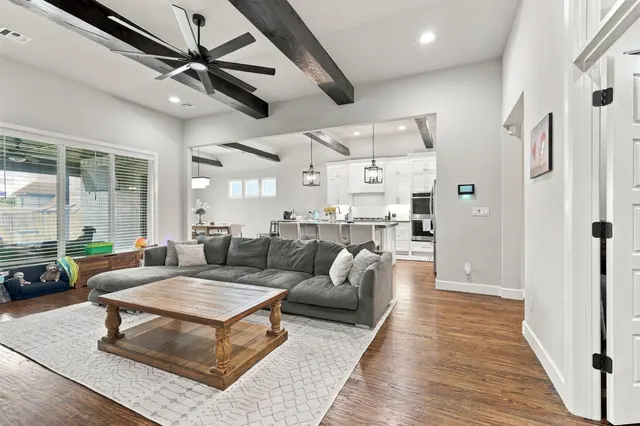
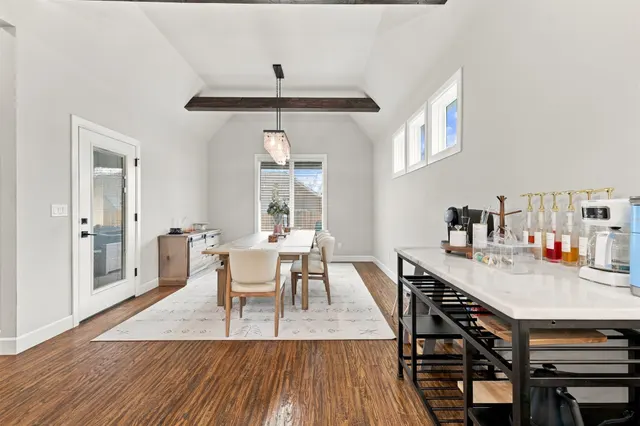
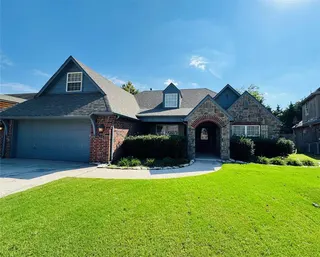
Elevated comfort and impressive spaces define this home, with soaring vaulted ceilings and a gas fireplace creating an inviting setting for both entertaining and quiet evenings. The kitchen offers a center island, double ovens, a cooktop, and expansive counter space. A spacious walk-in pantry features its own sink, countertops, and shelving, providing additional space for preparation and storage. The generous primary suite offers a large walk-in closet and a beautifully appointed bathroom with dual sinks, a dedicated vanity, a large bathtub, and a separate shower. Two additional bedrooms share a Pullman bathroom, while two bonus rooms provide space for a private office, media room, or hobbies. A tankless water heater, spray foam insulation, an epoxy-coated garage floor, and a full staircase to the attic space complete the home’s combination of luxury and everyday practicality. SELLER IS OFFERING UP TO $15147.00 TOWARD BUYER'S CLOSING COSTS WITH AN ACCEPTABLE OFFER.
Price history
History from MLS records since this home was listed.
Monthly cost
— / month
Principal, interest, taxes, insurance, and HOA.
An annual tax record is not available. This calculation starts with a planning allowance of 1.1% of the price. Adjust taxes below after confirming the amount with your lender or county assessor.
- Principal & interest
- —
- Property taxes
- —
- Home insurance
- —
- HOA
- —
Planning estimate, not a quote. Rate and insurance are editable assumptions. Taxes can change after purchase; confirm HOA dues and their frequency. Mortgage insurance, closing costs, and maintenance are not included.
Recently sold nearby
Listing provided courtesy of Jewell Jackson, Epique Realty · (888) 893-3537 · [email protected] . Status: Active.
Listing information provided by MLS Technology, Inc. (Tulsa).
IDX information is provided exclusively for consumers’ personal, non-commercial use, it may not be used for any purpose other than to identify prospective properties consumers may be interested in purchasing, and the data is deemed reliable but is not guaranteed accurate by the MLS.
Listing data last updated Oct 12, 2026, 12:05 AM CT. MLS # 2636376. Displayed by Homestead & Co, a licensed Oklahoma real estate brokerage.
Speak to an agent
We got your message
An agent will reach out shortly. Prefer to talk now? Call or text (405) 509-0541.
You’re all set
Five quick questions
So the agent who helps you already knows where you are. Every one is optional — skip anything you’d rather not say yet.