Skyline Trails — Yukon, OK
12932 NW 3rd Terrace, Yukon, OK 73099
3 BD · 2 BA · 1,342 sq ft · Built 2020
The details
About this home
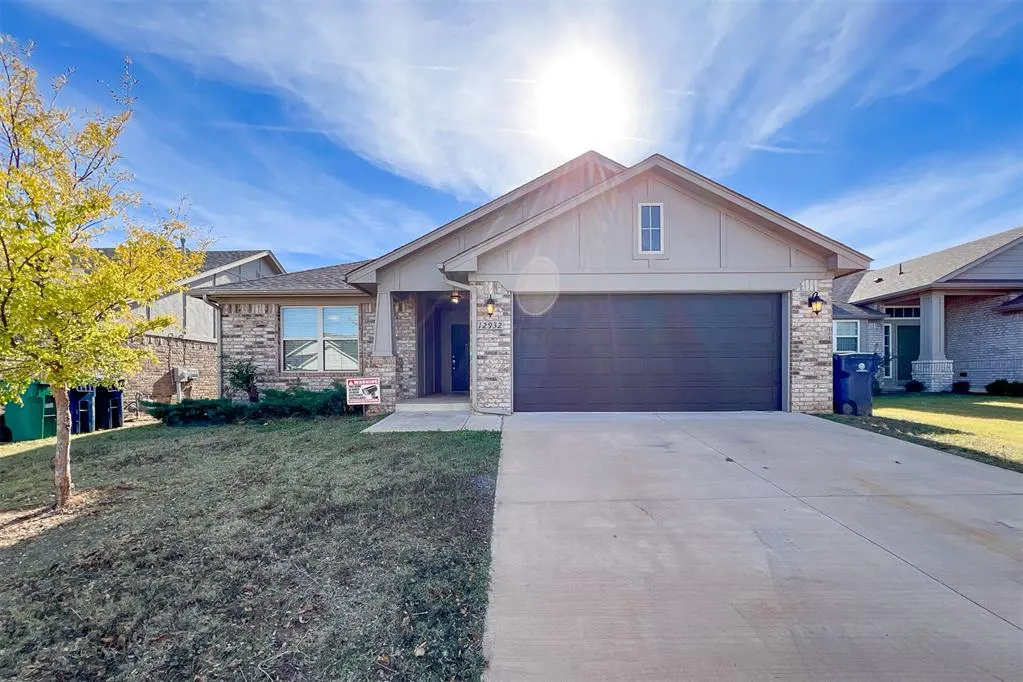
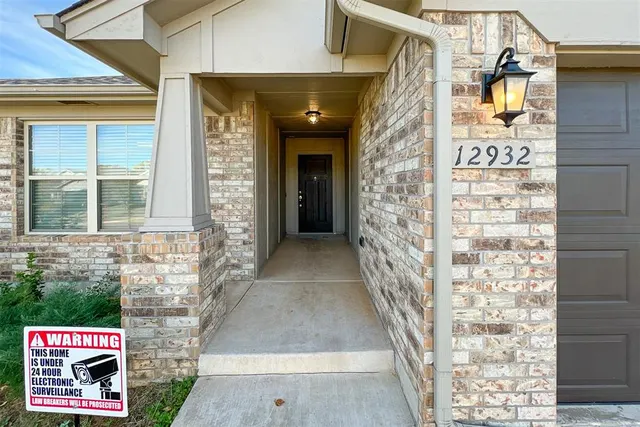
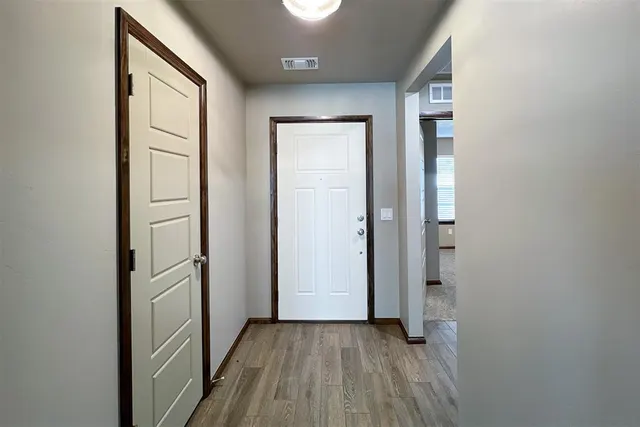
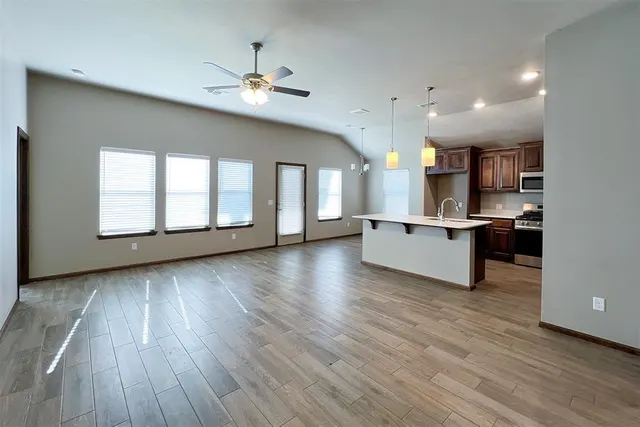
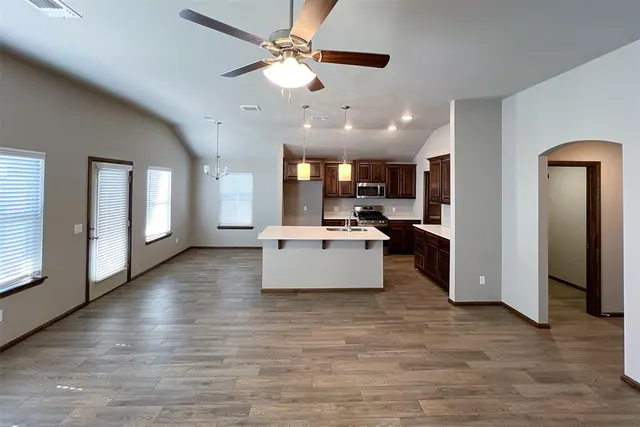
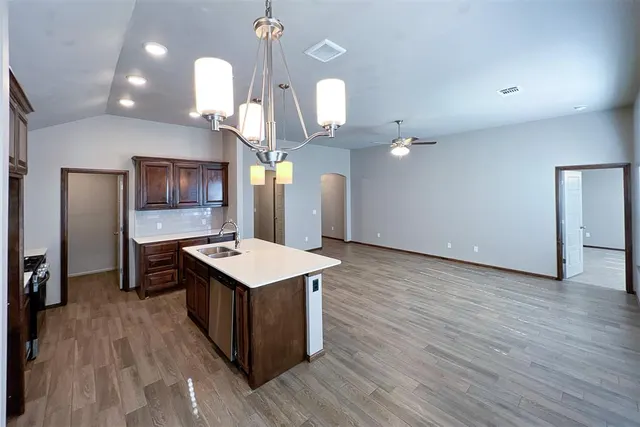
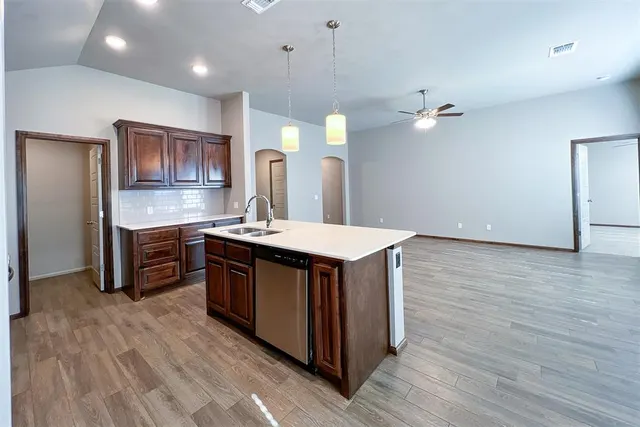
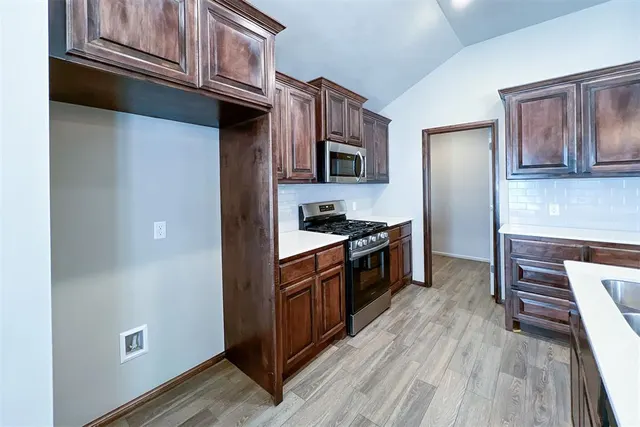
Welcome to 12932 NW 3rd Terrace—an updated, move-in ready home in a quiet Yukon cul-de-sac with fresh interior paint, modern touches, and access to fantastic neighborhood amenities including a splash pad and park. The seller has repainted the entire home, giving it a refreshed, clean feel from the moment you walk in. Tall ceilings and abundant natural light enhance the open living area, creating a bright and welcoming space. The kitchen offers ample cabinetry, generous counter space, and a practical layout ideal for everyday living. Bedrooms are well-sized with great storage, and the primary suite provides a comfortable retreat with its own private bath. Durable flooring flows throughout the main areas, and the home’s neutral palette makes it easy for buyers to personalize. An interior laundry room adds convenience, and the attached 2-car garage offers secure parking and additional storage. Outside, enjoy a fully fenced backyard perfect for pets, gardening, or outdoor entertaining. This location provides privacy while still being close to Yukon’s shopping, dining, and major routes for easy commuting. Neighborhood amenities include a community splash pad and park, making this an ideal location for families and anyone who enjoys outdoor recreation. A freshly updated, move-in ready home in a desirable Yukon community—perfect for first-time buyers, downsizers, or anyone seeking comfort and value. Other Flexible Options to Make This Home Yours: Traditional Purchase or Rent-to-Own: Available with 20% down and an approved application! Ask how you can receive 1% of your loan amount back in lender credits! Buyer to verify all information.
Price history
History from MLS records since this home was listed.
Monthly cost
— / month
Principal, interest, taxes, insurance, and HOA.
An annual tax record is not available. This calculation starts with a planning allowance of 1.1% of the price. Adjust taxes below after confirming the amount with your lender or county assessor.
- Principal & interest
- —
- Property taxes
- —
- Home insurance
- —
- HOA
- —
Planning estimate, not a quote. Rate and insurance are editable assumptions. Taxes can change after purchase; confirm HOA dues and their frequency. Mortgage insurance, closing costs, and maintenance are not included.
Recently sold nearby
 Sold
Sold Sold
Sold Sold
Sold Sold
Sold Sold
Sold Sold
Sold Listing provided courtesy of Janice Foust, LIME Realty ((405) 254-6310). Status: Active.
Listings courtesy of MLSOK as distributed by MLS GRID.
Based on information submitted to the MLS GRID as of Aug 26, 2026, 10:04 PM CT. All data is obtained from various sources and may not have been verified by broker or MLS GRID. Supplied Open House Information is subject to change without notice. All information should be independently reviewed and verified for accuracy. Properties may or may not be listed by the office/agent presenting the information. Some IDX listings have been excluded from this website.
Properties displayed may be listed or sold by various participants in the MLS, as established by the applicable MLS Governing Documents.
The listing information provided here is for consumers' personal, non-commercial use and may not be used for any purpose other than to identify prospective properties consumers may be interested in purchasing. Any use or search of this data other than by a consumer looking to purchase real estate is prohibited.
Data last updated Aug 26, 2026, 10:04 PM CT. MLS # 1246340. Homestead & Co is a licensed Oklahoma real estate brokerage.
Speak to an agent
We got your message
An agent will reach out shortly. Prefer to talk now? Call or text (405) 509-0541.
You’re all set
Five quick questions
So the agent who helps you already knows where you are. Every one is optional — skip anything you’d rather not say yet.