


Indian Ridge — Arcadia, OK
12975 Stagecoach Trail, Arcadia, OK 73007
5 BD · 4 BA · 2,918 sq ft · Built 2026
The details
About this home
Welcome to the Sparrow Home. This 2,918-square-foot masterpiece on Stagecoach Trail offers a masterfully designed 5-bedroom, 3.5-bathroom, or 4 bedroom plus a bonus room layout that perfectly blends luxury with functionality. The home is anchored by a breathtaking open-concept living area with soaring vaulted ceilings, a cedar beam, and a central gas fireplace, all complemented by warm stained wood flooring. The chef’s kitchen is a true showstopper, featuring a massive center island, floor-to-ceiling cabinetry, and a signature walk-in pantry equipped with built-in double ovens and a microwave for a clean, professional aesthetic. The versatile floor plan includes a fourth bedroom that can easily serve as a dedicated professional office to suit your needs. Every inch of this home features high-end finishes, from the designer fixtures to the spa-inspired primary en suite with its marble-tiled walk-in shower and stand-alone soaker tub. Complete with a 3-car garage and a large covered patio featuring a built-in gas fireplace, this move-in ready home offers picturesque views and effortless style in a premier community.
Price history
History from MLS records since this home was listed.
Monthly cost
— / month
Principal, interest, taxes, insurance, and HOA.
An annual tax record is not available. This calculation starts with a planning allowance of 1.1% of the price. Adjust taxes below after confirming the amount with your lender or county assessor.
- Principal & interest
- —
- Property taxes
- —
- Home insurance
- —
- HOA
- —
Planning estimate, not a quote. Rate and insurance are editable assumptions. Taxes can change after purchase; confirm HOA dues and their frequency. Mortgage insurance, closing costs, and maintenance are not included.
Recently sold nearby
 Sold
Sold Sold
Sold Sold
Sold Sold
Sold Sold
Sold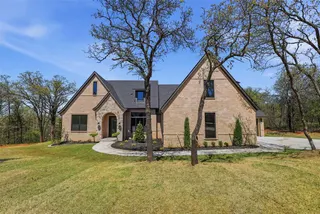 Sold
Sold Listing provided courtesy of Tara Levinson, LRE Realty LLC (405-285-5750). Status: Sold.
Listings courtesy of MLSOK as distributed by MLS GRID.
Based on information submitted to the MLS GRID as of Aug 31, 2026, 10:01 PM CT. All data is obtained from various sources and may not have been verified by broker or MLS GRID. Supplied Open House Information is subject to change without notice. All information should be independently reviewed and verified for accuracy. Properties may or may not be listed by the office/agent presenting the information. Some IDX listings have been excluded from this website.
Properties displayed may be listed or sold by various participants in the MLS, as established by the applicable MLS Governing Documents.
The listing information provided here is for consumers' personal, non-commercial use and may not be used for any purpose other than to identify prospective properties consumers may be interested in purchasing. Any use or search of this data other than by a consumer looking to purchase real estate is prohibited.
Data last updated Aug 31, 2026, 10:01 PM CT. MLS # 1222684. Homestead & Co is a licensed Oklahoma real estate brokerage.
Speak to an agent
We got your message
An agent will reach out shortly. Prefer to talk now? Call or text (405) 509-0541.