
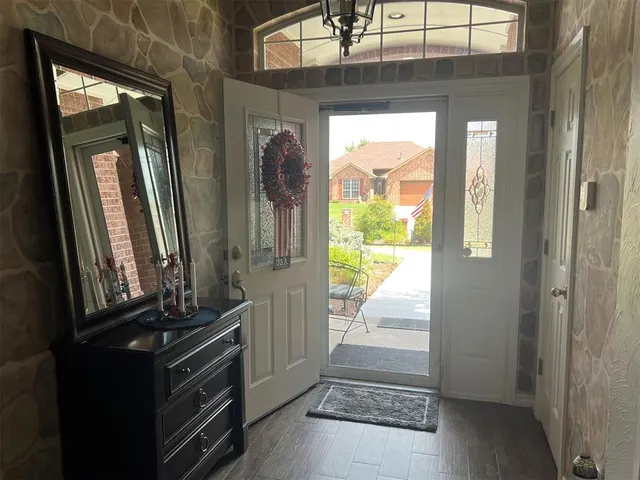


Northridge — Shawnee, OK
1309 Cambridge Drive, Shawnee, OK 74804
3 BD · 2 BA · 1,716 sq ft · Built 1998
The details
About this home
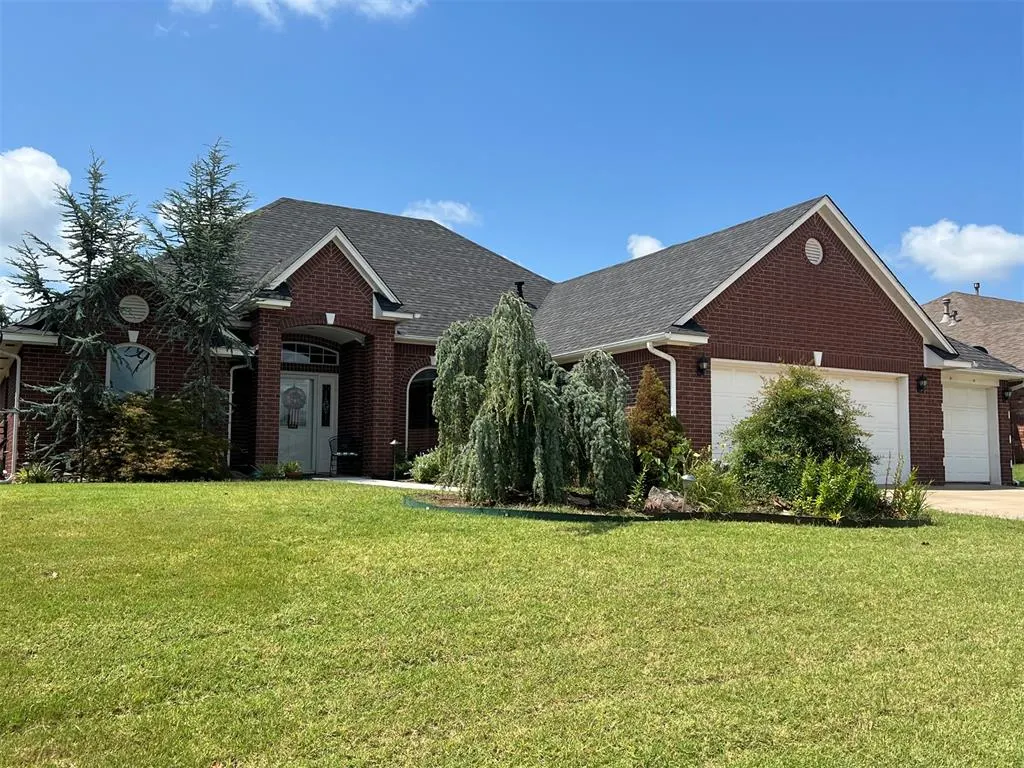
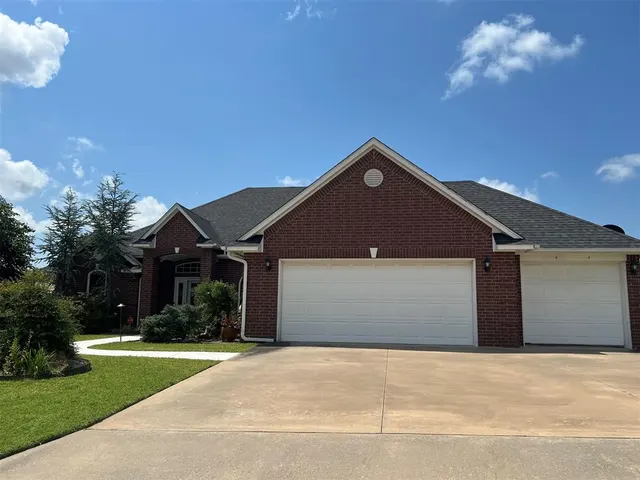
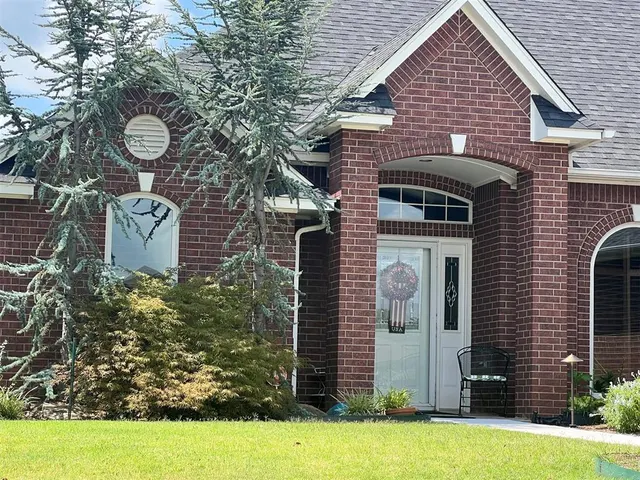
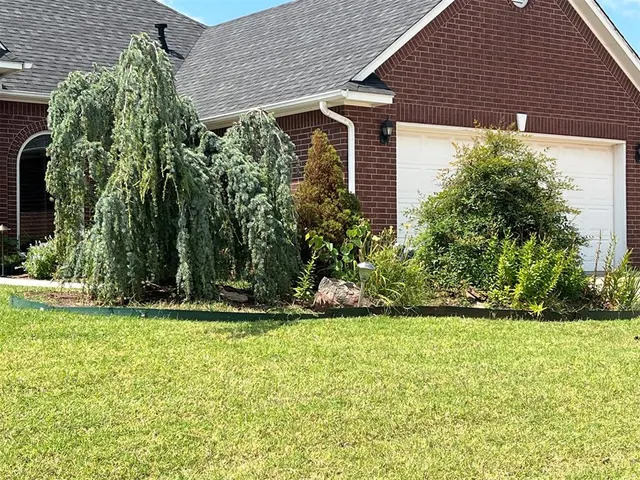
Welcome to this meticulously maintained, Dallas-constructed gem offering three bedrooms, two baths, and two distinct living areas. From the new front sidewalk to the professionally landscaped front and backyards, this home radiates curb appeal, kept vibrant by a newly installed sprinkler system. Step inside to find brand-new wood-look ceramic tile running throughout all main areas, leaving cozy carpet only in the three bedrooms. The inviting family room features a fireplace with gas logs, while a second spacious living area offers great flexibility. Nearby, a dedicated office space or library showcases beautiful custom cabinetry, providing the perfect quiet retreat for remote work or a private reading room. The kitchen shines with beautiful granite countertops, and abundant storage is found throughout the entire home. High-end, energy-efficient Anderson windows are installed throughout the house (except for the add-on).One of the home's finest features is the fully enclosed Florida room, complete with its own central heating and air (CH&A) for year-round enjoyment. Step outside to your private backyard oasis, featuring a gorgeous pergola on the back patio—perfect for entertaining.The primary retreat is a true sanctuary. Pass the elegant display niche at the entrance to find high, coiffured ceilings. The primary bath has been remodeled with a brand-new custom walk-in shower, alongside a large walk-in closet with custom built-ins. For ultimate peace of mind, the spacious three-car garage includes an in-ground storm shelter. Ideally located close to shopping, dining, and daily conveniences, this three-bedroom, two-bath home with dual living spaces truly has it all. Seller states Florida Room is 170 sq. ft. Actual sq. footage is 1886. Don't let this one get away from you. Schedule your showing today!
Price history
History from MLS records since this home was listed.
Monthly cost
— / month
Principal, interest, taxes, insurance, and HOA.
- Principal & interest
- —
- Property taxes
- —
- Home insurance
- —
- HOA
- —
Planning estimate, not a quote. Rate and insurance are editable assumptions. Taxes can change after purchase; confirm HOA dues and their frequency. Mortgage insurance, closing costs, and maintenance are not included.
Recently sold nearby
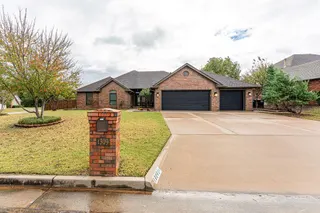 Sold
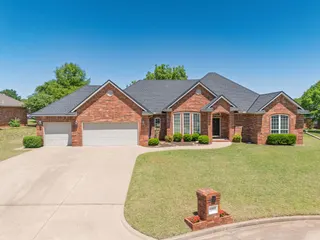 Sold
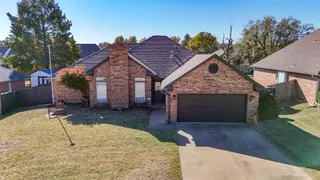 Sold
 Sold
 Sold
 Sold
 Listing provided courtesy of Gina Armstrong, Keller Williams Summit of Shaw ((405) 273-1900). Status: Sold.
Listings courtesy of MLSOK as distributed by MLS GRID.
Based on information submitted to the MLS GRID as of Oct 23, 2026, 10:01 PM CT. All data is obtained from various sources and may not have been verified by broker or MLS GRID. Supplied Open House Information is subject to change without notice. All information should be independently reviewed and verified for accuracy. Properties may or may not be listed by the office/agent presenting the information. Some IDX listings have been excluded from this website.
Properties displayed may be listed or sold by various participants in the MLS, as established by the applicable MLS Governing Documents.
The listing information provided here is for consumers' personal, non-commercial use and may not be used for any purpose other than to identify prospective properties consumers may be interested in purchasing. Any use or search of this data other than by a consumer looking to purchase real estate is prohibited.
Data last updated Oct 23, 2026, 10:01 PM CT. MLS # 1239392. Homestead & Co is a licensed Oklahoma real estate brokerage.
Speak to an agent
We got your message
An agent will reach out shortly. Prefer to talk now? Call or text (405) 509-0541.