Bixby, OK 74008
13123 S 98th Court, Bixby, OK 74008
3 BD · 2 BA · 1,750 sq ft · Built 2026
Listing courtesy of Ryon & Associates, Inc. · Moriah Simmons · (918) 394-0404
The details
About this home
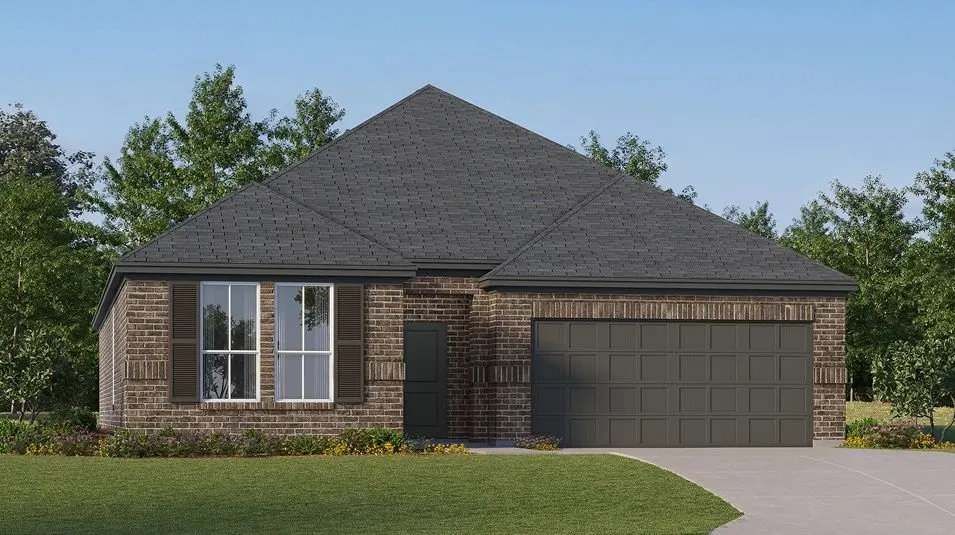
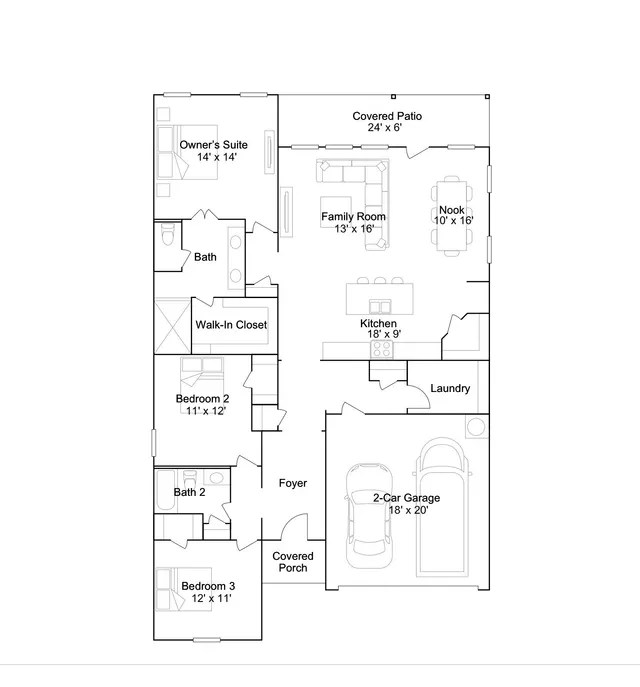
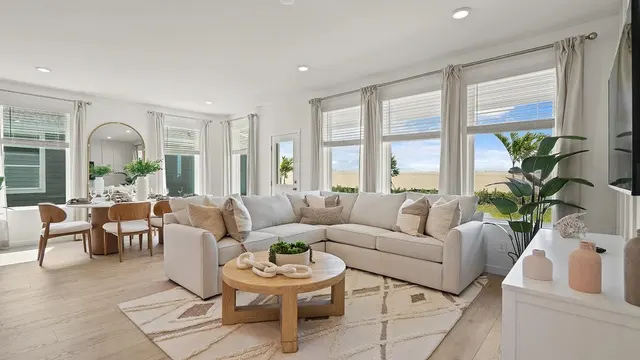
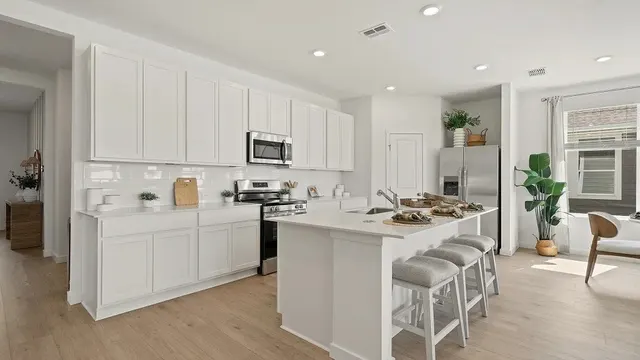
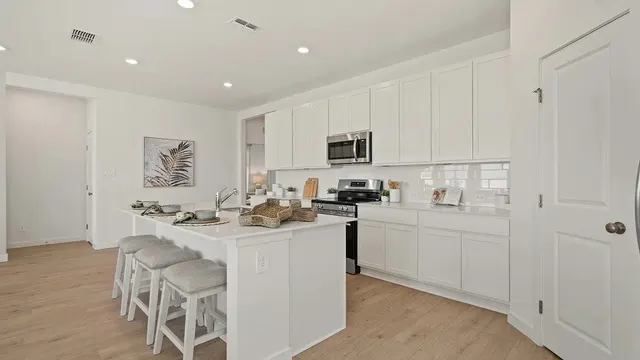
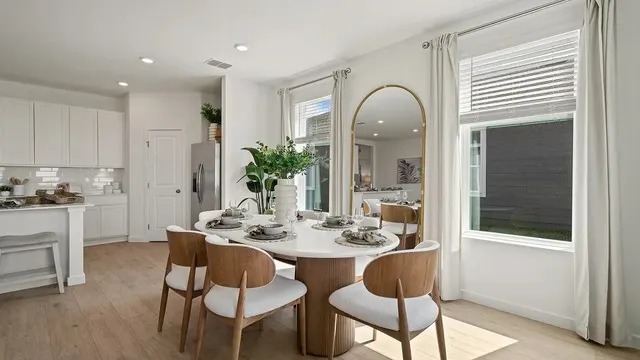
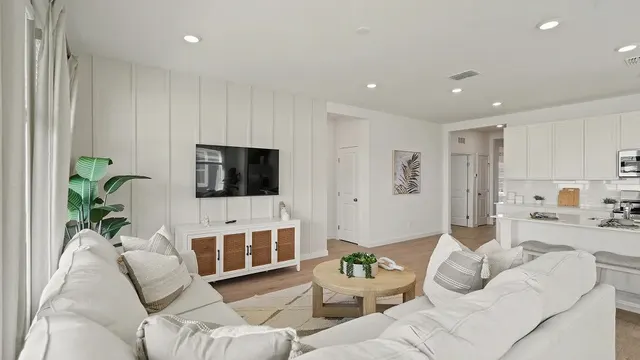
NEW CONSTRUCTION! The Nash Plan by Lennar Homes. Welcome home to this beautifully designed open-concept floor plan that’s perfect for both everyday living and entertaining! The spacious great room flows seamlessly into the kitchen featuring a large center island, corner pantry, and dining area. Enjoy abundant natural light from the many windows overlooking the oversized covered patio—ideal for relaxing or hosting guests. The private owner’s suite offers double vanities, a separate water closet, and a generous walk-in closet. Two secondary bedrooms and a full bathroom are thoughtfully positioned at the front of the home for added privacy. A conveniently located laundry room just off the garage adds everyday functionality. Discover Rowan Grove, a small gated community conveniently located north of the river in the desirable Bixby School District! Each thoughtfully designed home comes packed with incredible included features such as QUARTZ countertops, refrigerator, washer & dryer, tankless water heater, Sprinkler system, and blinds throughout! The owner’s suite features a tiled walk-in shower and double vanities. Enjoy FULL BRICK exteriors, covered patios, and FULL PRIVACY FENCING! Exceptional value, quality finishes, and low-maintenance living in a beautiful gated community! Zoned Bixby East Elementary. HURRY HOME! Estimated completion: January
Price history
History from MLS records since this home was listed.
Monthly cost
— / month
Principal, interest, taxes, insurance, and HOA.
An annual tax record is not available. This calculation starts with a planning allowance of 1.1% of the price. Adjust taxes below after confirming the amount with your lender or county assessor.
- Principal & interest
- —
- Property taxes
- —
- Home insurance
- —
- HOA
- —
Planning estimate, not a quote. Rate and insurance are editable assumptions. Taxes can change after purchase; confirm HOA dues and their frequency. Mortgage insurance, closing costs, and maintenance are not included.
Listing provided courtesy of Moriah Simmons, Ryon & Associates, Inc. · (918) 394-0404 · [email protected] . Status: Active.
Listing information provided by MLS Technology, Inc. (Tulsa).
IDX information is provided exclusively for consumers’ personal, non-commercial use, it may not be used for any purpose other than to identify prospective properties consumers may be interested in purchasing, and the data is deemed reliable but is not guaranteed accurate by the MLS.
Listing data last updated Oct 17, 2026, 3:01 AM CT. MLS # 2637774. Displayed by Homestead & Co, a licensed Oklahoma real estate brokerage.
Speak to an agent
We got your message
An agent will reach out shortly. Prefer to talk now? Call or text (405) 509-0541.
You’re all set
Five quick questions
So the agent who helps you already knows where you are. Every one is optional — skip anything you’d rather not say yet.