Sand Springs, OK 74063
1318 N Main Street, Sand Springs, OK 74063
3 BD · 3 BA · 1,472 sq ft · Built 1960
Listing courtesy of Chinowth & Cohen · Sharlie Hanson · (918) 392-9990
The details
About this home
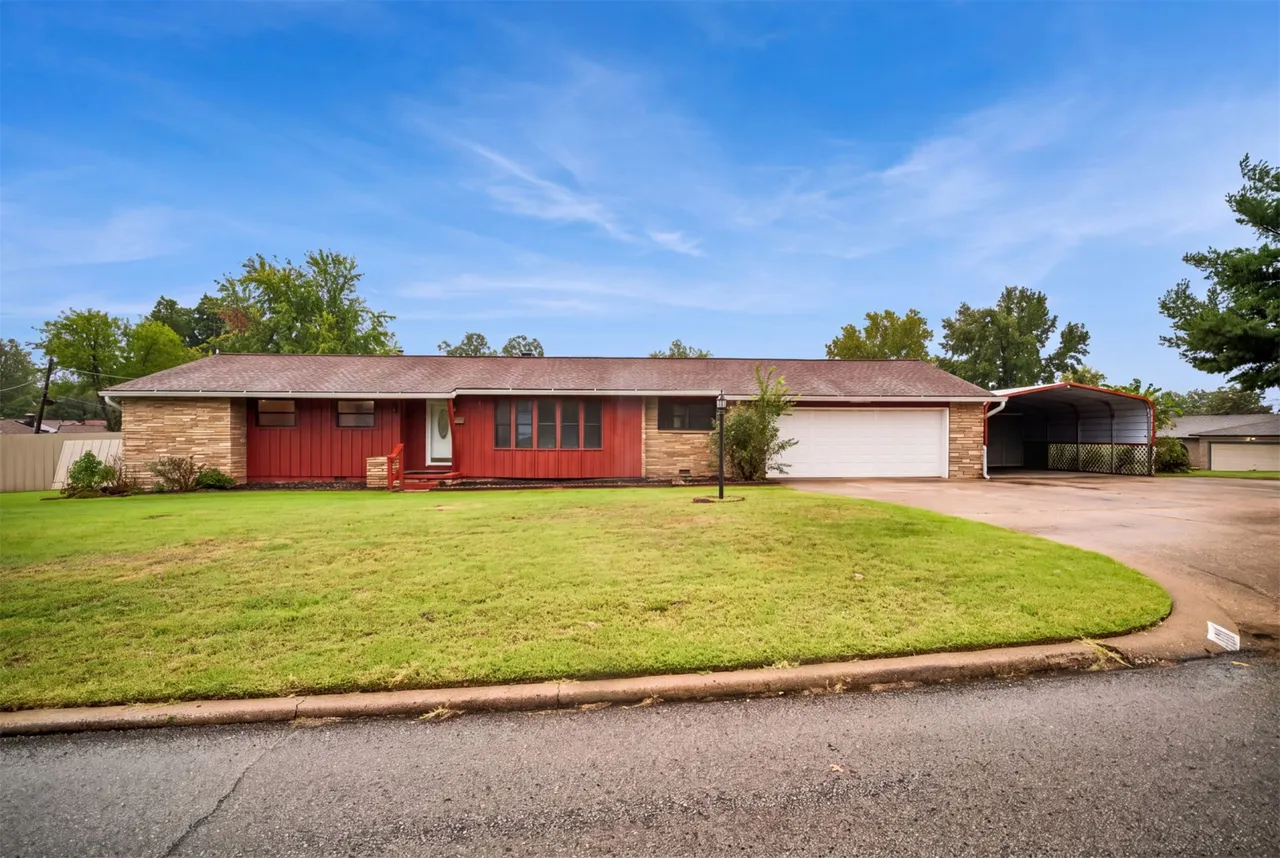
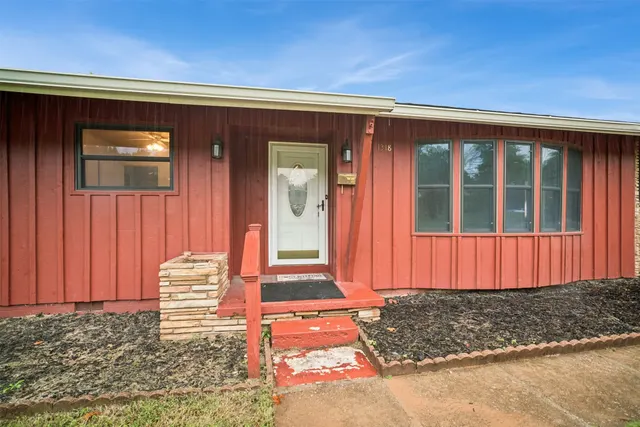
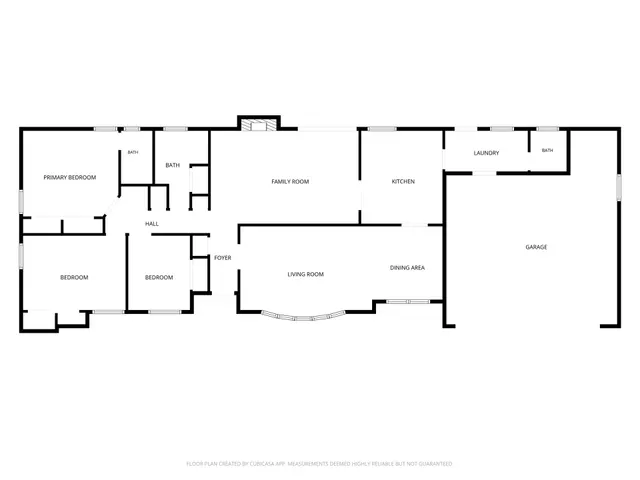
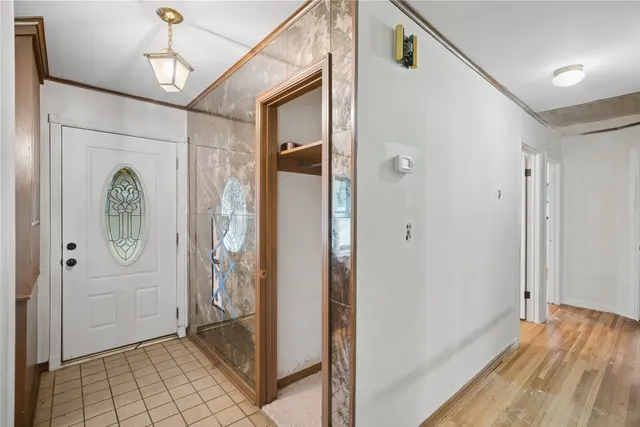
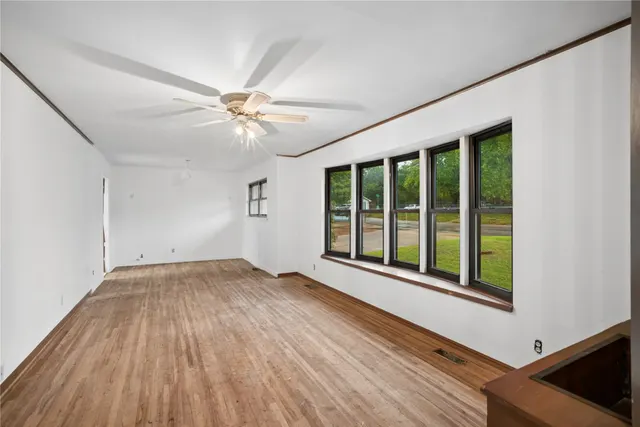
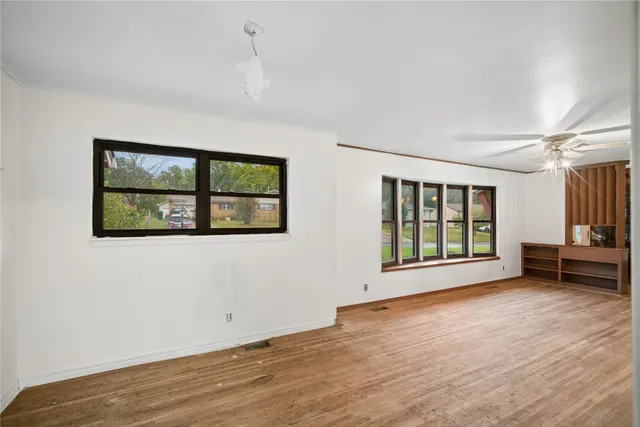
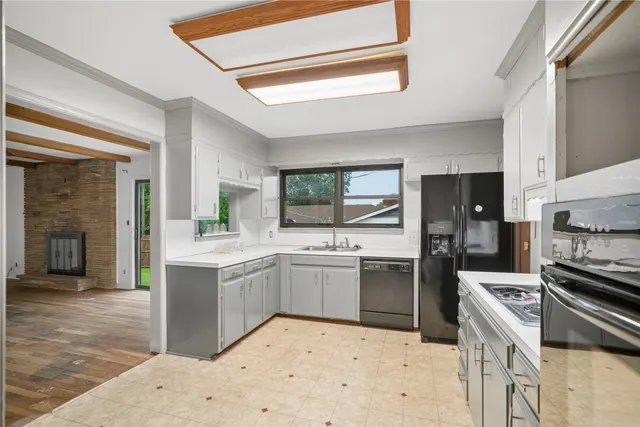
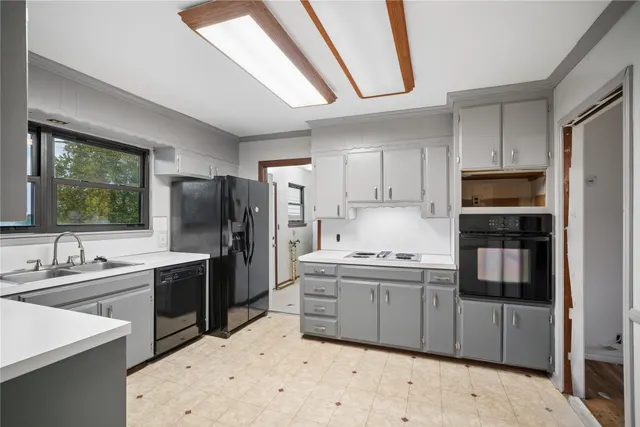
located on a large corner lot just north of charming downtown Sand Springs, this ranch-style home offers character, space, and an opportunity to make it your own! The exterior combines stone brick and siding, while the interior features formal living and dining areas with a huge bay window and built-in planter. A spacious family room is anchored by a beautiful stone brick fireplace, and the kitchen offers abundant cabinetry and a window overlooking the backyard. The home features generous storage throughout, an original baby-blue hall bath full of vintage character, and a primary bath with some updates. The inside utility room provides convenient access to the half bath, oversized garage, and backyard. The garage includes an additional workshop area, while a two-car carport and extra-wide driveway provide even more parking. The transformation has already begun! Carpeting has been removed to reveal beautiful hardwood floors ready for refinishing, wall paneling has been taken down, and interior painting has been started. With refinished floors, fresh paint, and a few finishing touches, this home could be ready for its next chapter. Recent improvements include replacement of the sewer line from the house to the main and a new hot water tank. The backyard is divided into two distinct areas, including a former garden space with corrugated metal fencing, plus a storage shed. With its tree-lined, hilly streets, and proximity to the Arkansas River, Sand Springs has a charm all its own. Much of the prep work has already been done. Bring your ideas, add your finishing touches, and make this character-filled home your own!
Price history
History from MLS records since this home was listed.
Monthly cost
— / month
Principal, interest, taxes, insurance, and HOA.
An annual tax record is not available. This calculation starts with a planning allowance of 1.1% of the price. Adjust taxes below after confirming the amount with your lender or county assessor.
- Principal & interest
- —
- Property taxes
- —
- Home insurance
- —
- HOA
- —
Planning estimate, not a quote. Rate and insurance are editable assumptions. Taxes can change after purchase; confirm HOA dues and their frequency. Mortgage insurance, closing costs, and maintenance are not included.
Listing provided courtesy of Sharlie Hanson, Chinowth & Cohen · (918) 392-9990 · [email protected] . Status: Active.
Listing information provided by MLS Technology, Inc. (Tulsa).
IDX information is provided exclusively for consumers’ personal, non-commercial use, it may not be used for any purpose other than to identify prospective properties consumers may be interested in purchasing, and the data is deemed reliable but is not guaranteed accurate by the MLS.
Listing data last updated Oct 20, 2026, 1:31 PM CT. MLS # 2637835. Displayed by Homestead & Co, a licensed Oklahoma real estate brokerage.
Speak to an agent
We got your message
An agent will reach out shortly. Prefer to talk now? Call or text (405) 509-0541.
You’re all set
Five quick questions
So the agent who helps you already knows where you are. Every one is optional — skip anything you’d rather not say yet.