Pulchella — Newcastle, OK
1330 Acclivis Court, Newcastle, OK 73065
5 BD · 5 BA · 3,426 sq ft · Built 2022
The details
About this home
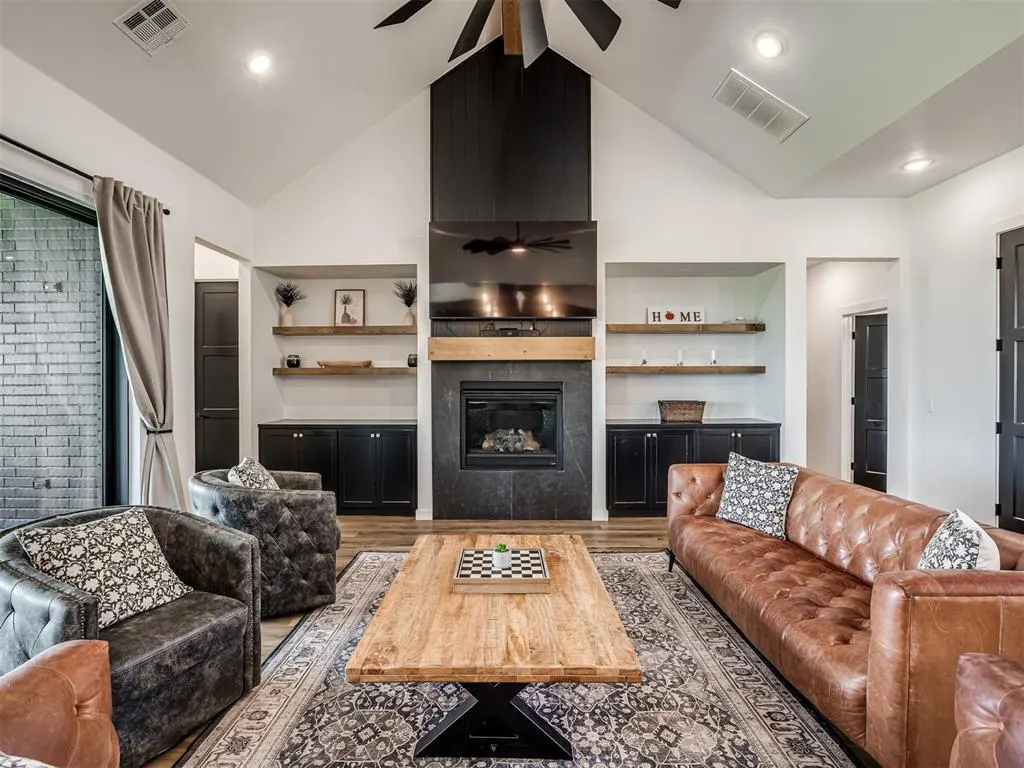
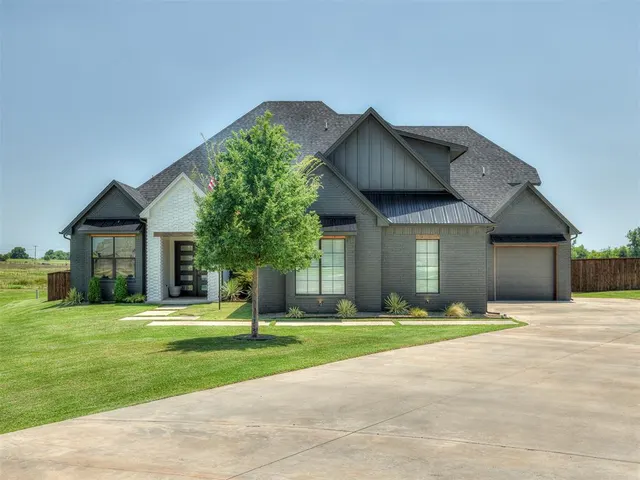
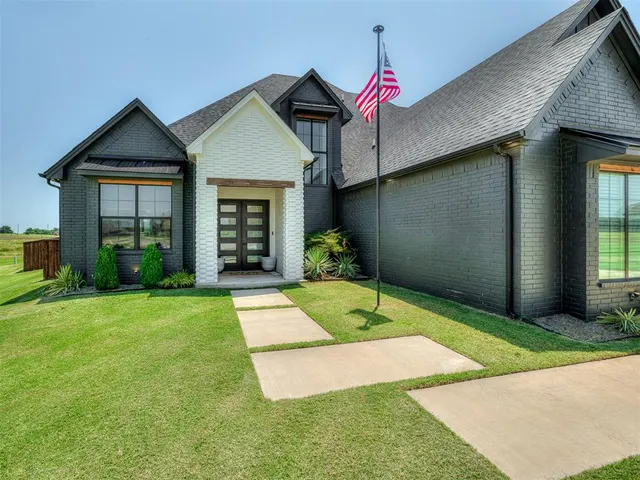
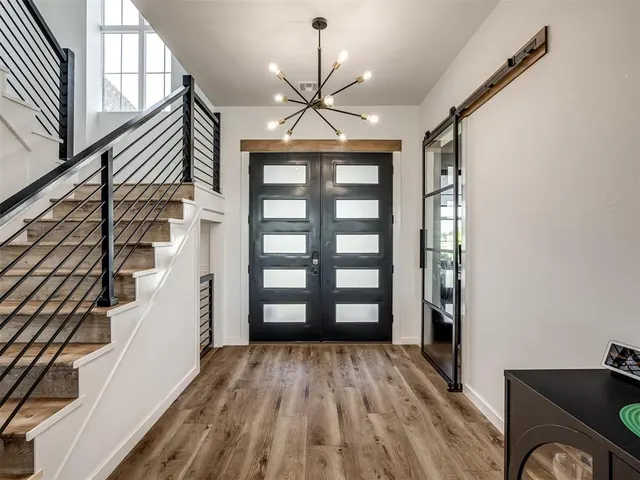
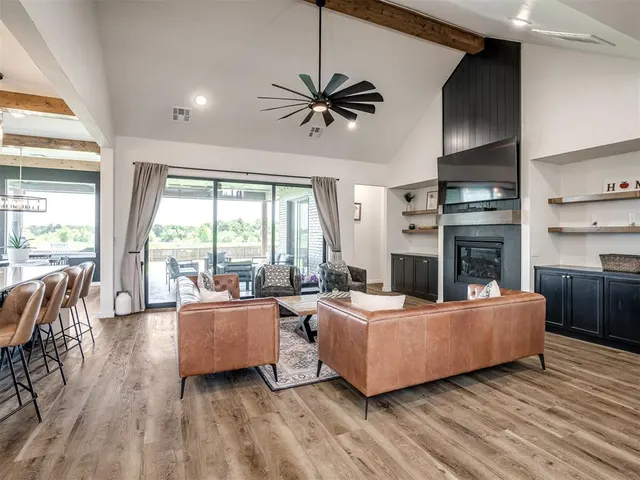
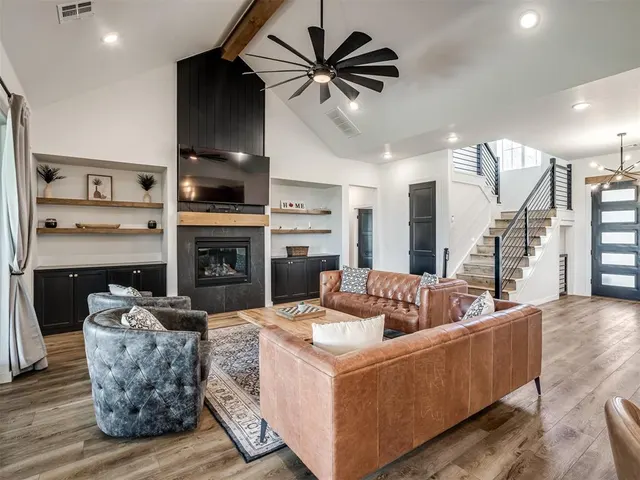
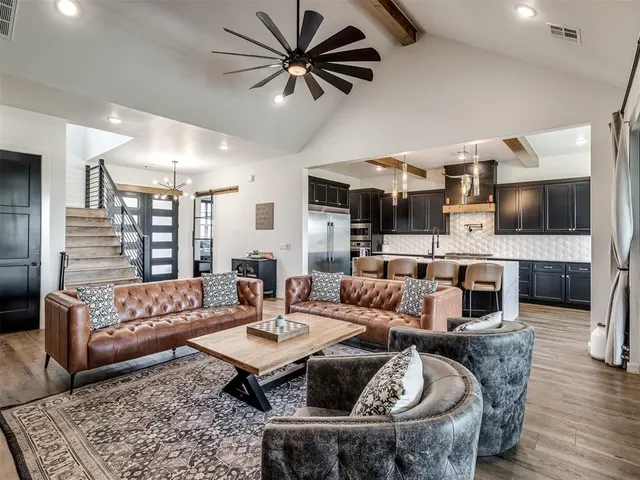
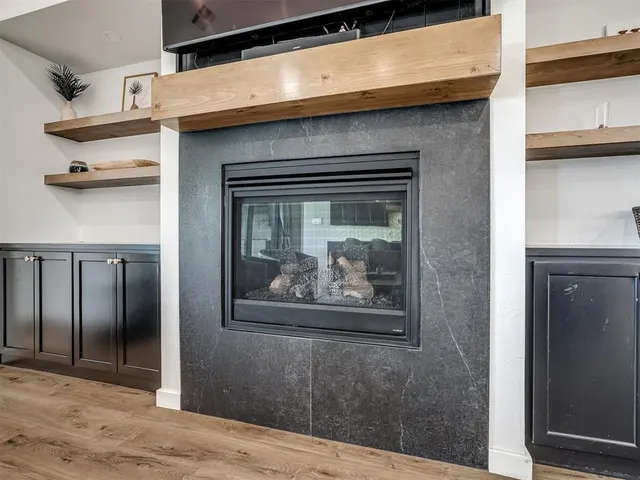
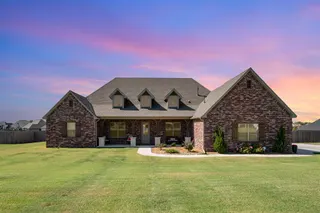
PRICE IMPROVEMENT!! Tucked away on a quiet cul-de-sac in Newcastle’s gated Pulchella community, welcome home to 1330 Acclivis Court. Offering 3,426 sq. ft., 5 bedrooms, a dedicated office, 4.5 bathrooms, laundry areas on both levels, and a 3-car garage, this home was thoughtfully designed with space, function, and unique touches throughout. The open-concept main level features hard-surface flooring, soaring vaulted ceilings, beam detailing, and a Dekton fireplace. The kitchen features a waterfall-edge island, built-in commercial refrigerator and freezer, Fisher & Paykel gas range with pot filler, electric wall oven with microwave above, butler’s pantry, and nearby wet bar. The formal dining area overlooks the wide-open views behind the home. Both the primary and secondary suites are downstairs, along with a dedicated office, large laundry room, custom mud bench, and half bath. Upstairs, you’ll find additional bedrooms and bathrooms, a bonus space, and second laundry area, offering flexibility for family, guests, hobbies, or extra living space. Outside, enjoy an oversized, fully fenced yard backing to open land with no homes directly behind you and a large covered patio. The home also features a dog area under the stairs and a unique third garage with doors on both ends for additional parking, storage, or workspace. Additional upgrades include two tankless water heaters, a whole-home carbon water filtration system, Low-E windows, high-efficiency HVAC with upgraded humidity control, and a post-tension slab. Pulchella offers a gated entrance, neighborhood fishing pond, a peaceful setting within the Newcastle School District, and quick access to the turnpike. Built as the builder’s own home, 1330 Acclivis Court is anything but ordinary. Come see the thoughtful details, flexible spaces, and wide-open setting that make this home truly special.
Price history
History from MLS records since this home was listed.
Monthly cost
— / month
Principal, interest, taxes, insurance, and HOA.
- Principal & interest
- —
- Property taxes
- —
- Home insurance
- —
- HOA
- —
An estimate, not a quote. Rates vary by lender and credit.
Recently sold nearby
 Sold
Sold Sold
Sold Sold
Sold Sold
Sold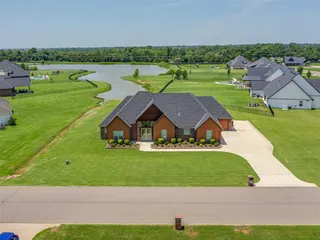 Sold
Sold Sold
Sold  Listing provided courtesy of Dana Reitz, Salt Real Estate Inc ((405) 839-7070). Status: Active.
Listings courtesy of MLSOK as distributed by MLS GRID.
Based on information submitted to the MLS GRID as of Sep 16, 2026, 11:06 AM CT. All data is obtained from various sources and may not have been verified by broker or MLS GRID. Supplied Open House Information is subject to change without notice. All information should be independently reviewed and verified for accuracy. Properties may or may not be listed by the office/agent presenting the information. Some IDX listings have been excluded from this website.
Properties displayed may be listed or sold by various participants in the MLS, as established by the applicable MLS Governing Documents.
The listing information provided here is for consumers' personal, non-commercial use and may not be used for any purpose other than to identify prospective properties consumers may be interested in purchasing. Any use or search of this data other than by a consumer looking to purchase real estate is prohibited.
Data last updated Sep 16, 2026, 11:06 AM CT. MLS # 1241503. Homestead & Co is a licensed Oklahoma real estate brokerage.
Speak to an agent
We got your message
An agent will reach out shortly. Prefer to talk now? Call or text (405) 509-0541.