Active 1 / 50
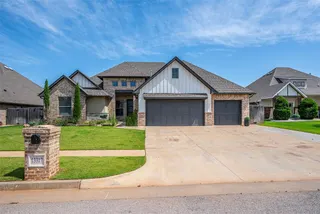
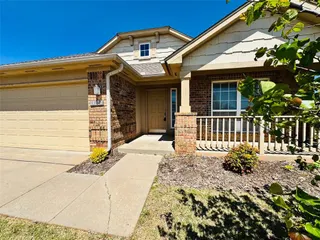
Front exterior — 13317 NW 4th Street, Yukon, OK 73099
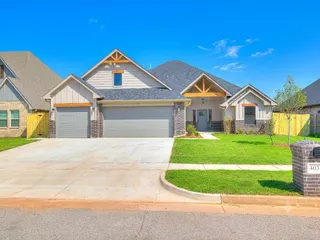
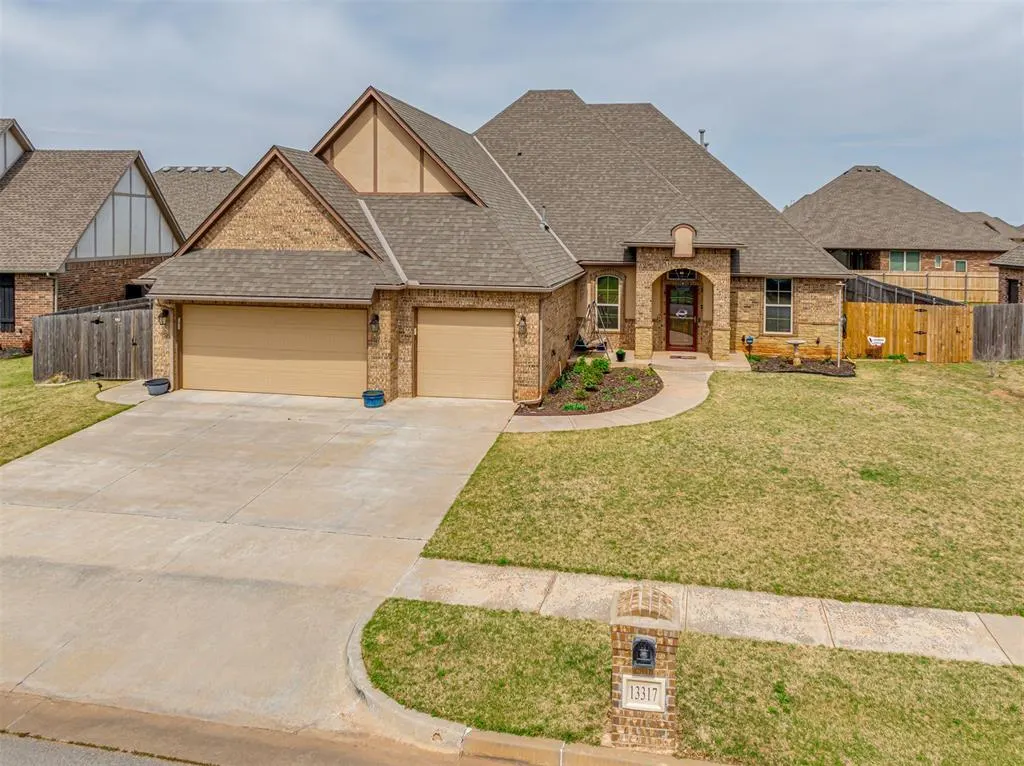
Photo 2 — 13317 NW 4th Street, Yukon, OK 73099
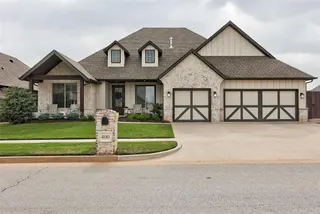
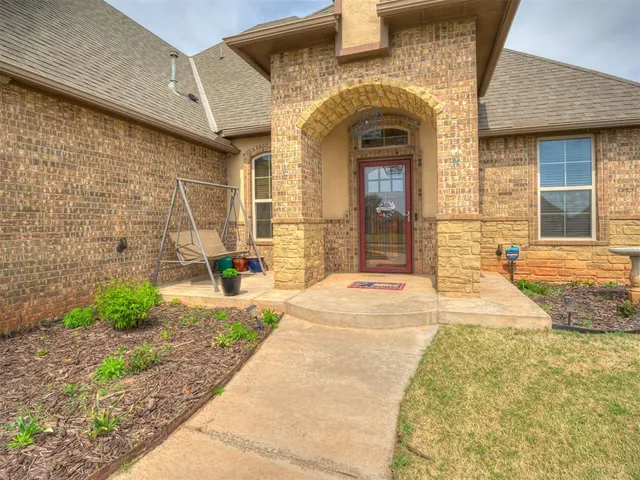
Photo 3 — 13317 NW 4th Street, Yukon, OK 73099
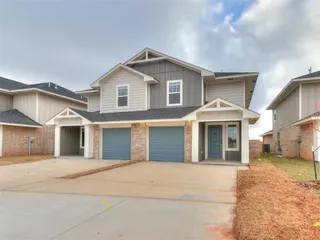
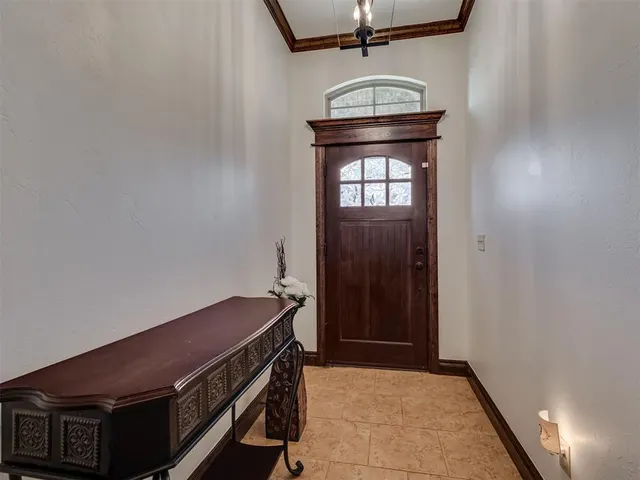
Photo 4 — 13317 NW 4th Street, Yukon, OK 73099
Photo 5 — 13317 NW 4th Street, Yukon, OK 73099
Active
13317 NW 4th Street, Yukon, OK 73099
Photo 1 — 13317 NW 4th Street, Yukon, OK 73099
Photo 2 — 13317 NW 4th Street, Yukon, OK 73099
Photo 3 — 13317 NW 4th Street, Yukon, OK 73099
Photo 4 — 13317 NW 4th Street, Yukon, OK 73099
Photo 5 — 13317 NW 4th Street, Yukon, OK 73099
Photo 6 — 13317 NW 4th Street, Yukon, OK 73099
Photo 7 — 13317 NW 4th Street, Yukon, OK 73099
Photo 8 — 13317 NW 4th Street, Yukon, OK 73099
Photo 9 — 13317 NW 4th Street, Yukon, OK 73099
Photo 10 — 13317 NW 4th Street, Yukon, OK 73099
Photo 11 — 13317 NW 4th Street, Yukon, OK 73099
Photo 12 — 13317 NW 4th Street, Yukon, OK 73099
Photo 13 — 13317 NW 4th Street, Yukon, OK 73099
Photo 14 — 13317 NW 4th Street, Yukon, OK 73099
Photo 15 — 13317 NW 4th Street, Yukon, OK 73099
Photo 16 — 13317 NW 4th Street, Yukon, OK 73099
Photo 17 — 13317 NW 4th Street, Yukon, OK 73099
Photo 18 — 13317 NW 4th Street, Yukon, OK 73099
Photo 19 — 13317 NW 4th Street, Yukon, OK 73099
Photo 20 — 13317 NW 4th Street, Yukon, OK 73099
Photo 21 — 13317 NW 4th Street, Yukon, OK 73099
Photo 22 — 13317 NW 4th Street, Yukon, OK 73099
Photo 23 — 13317 NW 4th Street, Yukon, OK 73099
Photo 24 — 13317 NW 4th Street, Yukon, OK 73099
Photo 25 — 13317 NW 4th Street, Yukon, OK 73099
Photo 26 — 13317 NW 4th Street, Yukon, OK 73099
Photo 27 — 13317 NW 4th Street, Yukon, OK 73099
Photo 28 — 13317 NW 4th Street, Yukon, OK 73099
Photo 29 — 13317 NW 4th Street, Yukon, OK 73099
Photo 30 — 13317 NW 4th Street, Yukon, OK 73099
Photo 31 — 13317 NW 4th Street, Yukon, OK 73099
Photo 32 — 13317 NW 4th Street, Yukon, OK 73099
Photo 33 — 13317 NW 4th Street, Yukon, OK 73099
Photo 34 — 13317 NW 4th Street, Yukon, OK 73099
Photo 35 — 13317 NW 4th Street, Yukon, OK 73099
Photo 36 — 13317 NW 4th Street, Yukon, OK 73099
Photo 37 — 13317 NW 4th Street, Yukon, OK 73099
Photo 38 — 13317 NW 4th Street, Yukon, OK 73099
Photo 39 — 13317 NW 4th Street, Yukon, OK 73099
Photo 40 — 13317 NW 4th Street, Yukon, OK 73099
Photo 41 — 13317 NW 4th Street, Yukon, OK 73099
Photo 42 — 13317 NW 4th Street, Yukon, OK 73099
Photo 43 — 13317 NW 4th Street, Yukon, OK 73099
Photo 44 — 13317 NW 4th Street, Yukon, OK 73099
Photo 45 — 13317 NW 4th Street, Yukon, OK 73099
Photo 46 — 13317 NW 4th Street, Yukon, OK 73099
Photo 47 — 13317 NW 4th Street, Yukon, OK 73099
Photo 48 — 13317 NW 4th Street, Yukon, OK 73099
Photo 49 — 13317 NW 4th Street, Yukon, OK 73099
Photo 50 — 13317 NW 4th Street, Yukon, OK 73099

Settlers Ridge — Yukon, OK

$415,000 −6.1% since listing

13317 NW 4th Street, Yukon, OK 73099

4 BD · 4 BA · 2,494 sq ft · Built 2016

$166
per sq ft
117
days listed
0.23
acre lot
3-car
garage
Type
Single Family Residence
Year built
2016
Garage
3-car attached
HOA
$315 / yr
School district
Yukon
MLS #
1222059

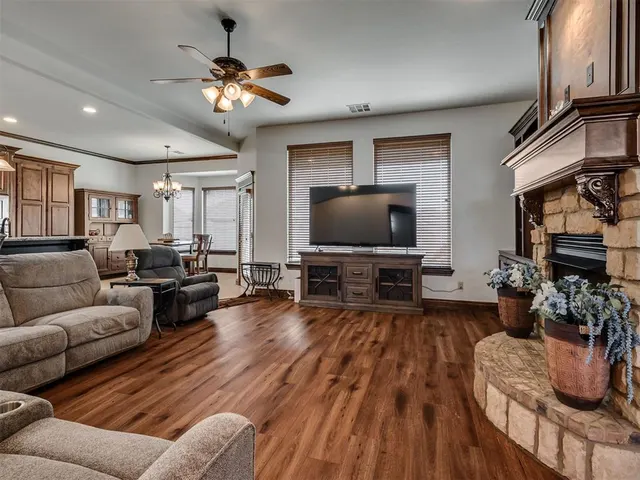
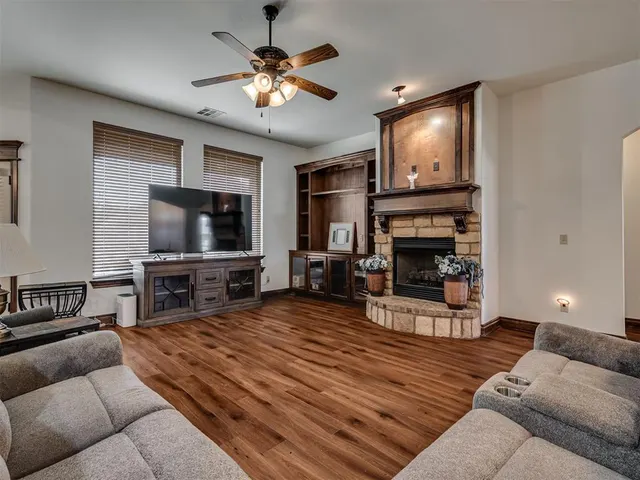
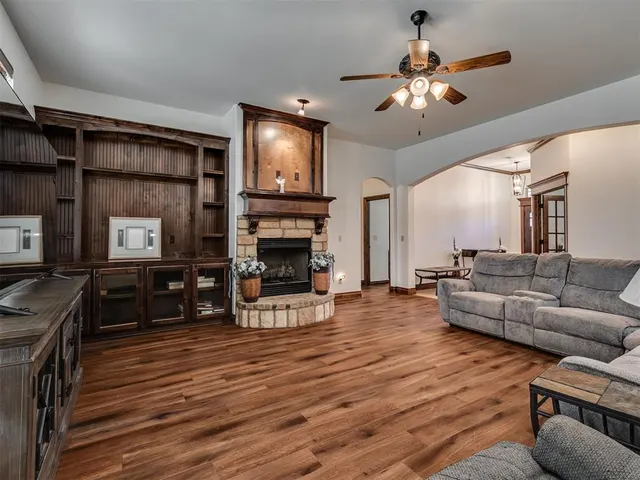
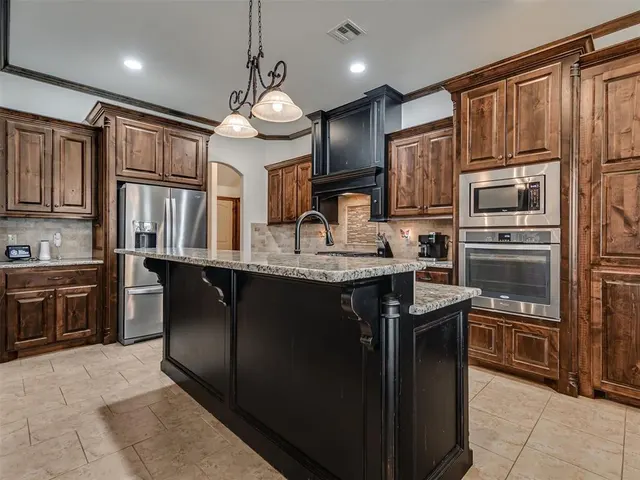
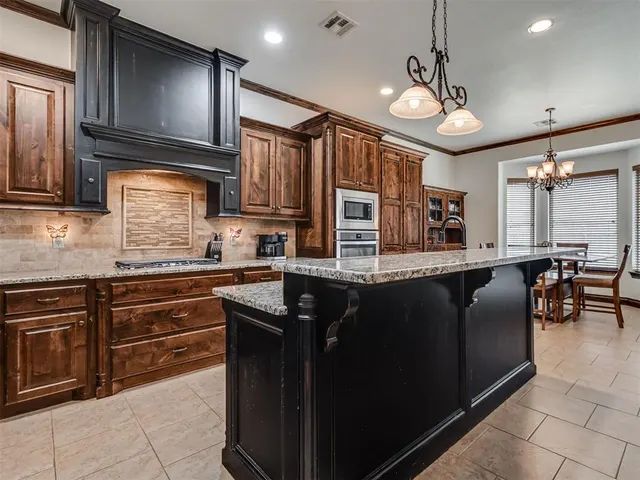
With 3 bedrooms, a dedicated office, and a versatile bonus space or 4th bedroom, this Settlers Ridge home delivers the flexibility buyers are chasing in one of Yukon’s most desirable neighborhoods. Step inside and you’ll feel the difference: rich dark wood tones, timeless finishes, and detailed crown molding that bring warmth, character, and quality throughout. This is the kind of home that feels solid, intentional, and built to last. The main living space opens beautifully with a built-in hutch and flows into a kitchen designed for real life, featuring granite countertops, a generous bar for gathering, and abundant cabinet space. The primary suite offers its own private escape with direct patio access, a spacious en-suite bath, and a closet that delivers. With 2 full baths and 2 half baths, the layout is functional, comfortable, and easy to live in. Upstairs, the oversized flex room with a half bath gives you options: second living, game room, or even a fourth bedroom. Outside, enjoy a large covered patio, sprinkler system, and the kind of backyard setup that makes relaxing or entertaining feel effortless. And for added peace of mind, the home is equipped with a Generac generator—keeping you comfortable and prepared no matter the season. A brand new roof installed July 2026!

Listed for sale$442,000
Apr 2, 2026

History from MLS records since this home was listed.

Monthly cost

/ month

Principal, interest, taxes, insurance, and HOA.

Principal & interest
Property taxes
Home insurance
HOA

An estimate, not a quote. Rates vary by lender and credit.

MLSOK Listing provided courtesy of Ashley Smith, Gable & Grace Group ((405) 317-7700). Status: Active.

Listings courtesy of MLSOK as distributed by MLS GRID.

Based on information submitted to the MLS GRID as of Sep 17, 2026, 12:32 PM CT. All data is obtained from various sources and may not have been verified by broker or MLS GRID. Supplied Open House Information is subject to change without notice. All information should be independently reviewed and verified for accuracy. Properties may or may not be listed by the office/agent presenting the information. Some IDX listings have been excluded from this website.

Properties displayed may be listed or sold by various participants in the MLS, as established by the applicable MLS Governing Documents.

The listing information provided here is for consumers' personal, non-commercial use and may not be used for any purpose other than to identify prospective properties consumers may be interested in purchasing. Any use or search of this data other than by a consumer looking to purchase real estate is prohibited.

Data last updated Sep 17, 2026, 12:32 PM CT. MLS # 1222059. Homestead & Co is a licensed Oklahoma real estate brokerage.

Open house
Saturday, September 19 · 11:00 AM – 1:00 PM
Sunday, September 20 · 2:00 PM – 4:00 PM
$415,000 −6.1%
Open house
Sat, Sep 19 · 11:00 AM – 1:00 PM
Sun, Sep 20 · 2:00 PM – 4:00 PM

Phone is optional. By providing it, you agree Homestead & Co may call or text you about your inquiry (e.g. showing confirmations, follow-ups). Msg & data rates may apply; reply STOP to opt out, HELP for help. Consent is not a condition of any purchase or listing. SMS Terms · Privacy.

No account needed. If your agent is with a client, our client-care team picks up every request.

What's your home worth?
A range from real nearby sales — not an appraisal.
Get your estimate