


Stoneridge Farms — Yukon, OK
14004 Kamber Drive, Yukon, OK 73099
5 BD · 3 BA · 2,659 sq ft · Built 2022
The details
About this home
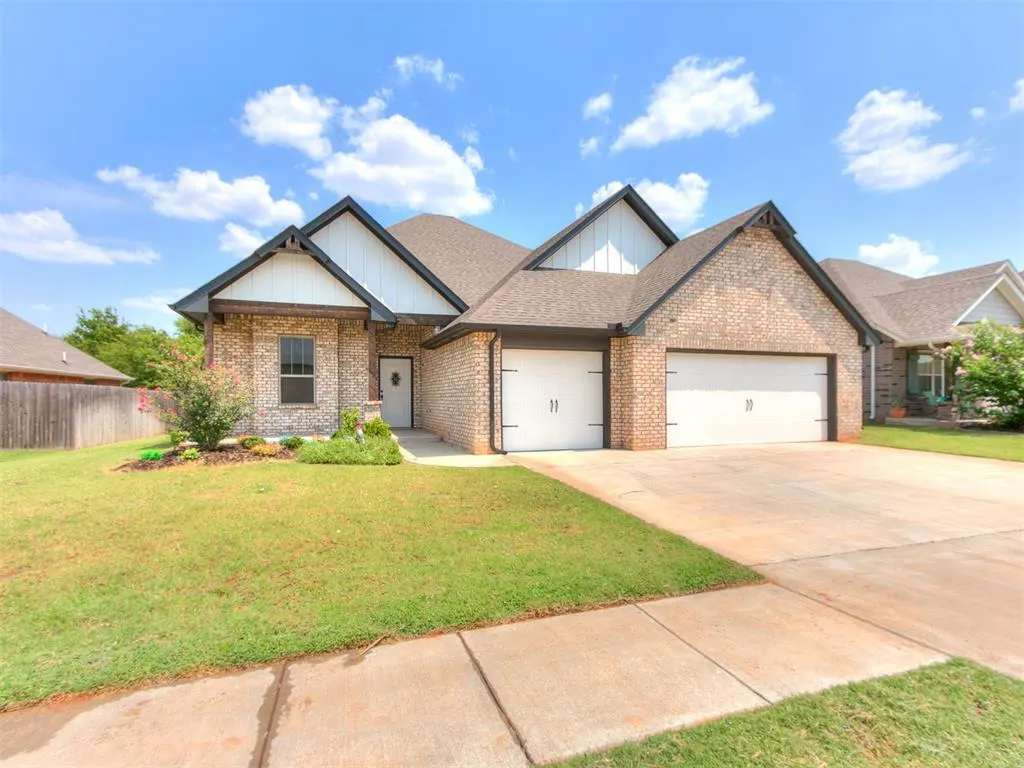
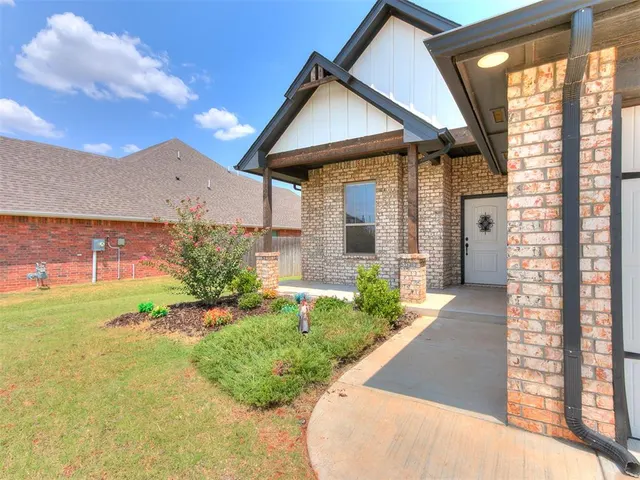
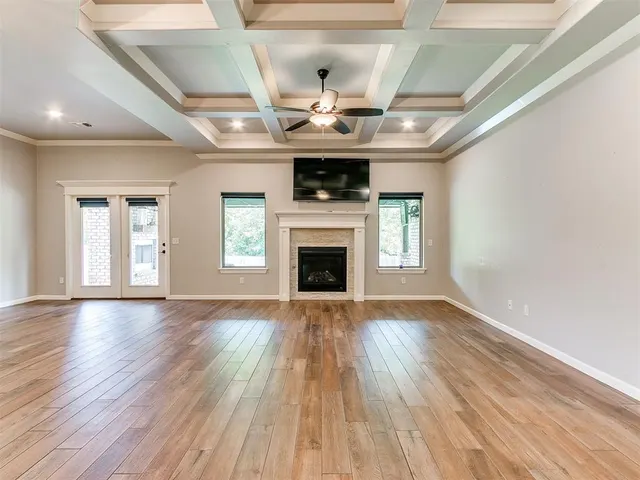
This Beautiful Mallory Floorplan offers 4 bedrooms & 2 full baths on the first floor & a 5th bedroom or Bonus room with a closet & a 3rd Full bath on the 2nd. Built in 2022 with a tankless water heater, 16 SHEER high efficiency AC, storm shelter, full sprinkler system with smart controls, full gutters, urban farmhouse designs, a coffered ceiling hand textured walls with bullnose corners, interior gas log fireplace with upgraded custom-framed stacked stone fireplace with flat screen TV. The kitchen has a LARGE curved island featuring quart countertops & Delta fixtures, under cabinet lighting, oversized vent hood, stainless steel appliances including the farmhouse sink, cabinets to the ceiling and large separate pantry. Wood look tile greets you at the front door & travels throughout the living, kitchen, mudroom, laundry & pantry. The primary suite features a European walk-in shower, spacious 4-season closet, granite vanity, jetta whirlpool, elongated toilets & Delta fixtures. The 2nd bathrooms also feature black granite framed mirrors & showers with tile that extends to the ceiling. The backyard offers a large covered patio, a gas line, a cable outlet & TV with a wood burning fireplace. Behind the home is separation from the original neighborhood & a wooded area where the storm water travels. This home also offers a GENERAC GENERATOR, a 3 car garage. The patio furniture can stay as well as the refrigerator if written in the contract.
Price history
History from MLS records since this home was listed.
Monthly cost
— / month
Principal, interest, taxes, insurance, and HOA.
- Principal & interest
- —
- Property taxes
- —
- Home insurance
- —
- HOA
- —
Planning estimate, not a quote. Rate and insurance are editable assumptions. Taxes can change after purchase; confirm HOA dues and their frequency. Mortgage insurance, closing costs, and maintenance are not included.
Recently sold nearby
 Sold
Sold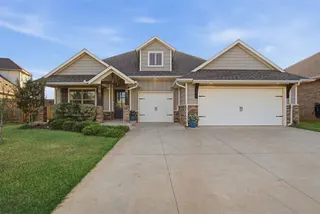 Sold
Sold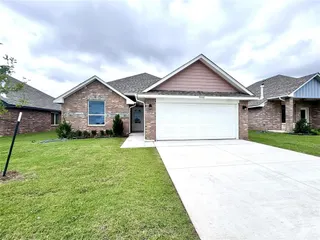 Sold
Sold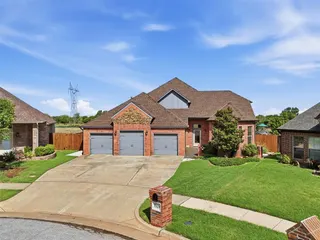 Sold
Sold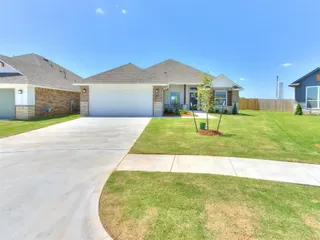 Sold
Sold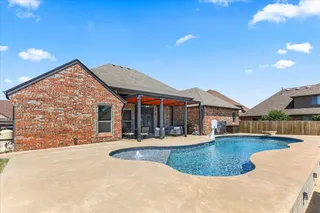 Sold
Sold Listing provided courtesy of Micah Partin, Metro First Realty ((405) 242-4004). Status: Sold.
Listings courtesy of MLSOK as distributed by MLS GRID.
Based on information submitted to the MLS GRID as of Aug 28, 2026, 10:02 PM CT. All data is obtained from various sources and may not have been verified by broker or MLS GRID. Supplied Open House Information is subject to change without notice. All information should be independently reviewed and verified for accuracy. Properties may or may not be listed by the office/agent presenting the information. Some IDX listings have been excluded from this website.
Properties displayed may be listed or sold by various participants in the MLS, as established by the applicable MLS Governing Documents.
The listing information provided here is for consumers' personal, non-commercial use and may not be used for any purpose other than to identify prospective properties consumers may be interested in purchasing. Any use or search of this data other than by a consumer looking to purchase real estate is prohibited.
Data last updated Aug 28, 2026, 10:02 PM CT. MLS # 1243284. Homestead & Co is a licensed Oklahoma real estate brokerage.
Speak to an agent
We got your message
An agent will reach out shortly. Prefer to talk now? Call or text (405) 509-0541.