Redlands — Edmond, OK
14028 Osage Drive, Edmond, OK 73013
4 BD · 2 BA · 2,638 sq ft · Built 1983
The details
About this home
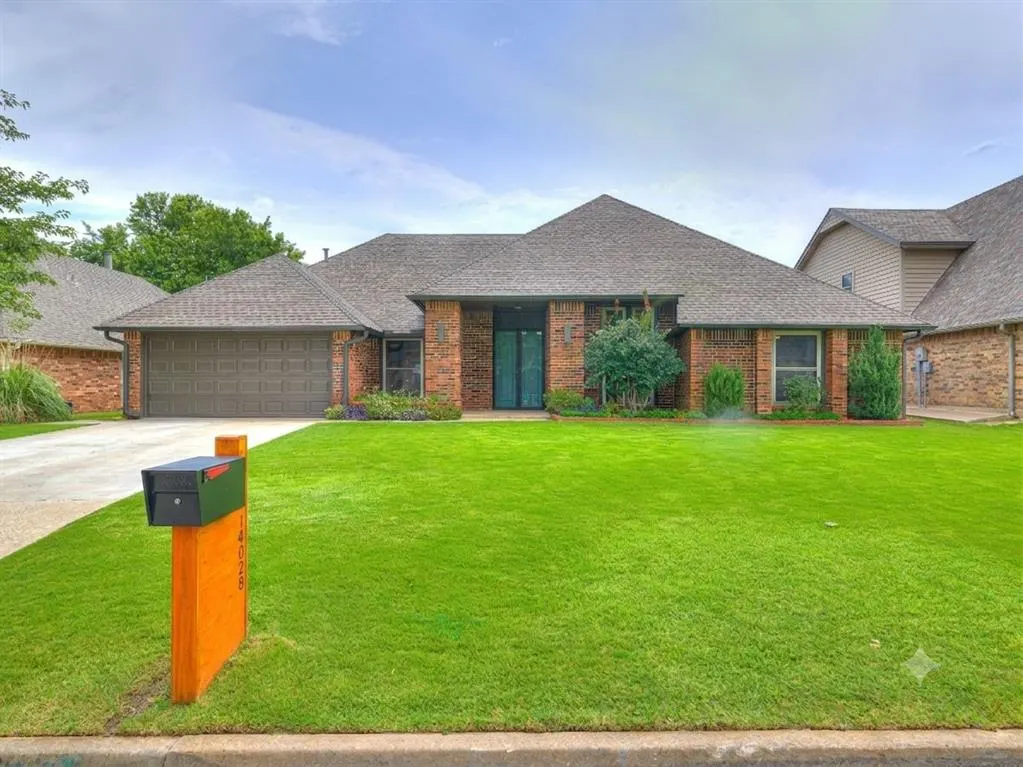
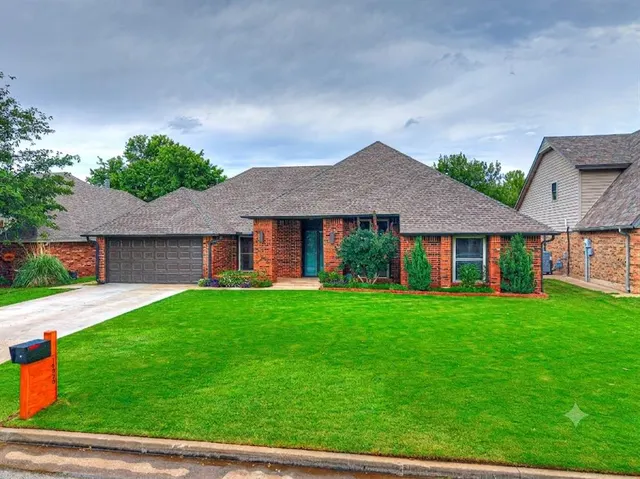
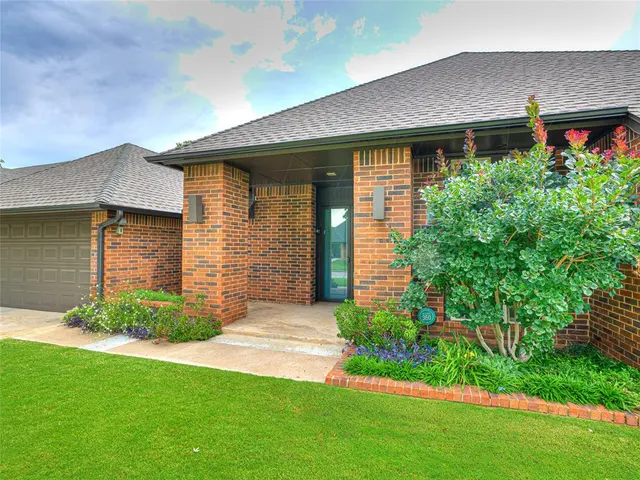
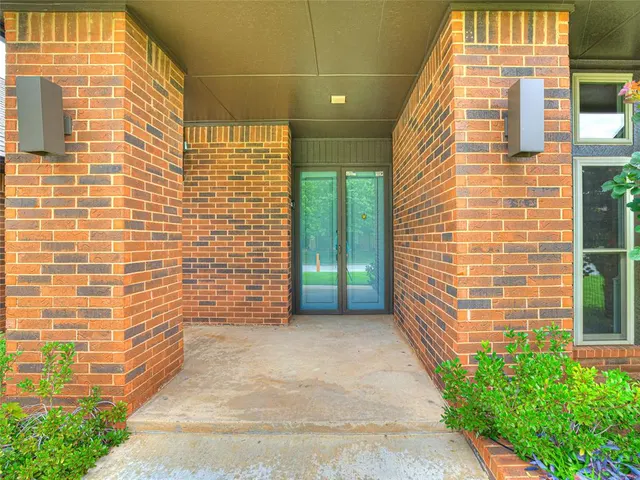
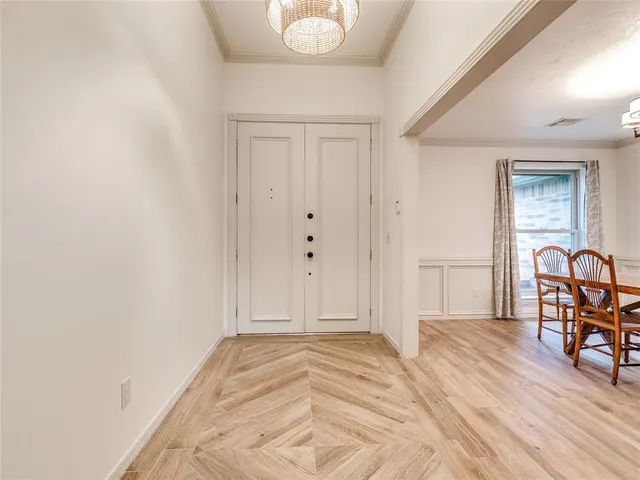
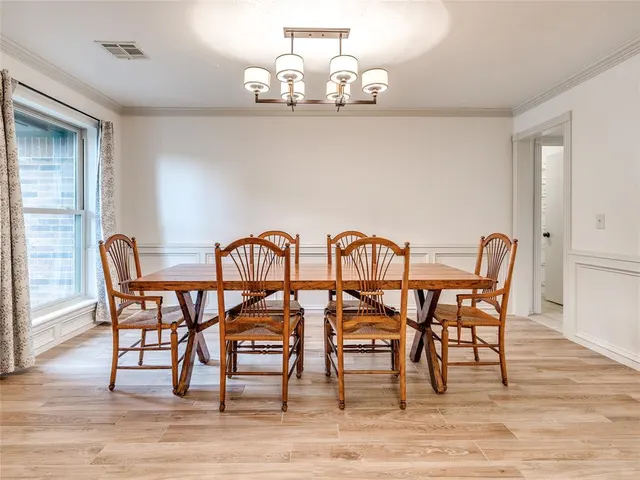
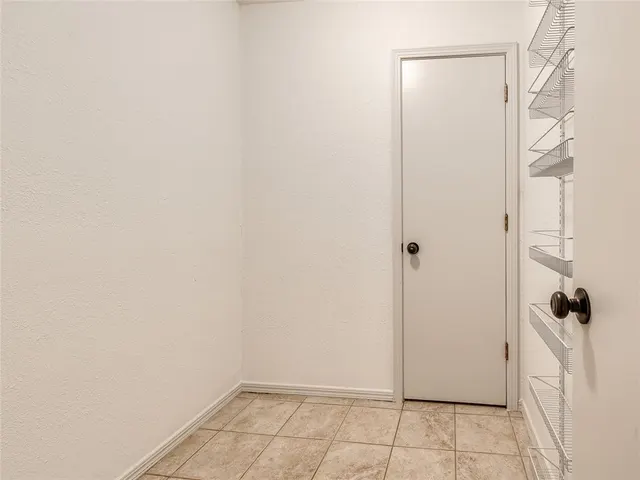
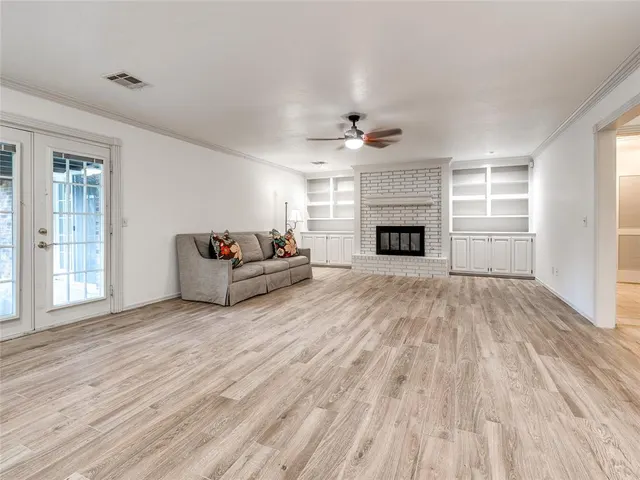
This beautiful 4-bedroom, 2-bathroom home offers 2,638 square feet of impeccably updated, light-filled living space. It features a chef’s kitchen fully modernized in 2022, boasting premium leather-textured granite countertops, double ovens, a new Jenn-Air cooktop, and a large walk-in pantry. The highly versatile layout includes a spacious primary retreat with its own cozy gas fireplace, an extra-large jetted tub, and French doors opening to the backyard patio. One of the rooms serves as an executive study with 10' ceilings and floor-to-ceiling built-ins, but with its own window and closet, it easily functions as a fourth bedroom. PDF + 3 You will enjoy phenomenal peace of mind with major, high-ticket updates, including a brand new Class IV impact-resistant roof, new gutters, and fresh exterior paint (all done in early 2026), alongside a new 5-ton AC unit (2023) and new 50-gallon hot water tank (2024). Step outside to a backyard oasis featuring a huge, beautiful pergola over an extended concrete patio, a sprinkler system, and an in-ground storm shelter in the oversized garage. Maintained in pristine condition by a non-smoking owner, this home is located just minutes from Costco and Chisholm Creek, offering a quick, convenient commute via the Kilpatrick Turnpike. Truly move-in ready with all the big-ticket items already handled!
Price history
History from MLS records since this home was listed.
Monthly cost
— / month
Principal, interest, taxes, insurance, and HOA.
- Principal & interest
- —
- Property taxes
- —
- Home insurance
- —
- HOA
- —
Planning estimate, not a quote. Rate and insurance are editable assumptions. Taxes can change after purchase; confirm HOA dues and their frequency. Mortgage insurance, closing costs, and maintenance are not included.
Recently sold nearby
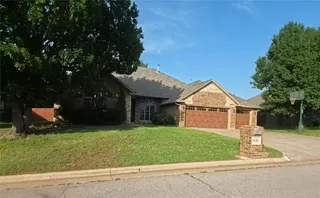 Sold
Sold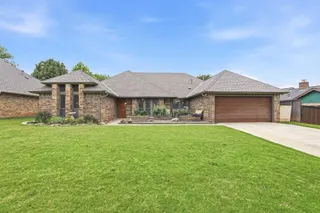 Sold
Sold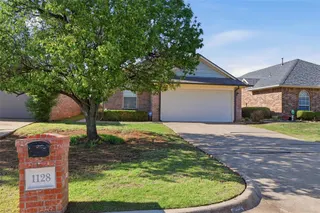 Sold
Sold Sold
Sold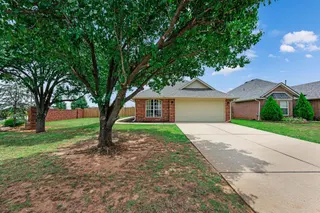 Sold
Sold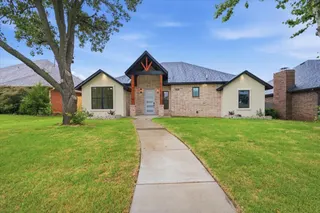 Sold
Sold Listing provided courtesy of Reza Khorsand-Nia, Metro First Realty ((405) 242-4004). Status: Sold.
Listings courtesy of MLSOK as distributed by MLS GRID.
Based on information submitted to the MLS GRID as of Aug 11, 2026, 10:01 PM CT. All data is obtained from various sources and may not have been verified by broker or MLS GRID. Supplied Open House Information is subject to change without notice. All information should be independently reviewed and verified for accuracy. Properties may or may not be listed by the office/agent presenting the information. Some IDX listings have been excluded from this website.
Properties displayed may be listed or sold by various participants in the MLS, as established by the applicable MLS Governing Documents.
The listing information provided here is for consumers' personal, non-commercial use and may not be used for any purpose other than to identify prospective properties consumers may be interested in purchasing. Any use or search of this data other than by a consumer looking to purchase real estate is prohibited.
Data last updated Aug 11, 2026, 10:01 PM CT. MLS # 1236604. Homestead & Co is a licensed Oklahoma real estate brokerage.
Speak to an agent
We got your message
An agent will reach out shortly. Prefer to talk now? Call or text (405) 509-0541.