




Cordillera Ranch Repeat — Jones, OK
14101 E Birch Lane, Jones, OK 73049
5 BD · 4 BA · 3,425 sq ft · Built 2024
The details
About this home
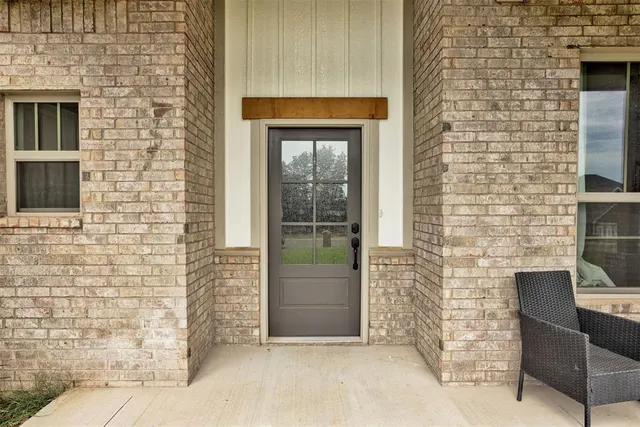
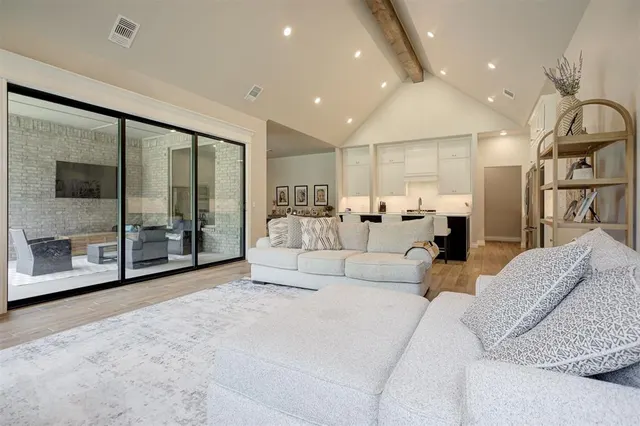
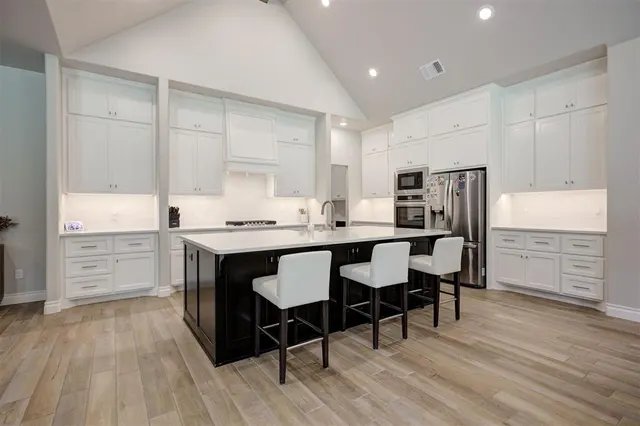
JUST LIKE NEW, SHOP APPROVED, 1 ACRE HOMESITE, EDMOND SCHOOLS! Space, privacy, and a hard-to-find 1+ acre homesite come together in this impressive home, built just over a year ago and offering room for everyone. Inside, you'll find 5 bedrooms, 3.5 bathrooms, a spacious bonus room, and a 3-car garage, giving you flexibility for everyday living, entertaining, working from home, and more. The living room is anchored by a gas fireplace and vaulted cathedral ceiling, while abundant cabinetry, built-ins, and oversized storage closets throughout the home make it easy to keep everything organized. The thoughtfully designed 3-car garage offers two separate entrances into the home, including one that opens directly to a convenient drop zone with a built-in mud bench plus a storm shelter for added peace of mind.. Outside is where this property really sets itself apart. The tree-lined 1+ acre lot creates a private setting with plenty of room to spread out, while large covered patios on both the front and back of the home give you multiple spaces to enjoy the outdoors. The covered back patio features a wood-burning fireplace, creating the perfect spot for cool evenings, entertaining, or simply relaxing and enjoying the peaceful surroundings. With a shop-approved homesite, Edmond schools, 5 bedrooms plus a bonus room, 3-car garage, incredible storage, and over an acre of space, this nearly-new home offers a combination that's increasingly difficult to find. Come see just how much space, functionality, and privacy this home has to offer.
Price history
History from MLS records since this home was listed.
Monthly cost
— / month
Principal, interest, taxes, insurance, and HOA.
- Principal & interest
- —
- Property taxes
- —
- Home insurance
- —
- HOA
- —
An estimate, not a quote. Rates vary by lender and credit.
Recently sold nearby
 Sold
Sold Sold
Sold Sold
Sold Sold
Sold Sold
Sold Sold
Sold  Listing provided courtesy of Anna Adney, Keller Williams Realty Elite ((405) 948-7500). Status: Active.
Listings courtesy of MLSOK as distributed by MLS GRID.
Based on information submitted to the MLS GRID as of Aug 27, 2026, 10:43 AM CT. All data is obtained from various sources and may not have been verified by broker or MLS GRID. Supplied Open House Information is subject to change without notice. All information should be independently reviewed and verified for accuracy. Properties may or may not be listed by the office/agent presenting the information. Some IDX listings have been excluded from this website.
Properties displayed may be listed or sold by various participants in the MLS, as established by the applicable MLS Governing Documents.
The listing information provided here is for consumers' personal, non-commercial use and may not be used for any purpose other than to identify prospective properties consumers may be interested in purchasing. Any use or search of this data other than by a consumer looking to purchase real estate is prohibited.
Data last updated Aug 27, 2026, 10:43 AM CT. MLS # 1243613. Homestead & Co is a licensed Oklahoma real estate brokerage.
Speak to an agent
We got your message
An agent will reach out shortly. Prefer to talk now? Call or text (405) 509-0541.