Northwood Village — Piedmont, OK
14101 Village Creek Way, Piedmont, OK 73078
4 BD · 4 BA · 2,388 sq ft · Built 2021
The details
About this home
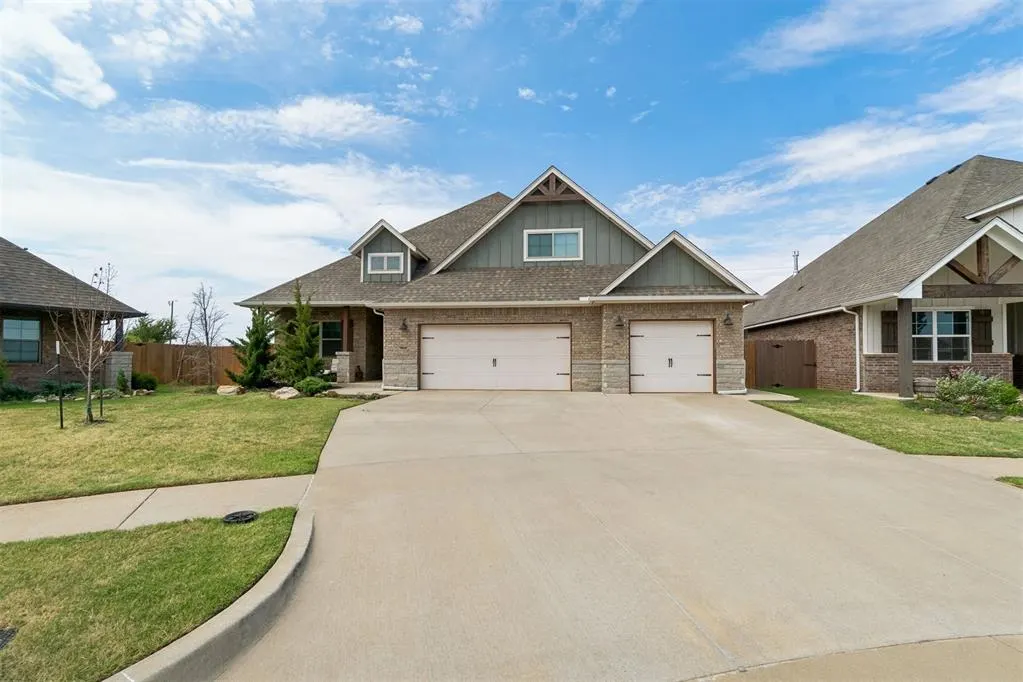
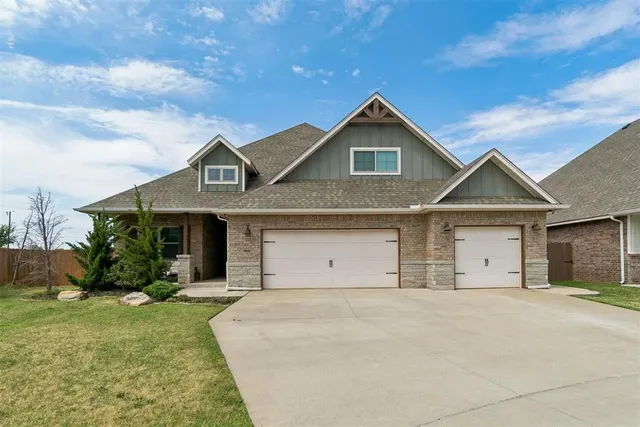
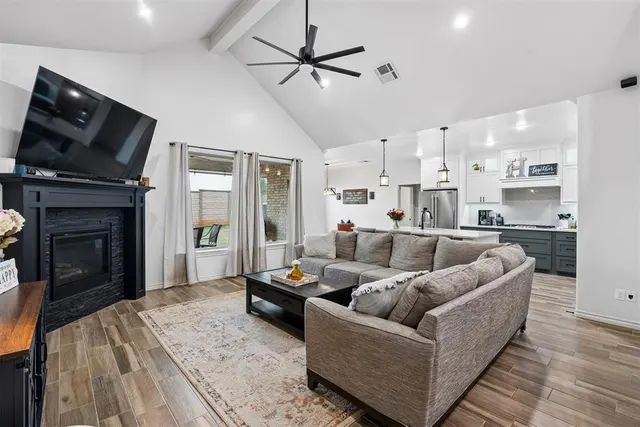
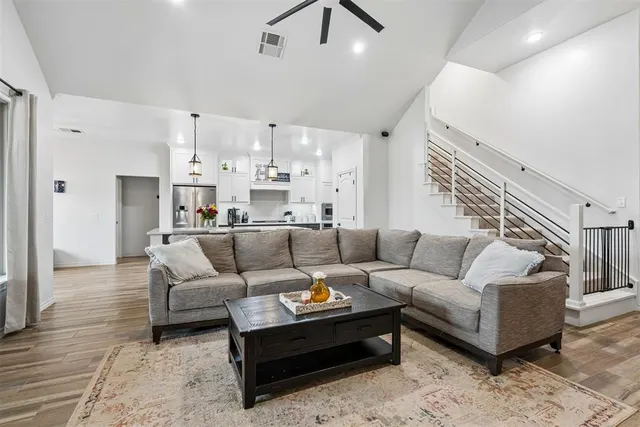
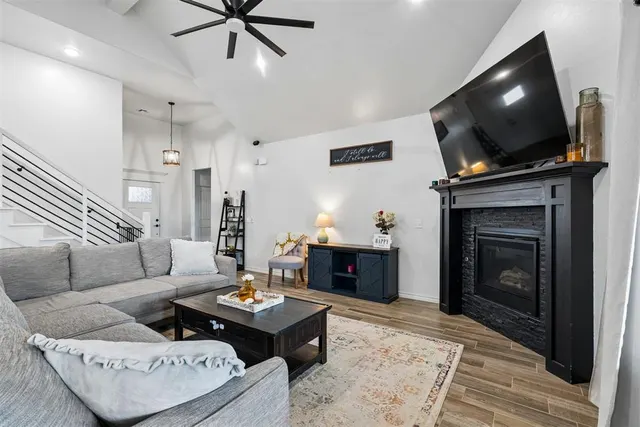
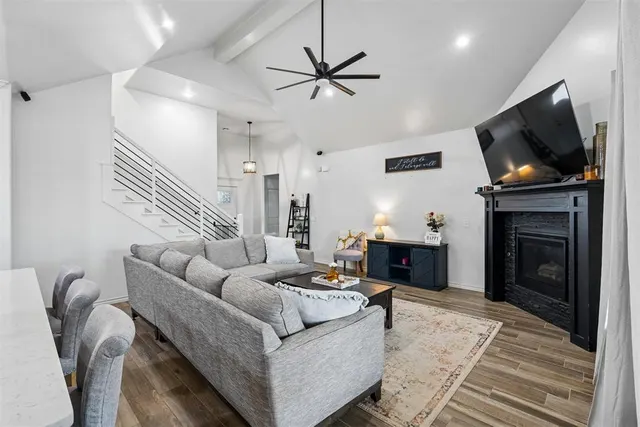
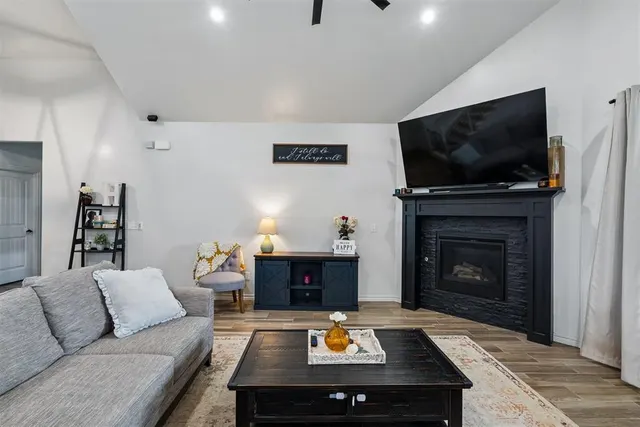
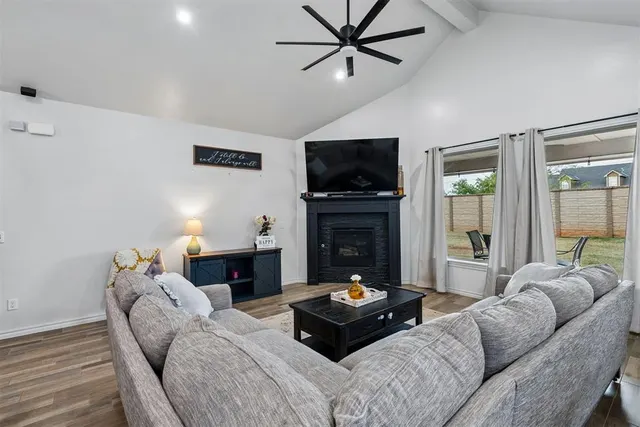
Welcome home to this stunning 4-bed, 3.5-bath modern Craftsman in Piedmont Schools, perfectly positioned on a large corner lot with no backyard neighbors! From the beautiful exterior with rich sage green accents to the warm, thoughtfully selected finishes inside, this home is filled with character and upgrades. Step into the open living area where soaring ceilings, large windows and abundant natural light create an impressive sense of space. A gorgeous stacked-stone fireplace anchors the room, while wood-look tile flows throughout the main living areas. The kitchen is made for gathering with beautiful two-tone cabinetry, natural stone surfaces, an oversized island with center sink, upgraded lighting, excellent storage and counter space, plus a large dining area and additional island seating. Retreat to the spacious primary suite featuring a tray ceiling and ensuite with separate dual vanities, Jacuzzi tub, walk-in spa shower and large closet. Secondary bedrooms are generously sized with great closet space. Upstairs, a HUGE bonus room with a closet and full bath offers incredible flexibility as a 4th bedroom, guest suite, game room or media room. Thoughtful extras are everywhere, including premium-grade interior paint, upgraded light fixtures, additional can lighting, floating shelves, blinds throughout and a must-see office accent wall. Outside, enjoy one of the largest lots in the neighborhood, a stained cedar fence, whole-house gutters and a shaded concrete pad along the side of the home that's perfect for clean, mud-free storage. A STORM SHELTER adds peace of mind, and you're just a short walk from the neighborhood elementary school. With its flexible floor plan, beautiful finishes, privacy and long list of upgrades, this home offers the perfect combination of style, space and functionality!
Price history
History from MLS records since this home was listed.
Monthly cost
— / month
Principal, interest, taxes, insurance, and HOA.
- Principal & interest
- —
- Property taxes
- —
- Home insurance
- —
- HOA
- —
Planning estimate, not a quote. Rate and insurance are editable assumptions. Taxes can change after purchase; confirm HOA dues and their frequency. Mortgage insurance, closing costs, and maintenance are not included.
Recently sold nearby
 Sold
Sold Sold
Sold Sold
Sold Sold
Sold Sold
Sold Sold
Sold Listing provided courtesy of Nicole Woodson, Keller Williams Summit ((405) 691-2556). Status: Active.
Listings courtesy of MLSOK as distributed by MLS GRID.
Based on information submitted to the MLS GRID as of Oct 21, 2026, 12:36 AM CT. All data is obtained from various sources and may not have been verified by broker or MLS GRID. Supplied Open House Information is subject to change without notice. All information should be independently reviewed and verified for accuracy. Properties may or may not be listed by the office/agent presenting the information. Some IDX listings have been excluded from this website.
Properties displayed may be listed or sold by various participants in the MLS, as established by the applicable MLS Governing Documents.
The listing information provided here is for consumers' personal, non-commercial use and may not be used for any purpose other than to identify prospective properties consumers may be interested in purchasing. Any use or search of this data other than by a consumer looking to purchase real estate is prohibited.
Data last updated Oct 21, 2026, 12:36 AM CT. MLS # 1246645. Homestead & Co is a licensed Oklahoma real estate brokerage.
Speak to an agent
We got your message
An agent will reach out shortly. Prefer to talk now? Call or text (405) 509-0541.
You’re all set
Five quick questions
So the agent who helps you already knows where you are. Every one is optional — skip anything you’d rather not say yet.