Sold 1 / 50
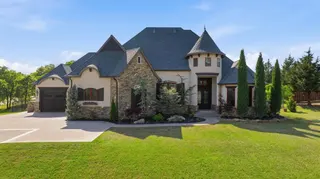
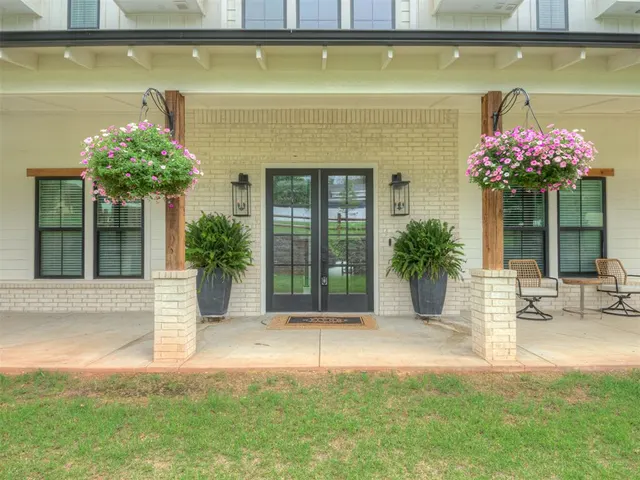
Front exterior — 14140 Walnut Ridge, Arcadia, OK 73007
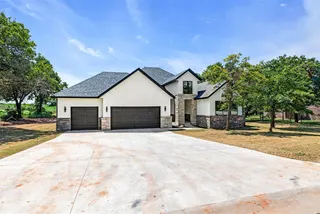
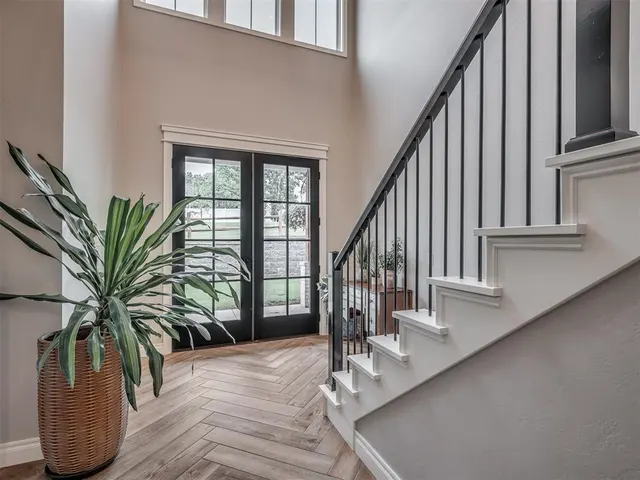
Photo 2 — 14140 Walnut Ridge, Arcadia, OK 73007
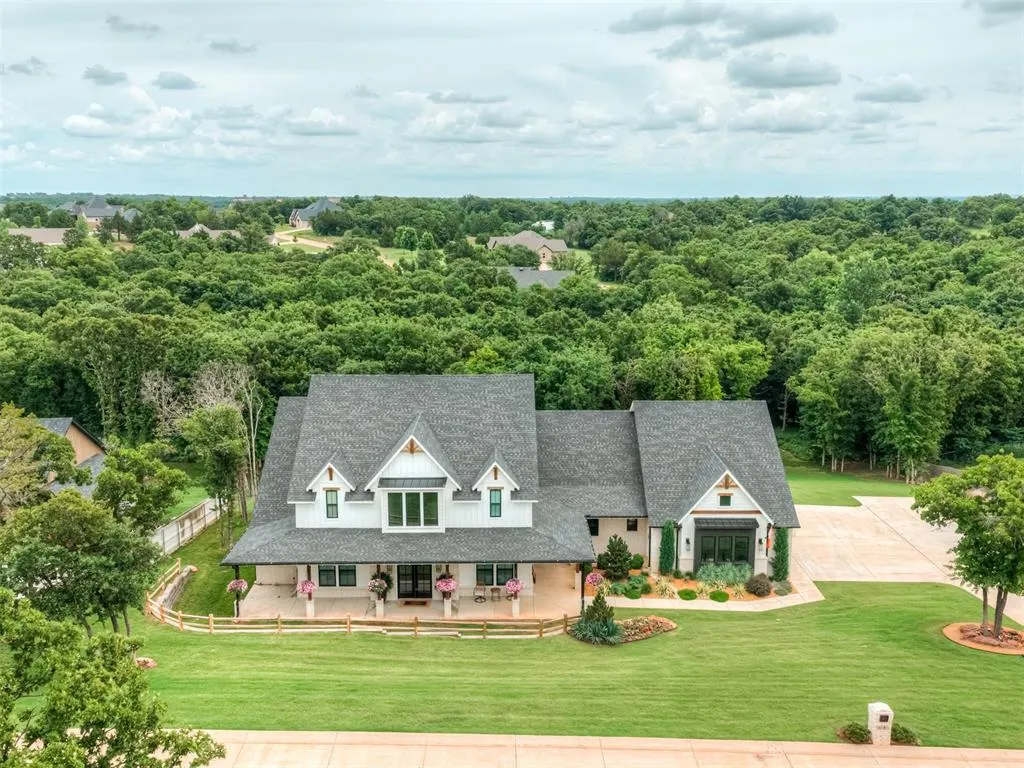
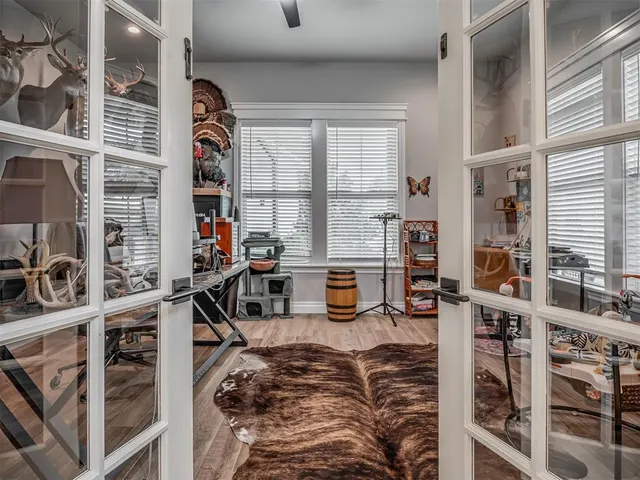
Photo 3 — 14140 Walnut Ridge, Arcadia, OK 73007
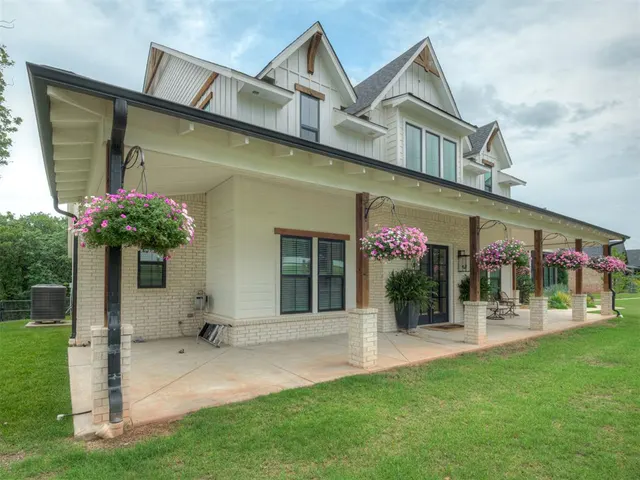
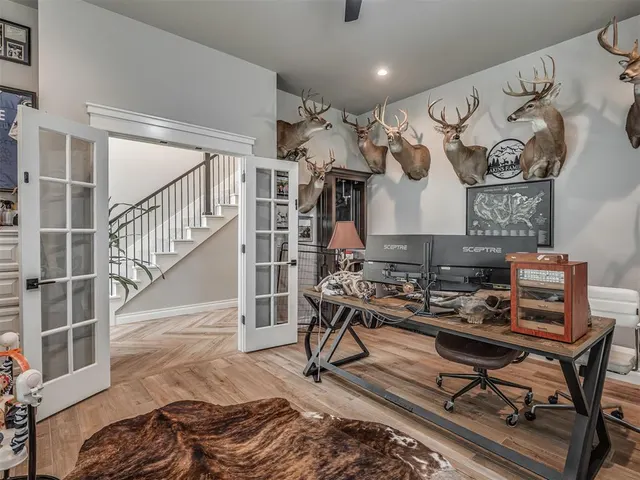
Photo 4 — 14140 Walnut Ridge, Arcadia, OK 73007
Photo 5 — 14140 Walnut Ridge, Arcadia, OK 73007
Sold
14140 Walnut Ridge, Arcadia, OK 73007
Photo 1 — 14140 Walnut Ridge, Arcadia, OK 73007
Photo 2 — 14140 Walnut Ridge, Arcadia, OK 73007
Photo 3 — 14140 Walnut Ridge, Arcadia, OK 73007
Photo 4 — 14140 Walnut Ridge, Arcadia, OK 73007
Photo 5 — 14140 Walnut Ridge, Arcadia, OK 73007
Photo 6 — 14140 Walnut Ridge, Arcadia, OK 73007
Photo 7 — 14140 Walnut Ridge, Arcadia, OK 73007
Photo 8 — 14140 Walnut Ridge, Arcadia, OK 73007
Photo 9 — 14140 Walnut Ridge, Arcadia, OK 73007
Photo 10 — 14140 Walnut Ridge, Arcadia, OK 73007
Photo 11 — 14140 Walnut Ridge, Arcadia, OK 73007
Photo 12 — 14140 Walnut Ridge, Arcadia, OK 73007
Photo 13 — 14140 Walnut Ridge, Arcadia, OK 73007
Photo 14 — 14140 Walnut Ridge, Arcadia, OK 73007
Photo 15 — 14140 Walnut Ridge, Arcadia, OK 73007
Photo 16 — 14140 Walnut Ridge, Arcadia, OK 73007
Photo 17 — 14140 Walnut Ridge, Arcadia, OK 73007
Photo 18 — 14140 Walnut Ridge, Arcadia, OK 73007
Photo 19 — 14140 Walnut Ridge, Arcadia, OK 73007
Photo 20 — 14140 Walnut Ridge, Arcadia, OK 73007
Photo 21 — 14140 Walnut Ridge, Arcadia, OK 73007
Photo 22 — 14140 Walnut Ridge, Arcadia, OK 73007
Photo 23 — 14140 Walnut Ridge, Arcadia, OK 73007
Photo 24 — 14140 Walnut Ridge, Arcadia, OK 73007
Photo 25 — 14140 Walnut Ridge, Arcadia, OK 73007
Photo 26 — 14140 Walnut Ridge, Arcadia, OK 73007
Photo 27 — 14140 Walnut Ridge, Arcadia, OK 73007
Photo 28 — 14140 Walnut Ridge, Arcadia, OK 73007
Photo 29 — 14140 Walnut Ridge, Arcadia, OK 73007
Photo 30 — 14140 Walnut Ridge, Arcadia, OK 73007
Photo 31 — 14140 Walnut Ridge, Arcadia, OK 73007
Photo 32 — 14140 Walnut Ridge, Arcadia, OK 73007
Photo 33 — 14140 Walnut Ridge, Arcadia, OK 73007
Photo 34 — 14140 Walnut Ridge, Arcadia, OK 73007
Photo 35 — 14140 Walnut Ridge, Arcadia, OK 73007
Photo 36 — 14140 Walnut Ridge, Arcadia, OK 73007
Photo 37 — 14140 Walnut Ridge, Arcadia, OK 73007
Photo 38 — 14140 Walnut Ridge, Arcadia, OK 73007
Photo 39 — 14140 Walnut Ridge, Arcadia, OK 73007
Photo 40 — 14140 Walnut Ridge, Arcadia, OK 73007
Photo 41 — 14140 Walnut Ridge, Arcadia, OK 73007
Photo 42 — 14140 Walnut Ridge, Arcadia, OK 73007
Photo 43 — 14140 Walnut Ridge, Arcadia, OK 73007
Photo 44 — 14140 Walnut Ridge, Arcadia, OK 73007
Photo 45 — 14140 Walnut Ridge, Arcadia, OK 73007
Photo 46 — 14140 Walnut Ridge, Arcadia, OK 73007
Photo 47 — 14140 Walnut Ridge, Arcadia, OK 73007
Photo 48 — 14140 Walnut Ridge, Arcadia, OK 73007
Photo 49 — 14140 Walnut Ridge, Arcadia, OK 73007
Photo 50 — 14140 Walnut Ridge, Arcadia, OK 73007

Walnut Creek — Arcadia, OK

$975,000 Sold October 2026

14140 Walnut Ridge, Arcadia, OK 73007

4 BD · 4 BA · 4,126 sq ft · Built 2022

$236
per sq ft
79
days on market
1.48
acre lot
4-car
garage
Type
Single Family Residence
Year built
2022
Garage
4-car attached
HOA
$600 / yr
School district
Edmond
MLS #
1233449

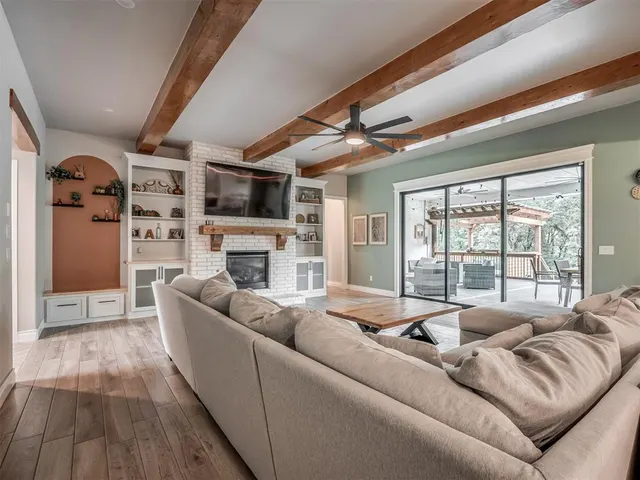
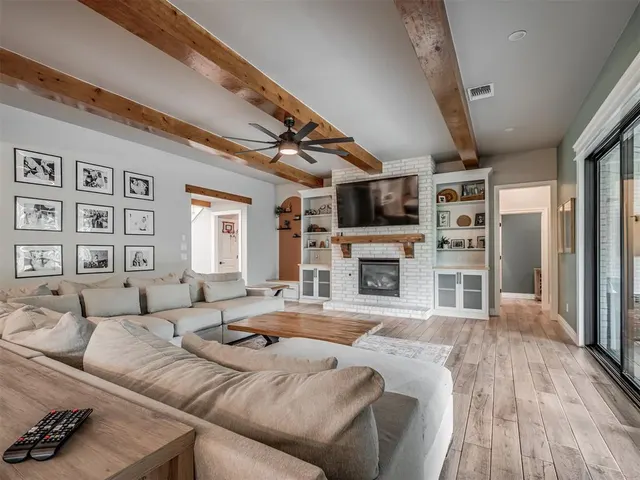
Expansive 1.48-acre wooded lot offering shade, privacy, and a natural backdrop year-round. Lush fescue grass maintained by a full sprinkler system, keeping the grounds vibrant and green. Private well and septic, reducing monthly utilities and adding self-sufficiency. Whole-home generator ensuring uninterrupted comfort during storms or outages. In ground storm shelter. Tankless water heater for endless hot water and energy savings + water softener! This home is designed for efficiency, reliability, and long-term peace of mind. Luxury interior finishes include: built in- full refrigerator/full freezer, quartz countertops, walk in pantry, "Z Line 6 burner oven, wood look tile throughout the main areas. 4 bedrooms + office, 4 bathrooms AND a bonus room! Primary bedroom features dual vanities, dual closets, soaker tub, walk in shower giving a spa-like experience with multiple shower heads. Secondary bedrooms approximately 14'x11' offering ample space! An entertainers dream awaits you outdoors- expansive Trex decking, power and mounts for televisions, gas ran for outdoor cooking, playground and fire pit area! This one checks out even better in person!

Sold
Oct 13, 2026
Went pending
Aug 27, 2026
Listed for sale$975,000
Jun 9, 2026

History from MLS records since this home was listed.

Monthly cost

— / month

Principal, interest, taxes, insurance, and HOA.

Principal & interest
—
Property taxes
—
Home insurance
—
HOA
—

Planning estimate, not a quote. Rate and insurance are editable assumptions. Taxes can change after purchase; confirm HOA dues and their frequency. Mortgage insurance, closing costs, and maintenance are not included.

MLSOK Listing provided courtesy of Lauren Wright, Keller Williams Realty Elite ((405) 948-7500). Status: Sold.

Listings courtesy of MLSOK as distributed by MLS GRID.

Based on information submitted to the MLS GRID as of Oct 13, 2026, 10:01 PM CT. All data is obtained from various sources and may not have been verified by broker or MLS GRID. Supplied Open House Information is subject to change without notice. All information should be independently reviewed and verified for accuracy. Properties may or may not be listed by the office/agent presenting the information. Some IDX listings have been excluded from this website.

Properties displayed may be listed or sold by various participants in the MLS, as established by the applicable MLS Governing Documents.

The listing information provided here is for consumers' personal, non-commercial use and may not be used for any purpose other than to identify prospective properties consumers may be interested in purchasing. Any use or search of this data other than by a consumer looking to purchase real estate is prohibited.

Data last updated Oct 13, 2026, 10:01 PM CT. MLS # 1233449. Homestead & Co is a licensed Oklahoma real estate brokerage.

$975,000 Sold October 2026

Phone is optional. By providing it, you agree Homestead & Co may call or text you about your inquiry (e.g. showing confirmations, follow-ups). Msg & data rates may apply; reply STOP to opt out, HELP for help. Consent is not a condition of any purchase or listing. SMS Terms · Privacy.

No account needed. If your agent is with a client, our client-care team picks up every request.

What's your home worth?
A range from real nearby sales — not an appraisal.
Get your estimate